
400 Warioto Way #215, Ashland City, TN 37015
Local realty services provided by:Better Homes and Gardens Real Estate Heritage Group
400 Warioto Way #215,Ashland City, TN 37015
$540,000
- 3 Beds
- 2 Baths
- 1,763 sq. ft.
- Single family
- Active
Upcoming open houses
- Sat, Sep 2601:00 pm - 03:00 pm
Listed by: eric thor grasman
Office: fridrich & clark realty
MLS#:3320351
Source:NASHVILLE
Price summary
- Price:$540,000
- Price per sq. ft.:$306.3
- Monthly HOA dues:$952
About this home
Open Saturdays 1 to 3 PM. Lease purchase available. Luxury living at The Braxton only moments from Nashville with adjacent Marina and city parks that include Pickle Ball, tennis, disc golf and walking trail trails. We are excited about the upcoming opening of Monnel's at the marina. This three bedroom two bath easy access second floor unit faces the Salt water pool. With over 1700 ft.² of indoor living space and over 300 ft.² of outdoor living space. There are new LVP floors throughout the living ares. A ventless gas fireplace warms the whole home. The gourmet kitchen features granite counters, stainless steel appliances, and loads of cabinet space.The Braxton boasts luxury amenities including salt water swimming pool, hot tub, game room, party rooms, two gyms, private island with walking trails, raised bed gardens, hog cooker and fire pit. Two assigned covered parking spaces. Balcony storage and ground floor storage. The HOA pays Internet, cable, water, sewer, trash, and gas.
Contact an agent
Home facts
- Year built:2008
- Subdivision & Development:The Braxton on the Cumberland
- Listing ID #:3320351
- Added:48 day(s) ago
- Updated:September 21, 2026 at 02:40 PM
Rooms and interior
- Bedrooms:3
- Total bathrooms:2
- Full bathrooms:2
- Flooring:Tile
- Kitchen Description:Dishwasher, Disposal, Microwave, Refrigerator
- Basement:Yes
- Living area:1,763 sq. ft.
Heating and cooling
- Cooling:Ceiling Fan(s), Central Air
- Heating:Central
- Central air:Yes
Structure and exterior
- Roof:Membrane
- Year built:2008
- Building area:1,763 sq. ft.
- Lot Features:Level
- Architectural Style:Traditional
- Construction Materials:Stone, Stucco
- Exterior Features:Gas Grill, Patio
- Levels:1 Story
Schools
- High school:Cheatham Co Central
- Middle school:Cheatham Middle School
- Elementary school:Ashland City Elementary
Utilities
- Water:Public, Water Available
- Sewer:Public Sewer
Finances and disclosures
- Price:$540,000
- Price per sq. ft.:$306.3
- Tax amount:$2,633
Features and amenities
- Appliances:Dishwasher, Disposal, Microwave, Refrigerator
- Amenities:Ceiling Fan(s), Clubhouse, Extra Closets, Fire Alarm, Fire Sprinkler System, Fitness Center, Gated, High Speed Internet, Redecorated, Security Gate, Smoke Detector(s), Trail(s), Underground Utilities, Walk-In Closet(s)
- Pool features:Pool
Parking
- Total parking spaces:2
- Parking description:Assigned
- Carport spaces:2
 Copyright 2026 Realtracs Mls. All rights reserved. Realtracs Mls provides content displayed here (“provided content”) on an “as is” basis and makes no representations or warranties regarding the provided content, including, but not limited to those of non-infringement, timeliness, accuracy, or completeness. Individuals and companies using information presented are responsible for verification and validation of information they utilize and present to their customers and clients. Realtracs Mls will not be liable for any damage or loss resulting from use of the provided content or the products available through Portals, IDX, VOW, and/or Syndication. Recipients of this information shall not resell, redistribute, reproduce, modify, or otherwise copy any portion thereof without the expressed written consent of Realtracs Mls.
New listings near 400 Warioto Way #215
- Coming Soon
 $329,000Coming Soon3 beds 2 baths1,176 sq. ft.
4810 Bull Run Rd, Ashland City, TN 37015
MLS# 3514561Listed by: PREMIER REALTY AND MANAGEMENT - Coming Soon
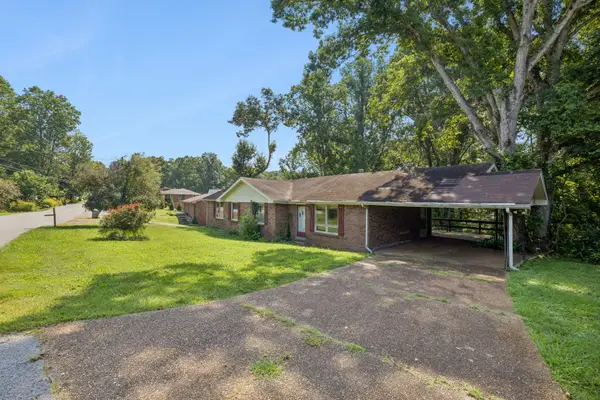 $395,000Coming Soon-- beds -- baths1,696 sq. ft.
212 Stratton Blvd, Ashland City, TN 37015
MLS# 3514616Listed by: ONWARD REAL ESTATE - Coming Soon
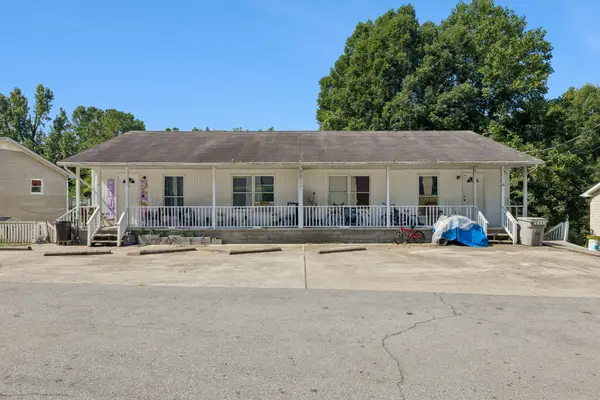 $1,000,000Coming Soon-- beds -- baths3,422 sq. ft.
106 Tucker St, Ashland City, TN 37015
MLS# 3514625Listed by: ONWARD REAL ESTATE - Coming Soon
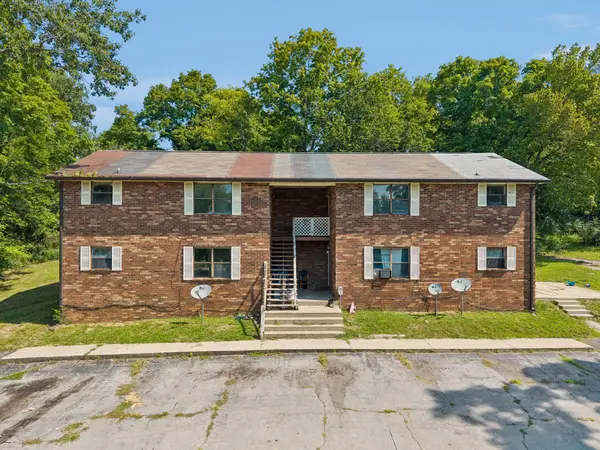 $600,000Coming Soon-- beds -- baths3,436 sq. ft.
109 Turner St, Ashland City, TN 37015
MLS# 3514630Listed by: ONWARD REAL ESTATE - Coming Soon
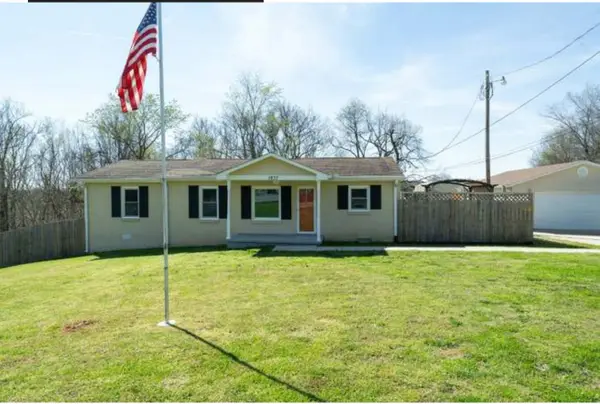 $299,999Coming Soon3 beds 2 baths1,172 sq. ft.
1837 Highway 12, Ashland City, TN 37015
MLS# 2622379Listed by: AMERICAN HERITAGE INC. - New
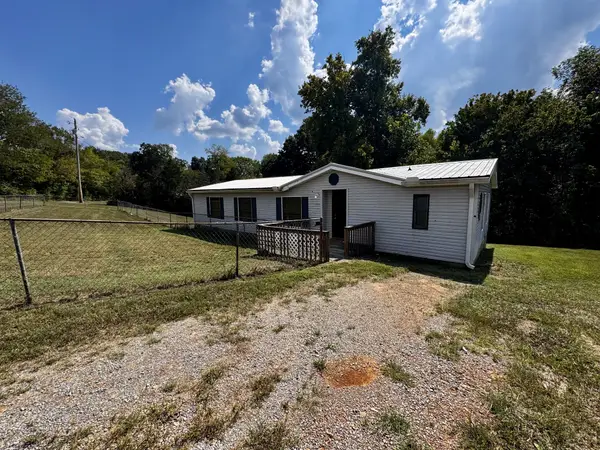 $150,000Active3 beds 2 baths1,512 sq. ft.
1189 Leo Baker Rd, Ashland City, TN 37015
MLS# 3594153Listed by: APEX REALTY & AUCTION, LLC - New
 $223,000Active1 beds 1 baths731 sq. ft.
2121 Highway 12 S #147, Ashland City, TN 37015
MLS# 3593668Listed by: BENCHMARK REALTY, LLC - New
 $575,000Active2 beds 2 baths1,296 sq. ft.
1275 George Boyd Rd, Ashland City, TN 37015
MLS# 3548014Listed by: AT HOME REALTY - New
 $310,000Active3 beds 2 baths1,325 sq. ft.
744 Scoutview Rd, Ashland City, TN 37015
MLS# 3546743Listed by: EXIT REALTY ECLIPSE - New
 $469,900Active5 beds 3 baths2,651 sq. ft.
134 Joss Rd, Ashland City, TN 37015
MLS# 3546043Listed by: MARK SPAIN REAL ESTATE


Protect your home and budget from life's surprises with an Assurant Home Warranty, backed by a partner that supports you through every step of homeownership. Explore Plans.
© 2026 Better Homes and Gardens Real Estate LLC. An Anywhere Real Estate company. All rights reserved. Better Homes and Gardens® Real Estate is a registered trademark owned by Meredith Operations Corporation, licensed to Better Homes and Gardens Real Estate LLC and used with permission. Better Homes and Gardens Real Estate LLC fully supports the principles of the Fair Housing Act and the Equal Opportunity Act. Listing information is deemed reliable but is not guaranteed accurate.
Each office is independently owned and operated.
Any services or products provided by third parties are not provided by, affiliated with or related to Better Homes and Gardens Real Estate LLC, or its affiliated companies.