
400 Warioto Way #915, Ashland City, TN 37015
Local realty services provided by:Better Homes and Gardens Real Estate Ben Bray & Associates
400 Warioto Way #915,Ashland City, TN 37015
$699,900
- 3 Beds
- 2 Baths
- 1,763 sq. ft.
- Single family
- Active
Listed by: patricia santiago
Office: realty one group music city
MLS#:3612546
Source:NASHVILLE
Price summary
- Price:$699,900
- Price per sq. ft.:$396.99
- Monthly HOA dues:$952
About this home
RIVER VIEWS! CORNER CONDO! Experience elevated riverside living in this beautifully remodeled 3-bedroom corner condo on the 9th floor of The Braxton! Thoughtfully selected finishes, tasteful design, and stunning views make this residence an exceptional full-time home or relaxing retreat. Furniture is available for purchase separately, offering an easy transition into your new home.
Enjoy resort-style amenities, including a saltwater pool, hot tub, two fitness centers, inviting gathering spaces, and package delivery. HOA dues cover water, sewer, trash, gas, high-speed internet, cable TV, building insurance, and more, with a portion contributing to the reserve fund.
Located next to a city park with walking trails, disc golf, tennis courts, and pickleball, this home offers a wonderful blend of luxury and recreation. Take time to live and relax by the river—bring your boat or kayak and make the most of this incredible setting!
HOA investment fee: $1,495. Additional one-time fees include a $695 administrative fee and a $695 move-in fee....
Contact an agent
Home facts
- Year built:2008
- Subdivision & Development:The Braxton
- Listing ID #:3612546
- Added:1 day(s) ago
- Updated:October 08, 2026 at 02:43 PM
Rooms and interior
- Bedrooms:3
- Total bathrooms:2
- Full bathrooms:2
- Kitchen Description:Dishwasher, Microwave, Oven, Refrigerator
- Living area:1,763 sq. ft.
Heating and cooling
- Cooling:Ceiling Fan(s), Central Air
- Heating:Central
- Central air:Yes
Structure and exterior
- Year built:2008
- Building area:1,763 sq. ft.
- Lot area:0.25 Acres
- Architectural Style:Contemporary
- Construction Materials:Stucco
- Exterior Features:Gas Grill
- Levels:1 Story
Schools
- High school:Cheatham Co Central
- Middle school:Cheatham Middle School
- Elementary school:Ashland City Elementary
Utilities
- Water:Public, Water Available
- Sewer:Public Sewer
Finances and disclosures
- Price:$699,900
- Price per sq. ft.:$396.99
- Tax amount:$2,633
Features and amenities
- Appliances:Dishwasher, Microwave, Refrigerator, Washer
- Laundry features:Dryer, Washer
- Amenities:Ceiling Fan(s), Clubhouse, Fitness Center, Gated, High Speed Internet, Redecorated, Trail(s), Walk-In Closet(s), appl_Oven
- Pool features:In Ground, Pool, Private Pool
Parking
- Total parking spaces:2
- Parking description:Assigned
- Garage:Yes
- Garage spaces:2
 Copyright 2026 Realtracs Mls. All rights reserved. Realtracs Mls provides content displayed here (“provided content”) on an “as is” basis and makes no representations or warranties regarding the provided content, including, but not limited to those of non-infringement, timeliness, accuracy, or completeness. Individuals and companies using information presented are responsible for verification and validation of information they utilize and present to their customers and clients. Realtracs Mls will not be liable for any damage or loss resulting from use of the provided content or the products available through Portals, IDX, VOW, and/or Syndication. Recipients of this information shall not resell, redistribute, reproduce, modify, or otherwise copy any portion thereof without the expressed written consent of Realtracs Mls.
New listings near 400 Warioto Way #915
- Coming Soon
 $1,199,000Coming Soon-- beds -- baths
0 Highway 12 N, Ashland City, TN 37015
MLS# 3612531Listed by: COVEY RISE PROPERTIES LLC - Coming Soon
 $322,000Coming Soon3 beds 3 baths1,248 sq. ft.
856 Skyview Dr, Ashland City, TN 37015
MLS# 3602195Listed by: 24 REALTY - Coming Soon
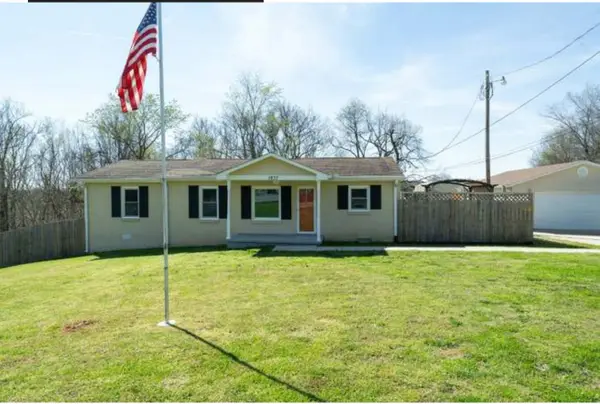 $299,999Coming Soon3 beds 2 baths1,172 sq. ft.
1837 Highway 12, Ashland City, TN 37015
MLS# 2622379Listed by: AMERICAN HERITAGE INC. - New
 $300,000Active11.43 Acres
0 Highway 49, Ashland City, TN 37015
MLS# 3546687Listed by: COMPASS - New
 $2,995,000Active5 beds 3 baths2,790 sq. ft.
2030 Highway 49 W, Ashland City, TN 37015
MLS# 3612890Listed by: BERNIE GALLERANI REAL ESTATE - New
 $275,000Active3 beds 3 baths1,620 sq. ft.
659 Gibbs Rd, Ashland City, TN 37015
MLS# 3612098Listed by: BEYCOME BROKERAGE REALTY, LLC - New
 $399,000Active3 beds 2 baths1,188 sq. ft.
1098 Ewing Albright Rd, Ashland City, TN 37015
MLS# 3611007Listed by: AT HOME REALTY - New
 $410,000Active2 beds 2 baths1,292 sq. ft.
400 Warioto Way #411, Ashland City, TN 37015
MLS# 3610976Listed by: FRIDRICH & CLARK REALTY - New
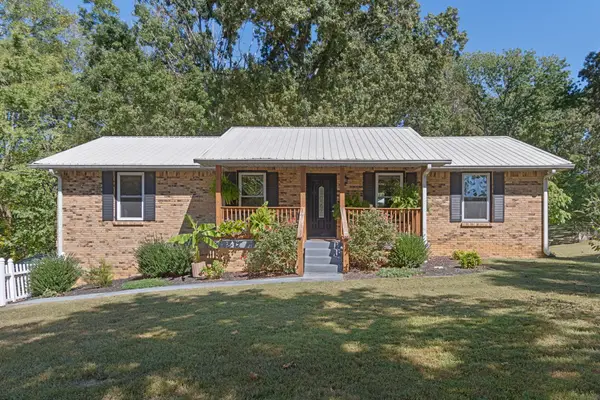 $499,990Active3 beds 3 baths2,102 sq. ft.
2684 Old Clarksville Pike, Ashland City, TN 37015
MLS# 3610274Listed by: REAL BROKER


Protect your home and budget from life's surprises with an Assurant Home Warranty, backed by a partner that supports you through every step of homeownership. Explore Plans.
© 2026 Better Homes and Gardens Real Estate LLC. An Anywhere Real Estate company. All rights reserved. Better Homes and Gardens® Real Estate is a registered trademark owned by Meredith Operations Corporation, licensed to Better Homes and Gardens Real Estate LLC and used with permission. Better Homes and Gardens Real Estate LLC fully supports the principles of the Fair Housing Act and the Equal Opportunity Act. Listing information is deemed reliable but is not guaranteed accurate.
Each office is independently owned and operated.
Any services or products provided by third parties are not provided by, affiliated with or related to Better Homes and Gardens Real Estate LLC, or its affiliated companies.