
436 Sinclair Ln, Ashland City, TN 37015
Local realty services provided by:Better Homes and Gardens Real Estate Ben Bray & Associates
Listed by: amanda l. bell
Office: at home realty
MLS#:3242913
Source:NASHVILLE
Price summary
- Price:$699,900
- Price per sq. ft.:$236.93
About this home
Luxury, privacy, and convenience come together on this exceptional 10.5-acre wooded retreat just minutes from everyday essentials. Tucked away for incredible peace and seclusion, this beautifully remodeled all-brick home offers nearly 3,000 square feet of thoughtfully designed living space while remaining only 10 minutes to Downtown Ashland City, 15 minutes to Clarksville, and approximately 35 minutes to Downtown Nashville, making it ideal for commuters seeking room to breathe without sacrificing accessibility.Inside, you'll find an open-concept design with soaring ceilings, abundant natural light, stunning bamboo flooring throughout (no carpet), high-speed internet, and extensive updates completed around 2020 that give the home a fresh, move-in-ready feel. The spacious living, dining, and kitchen areas are perfect for everyday living and entertaining, while the dedicated media room (media seating remains) and oversized upstairs bonus room offer incredible flexibility for a home theater, office, fitness studio, homeschool space, game room, or guest retreat.
The luxurious primary suite features a walk-in closet, spa-inspired steam shower, separate jetted soaking tub, and double vanities. Outdoors, enjoy a covered deck with a wood-burning fireplace overlooking mature hardwoods where deer, turkey, and other wildlife are frequent visitors—your own private nature preserve.The location offers an unmatched outdoor lifestyle with Cheatham Dam, the Cumberland River, river access, boating, fishing, kayaking, hiking trails, walking paths, marinas, and wildlife areas just minutes away. Spend weekends enjoying Downtown Ashland City's restaurants, boutiques, farmers markets, community events, and seasonal concerts while appreciating the freedom of NO HOA restrictions.Whether you're searching for a luxury primary residence, executive retreat, multi-generational home, vacation property, or potential short-term rental investment, this property offers the rare combination of acreage,...
Contact an agent
Home facts
- Year built:2006
- Subdivision & Development:none
- Listing ID #:3242913
- Added:105 day(s) ago
- Updated:September 28, 2026 at 02:27 PM
Rooms and interior
- Bedrooms:4
- Total bathrooms:3
- Full bathrooms:2
- Half bathrooms:1
- Flooring:Tile
- Kitchen Description:Dishwasher, Microwave, Oven, Refrigerator
- Basement:Yes
- Basement Description:Crawl Space
- Living area:2,954 sq. ft.
Heating and cooling
- Cooling:Ceiling Fan(s), Central Air, Electric
- Heating:Central, Electric
- Central air:Yes
Structure and exterior
- Roof:Shingle
- Year built:2006
- Building area:2,954 sq. ft.
- Lot area:10.5 Acres
- Lot Features:Wooded
- Architectural Style:Traditional
- Construction Materials:Brick, Vinyl Siding
- Exterior Features:Deck, Screened
- Levels:2 Story
Schools
- High school:Cheatham Co Central
- Middle school:Cheatham Middle School
- Elementary school:West Cheatham Elementary
Utilities
- Water:Public, Water Available
- Sewer:Septic Tank
Finances and disclosures
- Price:$699,900
- Price per sq. ft.:$236.93
- Tax amount:$2,962
Features and amenities
- Appliances:Dishwasher, Microwave, Refrigerator
- Amenities:Ceiling Fan(s), Extra Closets, High Speed Internet, Security System, Smoke Detector(s), Walk-In Closet(s), Wet Bar, appl_Oven
Parking
- Total parking spaces:2
- Garage:Yes
- Garage spaces:2
 Copyright 2026 Realtracs Mls. All rights reserved. Realtracs Mls provides content displayed here (“provided content”) on an “as is” basis and makes no representations or warranties regarding the provided content, including, but not limited to those of non-infringement, timeliness, accuracy, or completeness. Individuals and companies using information presented are responsible for verification and validation of information they utilize and present to their customers and clients. Realtracs Mls will not be liable for any damage or loss resulting from use of the provided content or the products available through Portals, IDX, VOW, and/or Syndication. Recipients of this information shall not resell, redistribute, reproduce, modify, or otherwise copy any portion thereof without the expressed written consent of Realtracs Mls.
New listings near 436 Sinclair Ln
- Coming Soon
 $329,000Coming Soon3 beds 2 baths1,176 sq. ft.
4810 Bull Run Rd, Ashland City, TN 37015
MLS# 3514561Listed by: PREMIER REALTY AND MANAGEMENT - Coming Soon
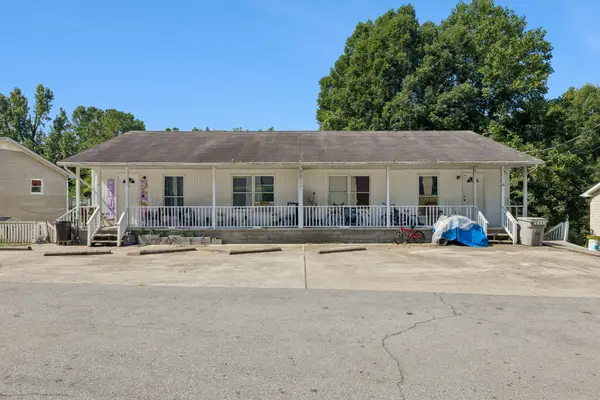 $1,000,000Coming Soon-- beds -- baths3,422 sq. ft.
106 Tucker St, Ashland City, TN 37015
MLS# 3514625Listed by: ONWARD REAL ESTATE - Coming Soon
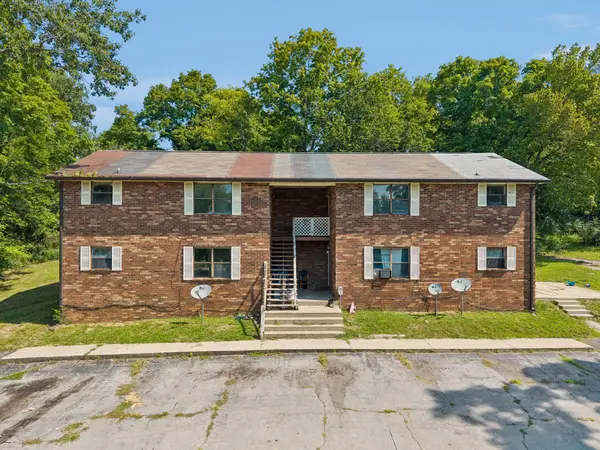 $600,000Coming Soon-- beds -- baths3,436 sq. ft.
109 Turner St, Ashland City, TN 37015
MLS# 3514630Listed by: ONWARD REAL ESTATE - Coming Soon
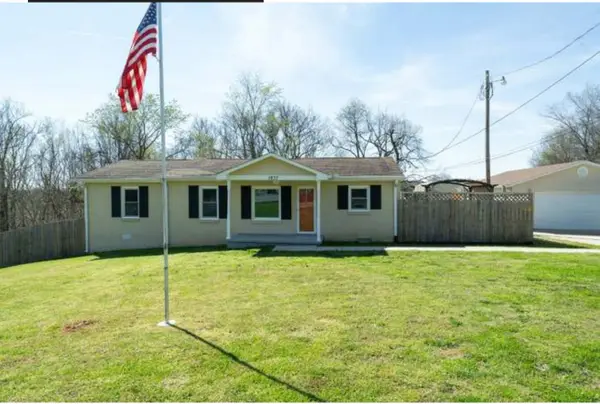 $299,999Coming Soon3 beds 2 baths1,172 sq. ft.
1837 Highway 12, Ashland City, TN 37015
MLS# 2622379Listed by: AMERICAN HERITAGE INC. - New
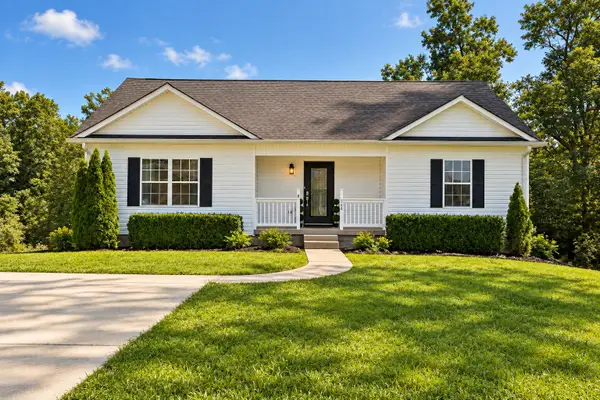 $350,000Active3 beds 2 baths1,368 sq. ft.
150 Lizzie Rd, Ashland City, TN 37015
MLS# 3601946Listed by: AT HOME REALTY - New
 $1,172,600Active3 beds 1 baths1,708 sq. ft.
250 Kirby Hill Rd, Ashland City, TN 37015
MLS# 3512444Listed by: COMPASS - New
 $499,900Active2 beds 2 baths1,800 sq. ft.
2820 Lockertsville Rd, Ashland City, TN 37015
MLS# 3598884Listed by: GOLDSTAR REALTY - New
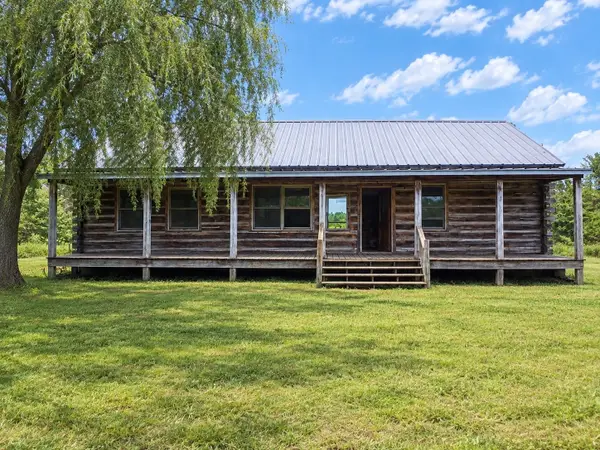 $1,245,800Active2 beds 1 baths1,288 sq. ft.
3275 Sweethome Rd, Ashland City, TN 37015
MLS# 3598853Listed by: LIVE NASHVILLE REALTY. LLC - New
 $365,000Active3 beds 2 baths1,175 sq. ft.
2762 Goodsprings Rd, Ashland City, TN 37015
MLS# 3598357Listed by: AT HOME REALTY - New
 $7,900,000Active-- beds -- baths
2925 Old Clarksville Pike, Ashland City, TN 37015
MLS# 3598070Listed by: COMPASS RE


Protect your home and budget from life's surprises with an Assurant Home Warranty, backed by a partner that supports you through every step of homeownership. Explore Plans.
© 2026 Better Homes and Gardens Real Estate LLC. An Anywhere Real Estate company. All rights reserved. Better Homes and Gardens® Real Estate is a registered trademark owned by Meredith Operations Corporation, licensed to Better Homes and Gardens Real Estate LLC and used with permission. Better Homes and Gardens Real Estate LLC fully supports the principles of the Fair Housing Act and the Equal Opportunity Act. Listing information is deemed reliable but is not guaranteed accurate.
Each office is independently owned and operated.
Any services or products provided by third parties are not provided by, affiliated with or related to Better Homes and Gardens Real Estate LLC, or its affiliated companies.