
1080 Congress Parkway N, Athens, TN 37303
Local realty services provided by:Better Homes and Gardens Real Estate Signature Brokers
1080 Congress Parkway N,Athens, TN 37303
$279,000
- 2 Beds
- 2 Baths
- 1,305 sq. ft.
- Condominium
- Pending
Listed by: gabe cartwright, kristen goins
Office: century 21 1st choice realtors
MLS#:20262657
Source:TN_RCAR
Price summary
- Price:$279,000
- Price per sq. ft.:$213.79
- Monthly HOA dues:$100
About this home
Welcome home to this beautifully crafted 2 bedroom, 2 bathroom new construction townhome offering easy single-level living and modern finishes throughout. The open-concept layout creates a spacious feel, while the thoughtfully designed floor plan provides comfort and functionality. Enjoy a stylish kitchen, inviting living area, and a private primary suite with a well-appointed bath. The attached 1-car garage adds convenience and extra storage space. Low-maintenance living paired with quality craftsmanship makes this townhome a perfect fit for homeowners looking for comfort, simplicity, and style.
Contact an agent
Home facts
- Year built:2026
- Subdivision & Development:Congress Parkway
- Listing ID #:20262657
- Added:114 day(s) ago
- Updated:August 08, 2026 at 09:30 AM
Rooms and interior
- Bedrooms:2
- Total bathrooms:2
- Full bathrooms:2
- Flooring:Luxury Vinyl
- Bathrooms Description:Bathroom Mirror(s)
- Kitchen Description:Dishwasher, Electric Range, Kitchen Island, Microwave
- Living area:1,305 sq. ft.
Heating and cooling
- Cooling:Central Air
- Heating:Central
- Central air:Yes
Structure and exterior
- Roof:Shingle
- Year built:2026
- Building area:1,305 sq. ft.
- Lot area:0.1 Acres
- Lot Features:Level, Mailbox
- Architectural Style:Ranch
- Construction Materials:Brick, Vinyl Siding
- Exterior Features:Porch, Rain Gutters
- Foundation Description:Slab
- Levels:1 Story
Schools
- Middle school:Athens Jr High
- Elementary school:Athens City Primary School
Utilities
- Water:Public, Water Connected
- Sewer:Public Sewer, Sewer Connected
Finances and disclosures
- Price:$279,000
- Price per sq. ft.:$213.79
- Tax amount:$286
Features and amenities
- Appliances:Dishwasher, Electric Range, Exhaust Fan, Microwave
- Amenities:Bathroom Mirror(s), Ceiling Fan(s), Granite Counters, Kitchen Island, Vinyl Frames
Parking
- Total parking spaces:2
- Parking description:Concrete
- Garage:Yes
- Garage spaces:1
New listings near 1080 Congress Parkway N
- Coming Soon
 $185,000Coming Soon2 beds 2 baths1,152 sq. ft.
358 County Road 42, Athens, TN 37303
MLS# 3543964Listed by: GOLDEN LABEL REALTY - New
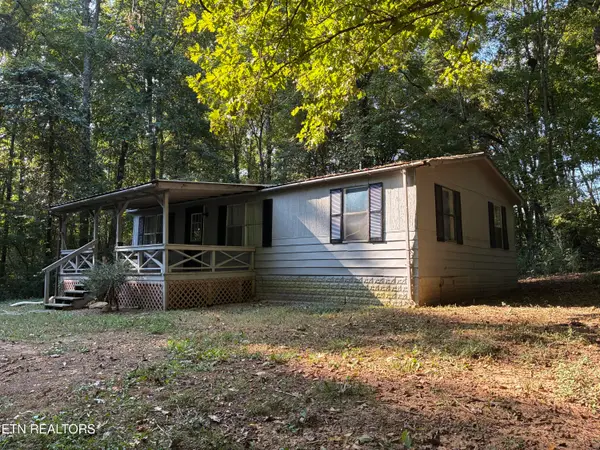 $169,900Active3 beds 2 baths960 sq. ft.
182 County Road 703, Athens, TN 37303
MLS# 1355355Listed by: EAST TENNESSEE PROPERTIES, LLC - New
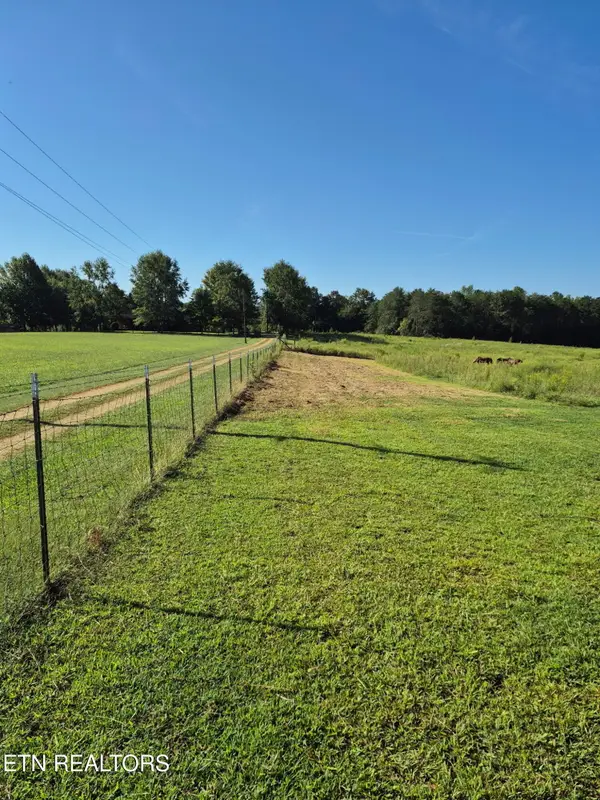 $175,000Active5.05 Acres
293 County Road 607, Athens, TN 37303
MLS# 1355338Listed by: EDMONDS REALTY GROUP, LLC - New
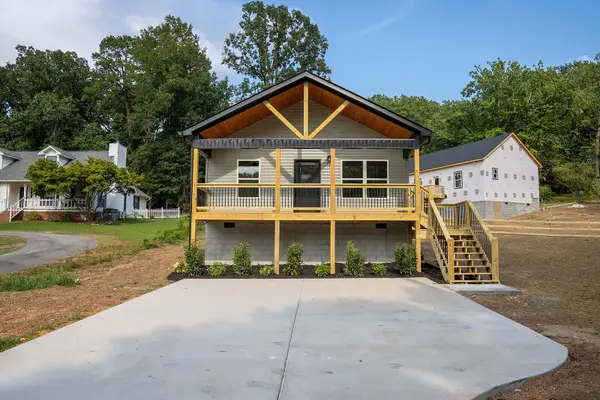 $265,000Active3 beds 2 baths1,200 sq. ft.
1904 Crestway Drive, Athens, TN 37303
MLS# 3542778Listed by: REALTY ONE GROUP EXPERTS - New
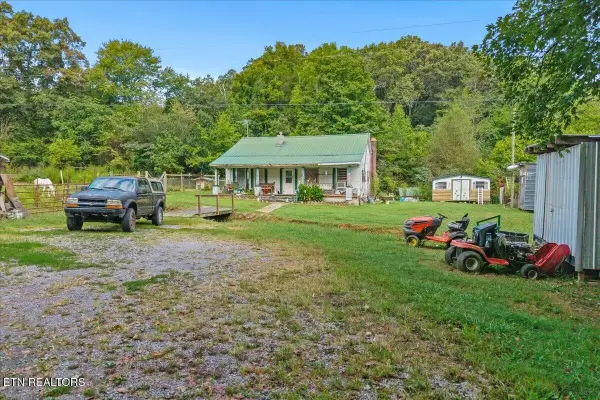 $139,900Active3 beds 1 baths1,176 sq. ft.
558 County Road 130, Athens, TN 37303
MLS# 3547070Listed by: EAST TENNESSEE PROPERTIES LLC - New
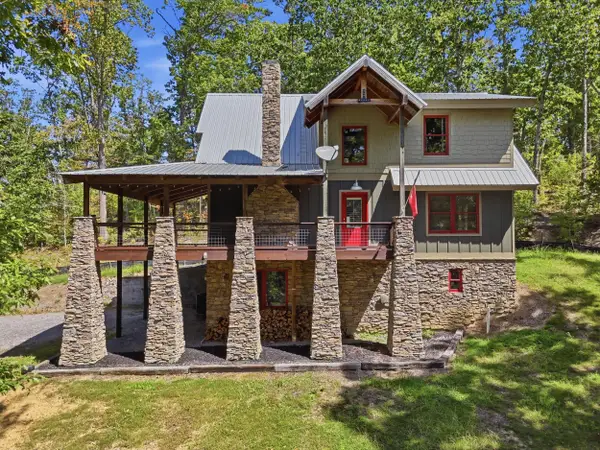 $700,000Active3 beds 3 baths1,885 sq. ft.
333 County Road 184, Athens, TN 37303
MLS# 1542610Listed by: RICHARDSON GROUP - New
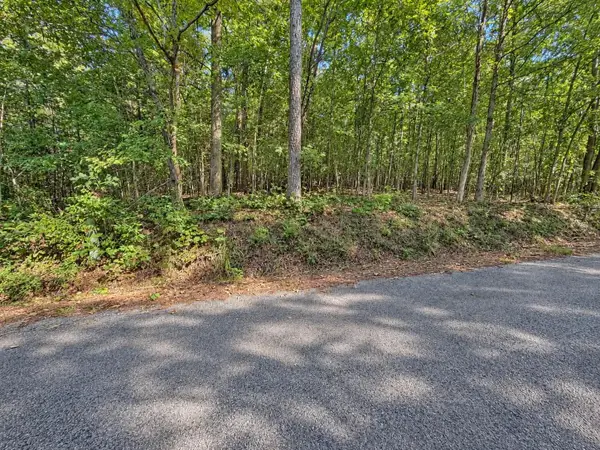 $49,900Active2.5 Acres
105 County Road 83, Athens, TN 37303
MLS# 3546272Listed by: EAST TENNESSEE PROPERTIES LLC - New
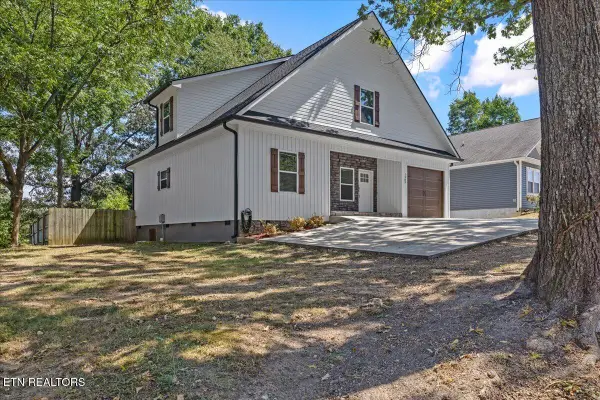 $410,000Active4 beds 3 baths2,392 sq. ft.
1503 Richardson St, Athens, TN 37303
MLS# 1355097Listed by: TENNESSEE TRUST REALTY - New
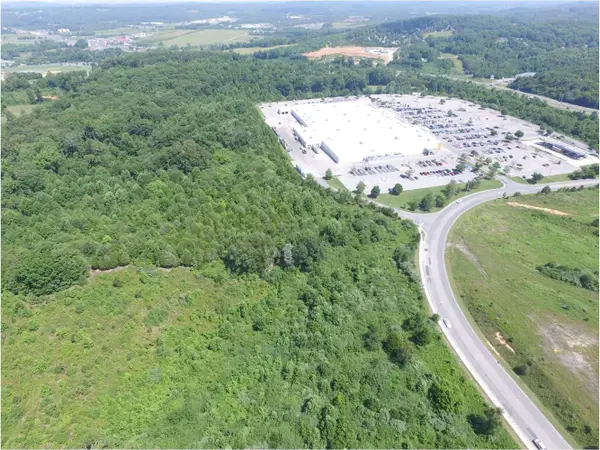 $1,995,000Active31.78 Acres
0 Layman Road, Athens, TN 37303
MLS# 1542572Listed by: THE RAINES GROUP, INC. - New
 $425,000Active3 beds 2 baths1,896 sq. ft.
120 County Road 46, Athens, TN 37303
MLS# 3546112Listed by: NEW VENTURE REALTY


Protect your home and budget from life's surprises with an Assurant Home Warranty, backed by a partner that supports you through every step of homeownership. Explore Plans.
© 2026 Better Homes and Gardens Real Estate LLC. An Anywhere Real Estate company. All rights reserved. Better Homes and Gardens® Real Estate is a registered trademark owned by Meredith Operations Corporation, licensed to Better Homes and Gardens Real Estate LLC and used with permission. Better Homes and Gardens Real Estate LLC fully supports the principles of the Fair Housing Act and the Equal Opportunity Act. Listing information is deemed reliable but is not guaranteed accurate.
Each office is independently owned and operated.
Any services or products provided by third parties are not provided by, affiliated with or related to Better Homes and Gardens Real Estate LLC, or its affiliated companies.