
1309 Summit St, Athens, TN 37303
Local realty services provided by:Better Homes and Gardens Real Estate Heritage Group
1309 Summit St,Athens, TN 37303
$299,900
- 3 Beds
- 9 Baths
- 2,017 sq. ft.
- Single family
- Active
Listed by: jennifer cansler
Office: silver key realty - sweetwater
MLS#:3598138
Source:NASHVILLE
Price summary
- Price:$299,900
- Price per sq. ft.:$148.69
About this home
Completely Renovated! Welcome to this beautifully remodeled 3 bedroom, 2 bathroom home located in the J.B. Elliott subdivision of Athens. Sitting on approximately 0.67 acres, this property offers a rare opportunity with multiple adjoining parcels, perfect for additional outdoor space, gardening, or future expansion. Inside, every detail has been updated: • New roof and HVAC system • All new electrical and plumbing • Custom kitchen with new cabinets and quartz countertops • Bathrooms with new vanities and quartz tops • Custom tiled showers • All new flooring throughout This move-in ready home combines stylish upgrades with lasting quality, all while offering a larger lot size than most homes in the area. Just minutes from schools, shopping, and downtown Athens, this is the perfect blend of convenience and space. Owner/Agent
Contact an agent
Home facts
- Year built:1955
- Subdivision & Development:J B Elliott
- Listing ID #:3598138
- Added:4 day(s) ago
- Updated:September 28, 2026 at 02:27 PM
Rooms and interior
- Bedrooms:3
- Total bathrooms:9
- Full bathrooms:2
- Half bathrooms:7
- Kitchen Description:Dishwasher, Microwave, Refrigerator
- Basement:Yes
- Basement Description:Crawl Space
- Living area:2,017 sq. ft.
Heating and cooling
- Cooling:Central Air
- Heating:Central, Electric, Natural Gas
- Central air:Yes
Structure and exterior
- Year built:1955
- Building area:2,017 sq. ft.
- Lot area:0.51 Acres
- Lot Features:Level
- Architectural Style:Traditional
- Construction Materials:Frame, Vinyl Siding
- Exterior Features:Porch
- Levels:1 Story
Utilities
- Water:Public, Water Available
- Sewer:Public Sewer
Finances and disclosures
- Price:$299,900
- Price per sq. ft.:$148.69
- Tax amount:$887
Features and amenities
- Appliances:Dishwasher, Microwave, Refrigerator
- Amenities:Walk-In Closet(s)
Parking
- Total parking spaces:1
- Carport spaces:1
 Copyright 2026 Realtracs Mls. All rights reserved. Realtracs Mls provides content displayed here (“provided content”) on an “as is” basis and makes no representations or warranties regarding the provided content, including, but not limited to those of non-infringement, timeliness, accuracy, or completeness. Individuals and companies using information presented are responsible for verification and validation of information they utilize and present to their customers and clients. Realtracs Mls will not be liable for any damage or loss resulting from use of the provided content or the products available through Portals, IDX, VOW, and/or Syndication. Recipients of this information shall not resell, redistribute, reproduce, modify, or otherwise copy any portion thereof without the expressed written consent of Realtracs Mls.
New listings near 1309 Summit St
- New
 $149,900Active3 beds 1 baths1,008 sq. ft.
703 Howard Street, Athens, TN 37303
MLS# 1543508Listed by: NU VISION REALTY 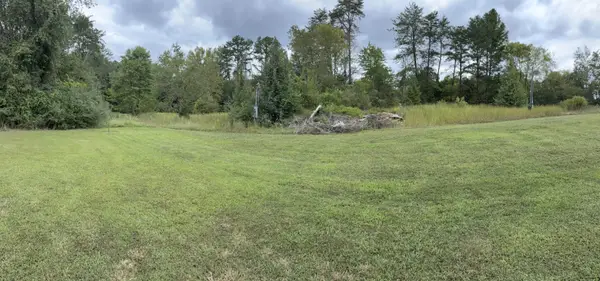 $39,900Pending0.52 Acres
172 County Road 613, Athens, TN 37303
MLS# 3601531Listed by: PREMIER PROPERTIES REALTY $39,900Pending0.55 Acres
177 County Road 613, Athens, TN 37303
MLS# 3601532Listed by: PREMIER PROPERTIES REALTY- New
 $39,900Active0.76 Acres
0 County Road 613, Athens, TN 37303
MLS# 3601530Listed by: PREMIER PROPERTIES REALTY - New
 $53,900Active0.69 Acres
359 Shadows Lawn Drive, Athens, TN 37303
MLS# 1356825Listed by: EAST TENNESSEE PROPERTIES, LLC - New
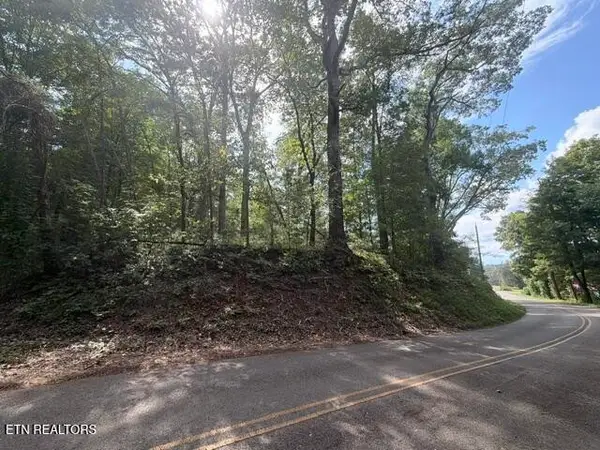 $5,000Active0.95 Acres
0 County Road 446, Athens, TN 37303
MLS# 3598887Listed by: EAST TENNESSEE PROPERTIES LLC - New
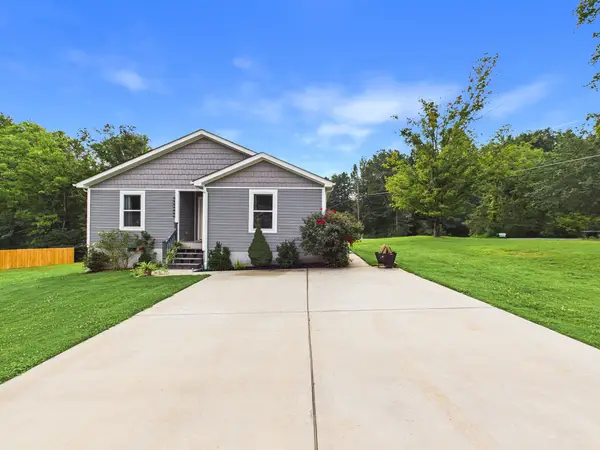 $300,000Active3 beds 2 baths1,510 sq. ft.
219 County Road 439, Athens, TN 37303
MLS# 3598517Listed by: CENTURY 21 LEGACY - New
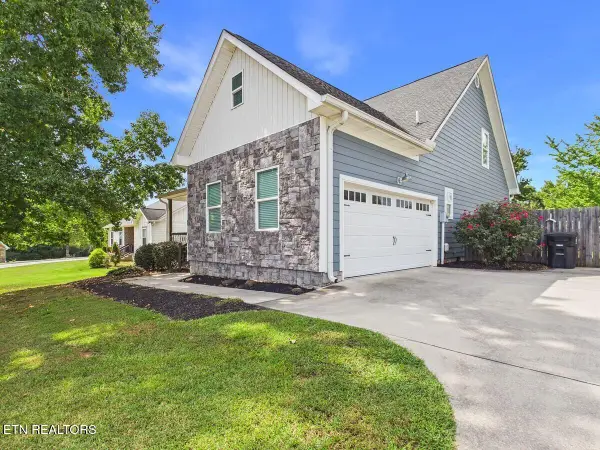 $424,900Active4 beds 3 baths3,046 sq. ft.
133 Timber Creek Drive, Athens, TN 37303
MLS# 1356491Listed by: KW CLEVELAND - New
 $699,000Active34.7 Acres
0 Decatur Pike, Athens, TN 37303
MLS# 3598078Listed by: CRYE-LEIKE, INC., REALTORS


Protect your home and budget from life's surprises with an Assurant Home Warranty, backed by a partner that supports you through every step of homeownership. Explore Plans.
© 2026 Better Homes and Gardens Real Estate LLC. An Anywhere Real Estate company. All rights reserved. Better Homes and Gardens® Real Estate is a registered trademark owned by Meredith Operations Corporation, licensed to Better Homes and Gardens Real Estate LLC and used with permission. Better Homes and Gardens Real Estate LLC fully supports the principles of the Fair Housing Act and the Equal Opportunity Act. Listing information is deemed reliable but is not guaranteed accurate.
Each office is independently owned and operated.
Any services or products provided by third parties are not provided by, affiliated with or related to Better Homes and Gardens Real Estate LLC, or its affiliated companies.