
138 County Road 444, Athens, TN 37303
Local realty services provided by:Better Homes and Gardens Real Estate Heritage Group
138 County Road 444,Athens, TN 37303
$499,000
- 4 Beds
- 3 Baths
- 2,826 sq. ft.
- Single family
- Active
Listed by: carla patton
Office: silver key realty
MLS#:3501246
Source:NASHVILLE
Price summary
- Price:$499,000
- Price per sq. ft.:$176.57
About this home
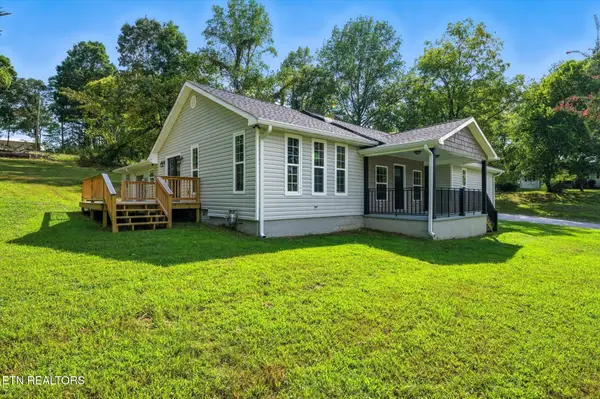
The homestead you've been dreaming of! Nestled on approximately 3.6 beautiful acres on a quiet dead-end road, this spacious 4-bedroom, 3-bath tri-level home offers the perfect combination of privacy, functionality, and country living.
Inside, you'll find fresh paint and new luxury vinyl plank flooring throughout along with a new dishwasher. At the heart of the home is an oversized kitchen with an abundance of space, making it perfect for a growing family, entertaining, or simply gathering together for everyday meals. The welcoming living room features a beautiful wood ceiling and stone gas fireplace, while the spacious lower-level family room offers a wood-burning stove--perfect for cozy East Tennessee evenings. Three bedrooms are located on the second level, with the fourth bedroom on the lower level, providing plenty of flexibility for guests, a home office, or additional living space.
Outside is where this property really shines! A 24x24 detached garage provides plenty of space for vehicles, equipment, hobbies, or a workshop, while the impressive 28x42 loft barn offers even more possibilities for animals, equipment, feed, or storage. Both outbuildings feature loft areas for additional storage.
With approximately 3.6 acres, there's plenty of room to create the mini farm or homestead you've been dreaming about. You'll also find fruit tree, a generous garden area with access to water for irrigation**, an **RV hookup**, and a five-person hot tub for relaxing at the end of the day. The property is serviced by city water, but also has a well that could be hooked up again, along with a private septic system, adding to its country-living appeal.
Whether you're dreaming of gardening, raising animals, creating a hobby farm, or simply wanting more space and privacy, this property offers an incredible opportunity to make that lifestyle your own....
Contact an agent
Home facts
- Year built:1981
- Listing ID #:3501246
- Added:49 day(s) ago
- Updated:September 28, 2026 at 02:27 PM
Rooms and interior
- Bedrooms:4
- Total bathrooms:3
- Full bathrooms:3
- Flooring:Tile
- Kitchen Description:Dishwasher, Refrigerator
- Basement:Yes
- Living area:2,826 sq. ft.
Heating and cooling
- Cooling:Ceiling Fan(s), Central Air
- Heating:Central, Electric, Heat Pump, Natural Gas
- Central air:Yes
Structure and exterior
- Year built:1981
- Building area:2,826 sq. ft.
- Lot area:3.6 Acres
- Lot Features:Rolling Slope
- Architectural Style:Contemporary
- Construction Materials:Frame, Stone, Vinyl Siding
- Exterior Features:Deck, Porch
- Levels:3 Story
Utilities
- Water:Public, Water Available
- Sewer:Septic Tank
Finances and disclosures
- Price:$499,000
- Price per sq. ft.:$176.57
- Tax amount:$967
Features and amenities
- Appliances:Dishwasher, Refrigerator
- Amenities:Ceiling Fan(s), Smoke Detector(s)
Parking
- Total parking spaces:2
- Garage:Yes
- Garage spaces:2
 Copyright 2026 Realtracs Mls. All rights reserved. Realtracs Mls provides content displayed here (“provided content”) on an “as is” basis and makes no representations or warranties regarding the provided content, including, but not limited to those of non-infringement, timeliness, accuracy, or completeness. Individuals and companies using information presented are responsible for verification and validation of information they utilize and present to their customers and clients. Realtracs Mls will not be liable for any damage or loss resulting from use of the provided content or the products available through Portals, IDX, VOW, and/or Syndication. Recipients of this information shall not resell, redistribute, reproduce, modify, or otherwise copy any portion thereof without the expressed written consent of Realtracs Mls.
New listings near 138 County Road 444
- New
 $149,900Active3 beds 1 baths1,008 sq. ft.
703 Howard Street, Athens, TN 37303
MLS# 1543508Listed by: NU VISION REALTY  $39,900Pending0.52 Acres
172 County Road 613, Athens, TN 37303
MLS# 3601531Listed by: PREMIER PROPERTIES REALTY $39,900Pending0.55 Acres
177 County Road 613, Athens, TN 37303
MLS# 3601532Listed by: PREMIER PROPERTIES REALTY- New
 $39,900Active0.76 Acres
0 County Road 613, Athens, TN 37303
MLS# 3601530Listed by: PREMIER PROPERTIES REALTY - New
 $53,900Active0.69 Acres
359 Shadows Lawn Drive, Athens, TN 37303
MLS# 1356825Listed by: EAST TENNESSEE PROPERTIES, LLC - New
 $5,000Active0.95 Acres
0 County Road 446, Athens, TN 37303
MLS# 3598887Listed by: EAST TENNESSEE PROPERTIES LLC - New
 $300,000Active3 beds 2 baths1,510 sq. ft.
219 County Road 439, Athens, TN 37303
MLS# 3598517Listed by: CENTURY 21 LEGACY - New
 $424,900Active4 beds 3 baths3,046 sq. ft.
133 Timber Creek Drive, Athens, TN 37303
MLS# 1356491Listed by: KW CLEVELAND - New
 $699,000Active34.7 Acres
0 Decatur Pike, Athens, TN 37303
MLS# 3598078Listed by: CRYE-LEIKE, INC., REALTORS - New
 $299,900Active3 beds 9 baths2,017 sq. ft.
1309 Summit St, Athens, TN 37303
MLS# 3598138Listed by: SILVER KEY REALTY - SWEETWATER


Protect your home and budget from life's surprises with an Assurant Home Warranty, backed by a partner that supports you through every step of homeownership. Explore Plans.
© 2026 Better Homes and Gardens Real Estate LLC. An Anywhere Real Estate company. All rights reserved. Better Homes and Gardens® Real Estate is a registered trademark owned by Meredith Operations Corporation, licensed to Better Homes and Gardens Real Estate LLC and used with permission. Better Homes and Gardens Real Estate LLC fully supports the principles of the Fair Housing Act and the Equal Opportunity Act. Listing information is deemed reliable but is not guaranteed accurate.
Each office is independently owned and operated.
Any services or products provided by third parties are not provided by, affiliated with or related to Better Homes and Gardens Real Estate LLC, or its affiliated companies.