
1428 Ridge Estate Drive, Athens, TN 37303
Local realty services provided by:Better Homes and Gardens Real Estate Gwin Realty
1428 Ridge Estate Drive,Athens, TN 37303
$314,900
- 4 Beds
- 3 Baths
- 1,991 sq. ft.
- Single family
- Active
Listed by: cesia ramos-stephens
Office: crye-leike realtors - athens
MLS#:1357946
Source:TN_KAAR
Price summary
- Price:$314,900
- Price per sq. ft.:$158.16
- Monthly HOA dues:$29.17
About this home
Built in 2023 and in a conveniently located subdivision, this spacious 4 bedroom, 2.5 bath home offers space, style and functionality todays buyers are looking for. Standout features include a modern floor plan, generously sized bedrooms, ample living space, and a fully fenced yard ideal for outdoor enjoyment, pets, or entertaining. Located near schools, shopping and everyday amenities, the home is part of an HOA community with light restrictions and affordable fees.
Contact an agent
Home facts
- Year built:2023
- Subdivision & Development:Sky Ridge Estates
- Listing ID #:1357946
- Added:1 day(s) ago
- Updated:October 06, 2026 at 04:14 AM
Rooms and interior
- Bedrooms:4
- Total bathrooms:3
- Full bathrooms:2
- Half bathrooms:1
- Rooms Total:8
- Flooring:Carpet, Laminate
- Basement:Yes
- Basement Description:Slab
- Living area:1,991 sq. ft.
Heating and cooling
- Cooling:Central Cooling
- Heating:Ceiling, Central, Electric
Structure and exterior
- Year built:2023
- Building area:1,991 sq. ft.
- Lot area:0.18 Acres
- Architectural Style:Traditional
- Construction Materials:Frame
Schools
- High school:Mcminn
- Middle school:Athens
- Elementary school:Athens City Primary
Utilities
- Sewer:Public Sewer
Finances and disclosures
- Price:$314,900
- Price per sq. ft.:$158.16
Features and amenities
- Amenities:Windows - Vinyl
Parking
- Parking description:Attached, Garage Door Opener
New listings near 1428 Ridge Estate Drive
- Coming Soon
 $399,900Coming Soon1 beds 2 baths990 sq. ft.
191 County Road 244, Athens, TN 37303
MLS# 3610838Listed by: KELLER WILLIAMS ATHENS - New
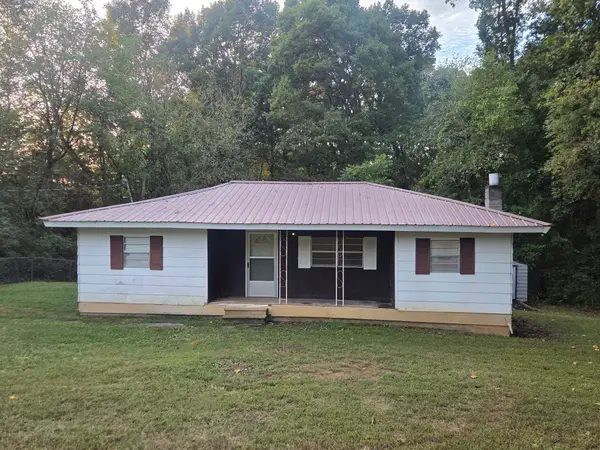 $175,000Active3 beds 1 baths1,132 sq. ft.
164 County Road 202, Athens, TN 37303
MLS# 3612008Listed by: SOUTHERN HOMES REALTY GROUP - New
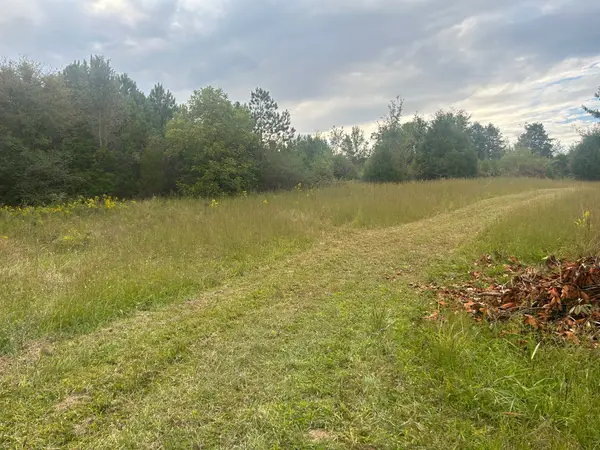 $2,215,500Active14.77 Acres
553563 Hwy 30 W W, Athens, TN 37303
MLS# 3611953Listed by: GREATER CHATTANOOGA REALTY, KELLER WILLIAMS REALTY - New
 $59,900Active1.02 Acres
134 County Road 212, Athens, TN 37303
MLS# 1357930Listed by: KELLER WILLIAMS ATHENS - New
 $1,159,946Active10.09 Acres
1 Decatur Pike, Athens, TN 37303
MLS# 3611759Listed by: GREATER CHATTANOOGA REALTY, KELLER WILLIAMS REALTY - New
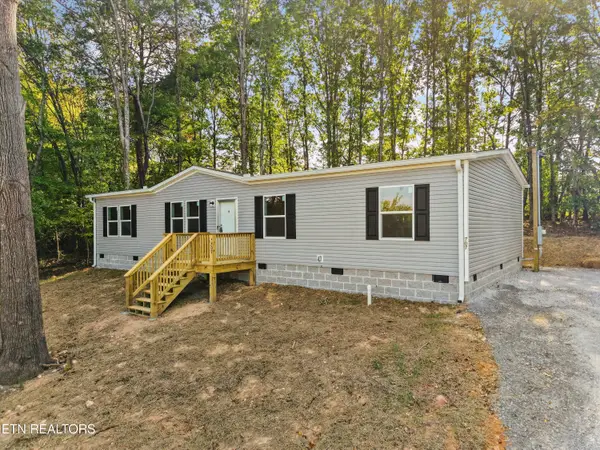 $244,900Active4 beds 2 baths1,475 sq. ft.
707 Old Riceville Rd, Athens, TN 37303
MLS# 1357873Listed by: JEWELL REAL ESTATE - New
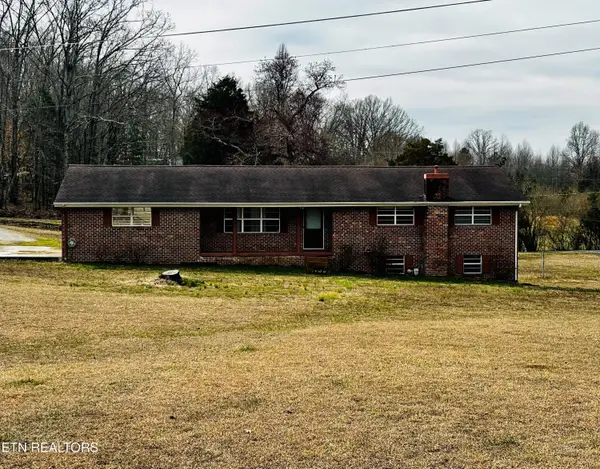 $295,000Active3 beds 2 baths1,880 sq. ft.
741 County Road 172, Athens, TN 37303
MLS# 1357791Listed by: SOUTHERN HOMES - New
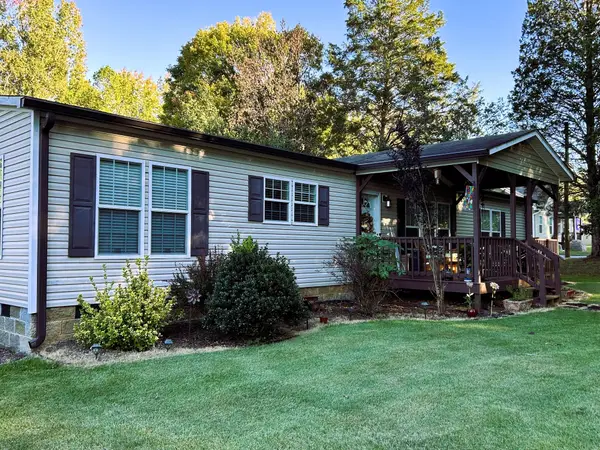 $369,900Active3 beds 2 baths1,800 sq. ft.
169 County Road 439, Athens, TN 37303
MLS# 1543873Listed by: KELLER WILLIAMS - New
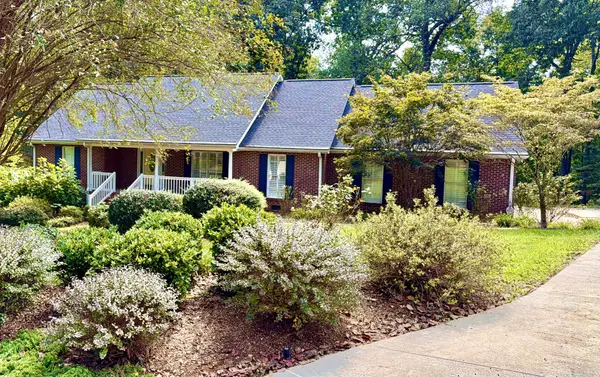 $639,000Active3 beds 3 baths3,195 sq. ft.
2915 Kensington St, Athens, TN 37303
MLS# 3610259Listed by: LIFE REALTY TEAM, LLC


Protect your home and budget from life's surprises with an Assurant Home Warranty, backed by a partner that supports you through every step of homeownership. Explore Plans.
© 2026 Better Homes and Gardens Real Estate LLC. An Anywhere Real Estate company. All rights reserved. Better Homes and Gardens® Real Estate is a registered trademark owned by Meredith Operations Corporation, licensed to Better Homes and Gardens Real Estate LLC and used with permission. Better Homes and Gardens Real Estate LLC fully supports the principles of the Fair Housing Act and the Equal Opportunity Act. Listing information is deemed reliable but is not guaranteed accurate.
Each office is independently owned and operated.
Any services or products provided by third parties are not provided by, affiliated with or related to Better Homes and Gardens Real Estate LLC, or its affiliated companies.