
1660 County Road 700, Athens, TN 37303
Local realty services provided by:Better Homes and Gardens Real Estate Ben Bray & Associates
1660 County Road 700,Athens, TN 37303
$579,900
- 3 Beds
- 3 Baths
- 2,096 sq. ft.
- Single family
- Active
Listed by: paula scarbrough
Office: century 21 legacy
MLS#:3596603
Source:NASHVILLE
Price summary
- Price:$579,900
- Price per sq. ft.:$276.67
About this home
Space, privacy and exceptional workshop storage come together at 1660 County Road 700 in Athens, Tennessee. Situated on approximately 5.21 level acres, this well-maintained ranch-style home offers approximately 2,096 sq. ft. with 3 bedrooms and 2.5 baths in a peaceful country setting. With trees surrounding the property, you will love the privacy that comes with this property. Plus, you are just 6-8 minutes from the hospital, downtown Athens and shopping.
One of the property's biggest advantages is the amount of usable space outside the home. Two 26x30 metal workshop/storage buildings each feature concrete floors and 10x10 double doors, with electrical service to one of the buildings. Whether you need room for a workshop, lawn equipment, recreational vehicles, hobbies or extra storage, these buildings add tremendous versatility. An outdoor storm shelter with a covered structure provides another valuable property feature.
The home offers an easy one-level layout with a fireplace, wood and tile flooring, granite countertops, porch and patio areas, and a 2-car carport.
The sellers have also invested in important updates and maintenance. Recent improvements include professional crawlspace encapsulation in 2025, exterior siding and trim work, a new GE electric range, and exterior/front porch, flooring, chimney and painting repairs completed in 2026. The roof was replaced in 2016, with additional updates made to the kitchen, flooring and major systems over the years.
For buyers searching for an Athens TN home with acreage, workshop space and a quiet East Tennessee setting, this property offers a combination that can be difficult to find: a manageable one-level home, approximately five acres and more than 1,500 sq. ft. of detached workshop/storage space already in place.
Come see the possibilities at 1660 County Road 700 in Athens, TN. Additional acreage will be available for sale....
Contact an agent
Home facts
- Year built:2001
- Subdivision & Development:none
- Listing ID #:3596603
- Added:1 day(s) ago
- Updated:September 21, 2026 at 04:55 PM
Rooms and interior
- Bedrooms:3
- Total bathrooms:3
- Full bathrooms:2
- Half bathrooms:1
- Flooring:Tile
- Kitchen Description:Dishwasher, Disposal, Microwave, Refrigerator
- Basement:Yes
- Basement Description:Crawl Space
- Living area:2,096 sq. ft.
Heating and cooling
- Cooling:Ceiling Fan(s), Central Air
- Heating:Heat Pump
- Central air:Yes
Structure and exterior
- Roof:Asphalt
- Year built:2001
- Building area:2,096 sq. ft.
- Lot area:5.21 Acres
- Lot Features:Level
- Architectural Style:Ranch
- Construction Materials:Brick, Frame, Vinyl Siding
- Exterior Features:Patio, Porch, Storm Shelter
- Levels:1 Story
Schools
- High school:McMinn County High School
- Middle school:Riceville Elementary
- Elementary school:Riceville Elementary
Utilities
- Water:Public, Water Available
- Sewer:Septic Tank
Finances and disclosures
- Price:$579,900
- Price per sq. ft.:$276.67
- Tax amount:$896
Features and amenities
- Appliances:Dishwasher, Disposal, Microwave, Refrigerator, Washer
- Laundry features:Dryer, Washer
- Amenities:Ceiling Fan(s), High Speed Internet, Security Gate, Smoke Detector(s), Walk-In Closet(s)
Parking
- Total parking spaces:2
- Parking description:Attached, Concrete
- Carport spaces:2
 Copyright 2026 Realtracs Mls. All rights reserved. Realtracs Mls provides content displayed here (“provided content”) on an “as is” basis and makes no representations or warranties regarding the provided content, including, but not limited to those of non-infringement, timeliness, accuracy, or completeness. Individuals and companies using information presented are responsible for verification and validation of information they utilize and present to their customers and clients. Realtracs Mls will not be liable for any damage or loss resulting from use of the provided content or the products available through Portals, IDX, VOW, and/or Syndication. Recipients of this information shall not resell, redistribute, reproduce, modify, or otherwise copy any portion thereof without the expressed written consent of Realtracs Mls.
New listings near 1660 County Road 700
- New
 $1,750,000Active25.79 Acres
00 Layman Road, Athens, TN 37303
MLS# 1543137Listed by: THE RAINES GROUP, INC. - New
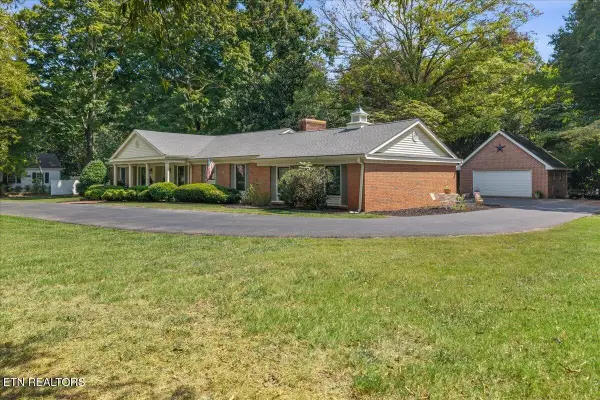 $575,000Active3 beds 3 baths2,211 sq. ft.
1121 Woodward Ave, Athens, TN 37303
MLS# 3596472Listed by: EAST TENNESSEE PROPERTIES LLC - New
 $759,000Active2 beds 4 baths2,340 sq. ft.
135 County Road 440, Athens, TN 37303
MLS# 1356098Listed by: WEICHERT REALTORS - THE SPACE PLACE - New
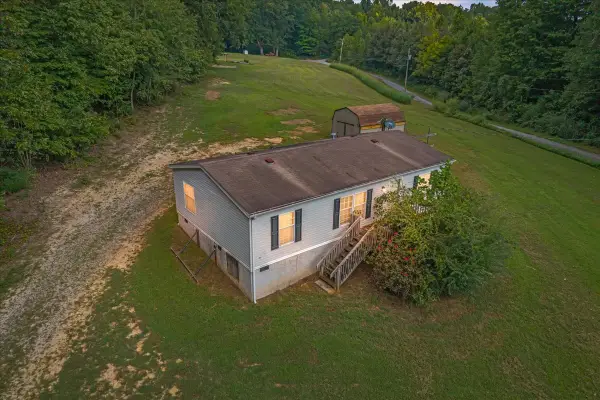 $169,900Active3 beds 2 baths1,040 sq. ft.
159 County Road 139, Athens, TN 37303
MLS# 3596030Listed by: CENTURY 21 LEGACY - New
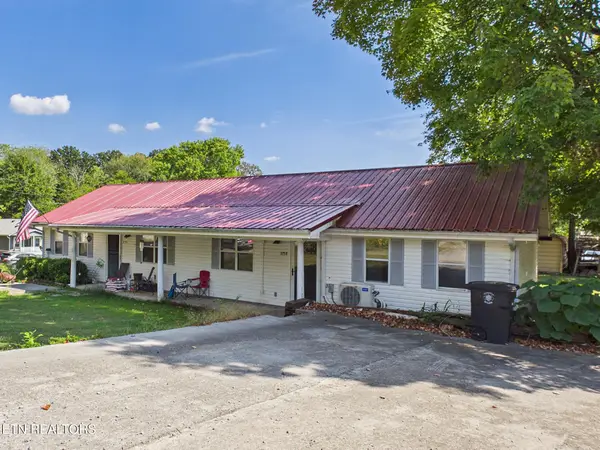 $249,000Active-- beds -- baths1,584 sq. ft.
325 Riddle St, Athens, TN 37303
MLS# 1355983Listed by: HOME TOWN REALTY OF EAST TENN, LLC - New
 $399,900Active27.41 Acres
191 County Road 244, Athens, TN 37303
MLS# 1356000Listed by: KELLER WILLIAMS ATHENS - New
 $89,000Active2 beds 1 baths964 sq. ft.
210 Fisher St, Athens, TN 37303
MLS# 1355970Listed by: HOME TOWN REALTY OF EAST TENN, LLC - New
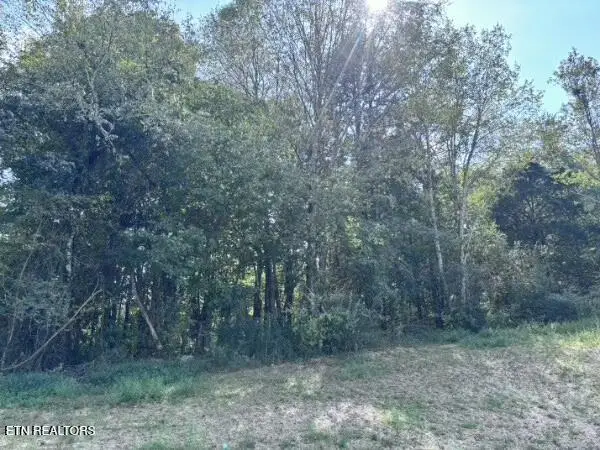 $699,000Active34.7 Acres
Decatur Pike, Athens, TN 37303
MLS# 1355927Listed by: CRYE-LEIKE REALTORS - New
 $499,900Active3 beds 2 baths1,843 sq. ft.
278 County Road 82, Athens, TN 37303
MLS# 3593608Listed by: CENTURY 21 LEGACY


Protect your home and budget from life's surprises with an Assurant Home Warranty, backed by a partner that supports you through every step of homeownership. Explore Plans.
© 2026 Better Homes and Gardens Real Estate LLC. An Anywhere Real Estate company. All rights reserved. Better Homes and Gardens® Real Estate is a registered trademark owned by Meredith Operations Corporation, licensed to Better Homes and Gardens Real Estate LLC and used with permission. Better Homes and Gardens Real Estate LLC fully supports the principles of the Fair Housing Act and the Equal Opportunity Act. Listing information is deemed reliable but is not guaranteed accurate.
Each office is independently owned and operated.
Any services or products provided by third parties are not provided by, affiliated with or related to Better Homes and Gardens Real Estate LLC, or its affiliated companies.