
190 County Road 7005, Athens, TN 37303
Local realty services provided by:Better Homes and Gardens Real Estate Signature Brokers
190 County Road 7005,Athens, TN 37303
$735,000
- 4 Beds
- 3 Baths
- 3,042 sq. ft.
- Single family
- Pending
Listed by: paula scarbrough
Office: century 21 legacy
MLS#:1542176
Source:TN_CAR
Price summary
- Price:$735,000
- Price per sq. ft.:$241.62
About this home
Custom one-level living in Athens, TN with privacy, exceptional garage space and quality details throughout. Located in the back of Oak Hill Estates on two lots totaling approximately 1.27 acres, this beautifully maintained 2014 home offers 3,042 finished sq. ft., 4 bedrooms and 3 full baths with a split-bedroom floor plan and a private wooded backdrop. Inside, hand-scraped Asian walnut hardwood floors extend throughout the main living areas and bedrooms, with tile in the baths and laundry. Custom details include crown molding, plantation shutters, recessed lighting, custom closet shelving and granite countertops in the kitchen, baths, laundry and hall area. The spacious great room features elevated ceilings, a stone fireplace with gas logs, built-in bookcases with accent lighting and a wet bar. The formal dining room features a coffered ceiling, while the primary suite features a tray ceiling, direct screened-porch access, 2 closets and a bath with double vanities, soaking tub and tiled shower. The well-appointed kitchen offers a center island with seating, granite countertops, pull-out cabinet drawers, tile backsplash, pantry, and stainless-steel appliances including a 6-burner gas cooktop and Bosch dishwasher. Outdoor living is equally impressive with a large 500 sq ft screened porch featuring a vaulted wood ceiling, stone gas-log fireplace and flaked concrete flooring, all overlooking the landscaped backyard and wooded backdrop.
Garage and storage space are exceptional with an oversized approximately 889 sq ft attached 2-car garage. Plus a matching approximately 919 sq ft detached garage offering a bathroom, heating and cooling, and walk-up attic storage ideal for those looking for hobby space.
Additional features include an encapsulated crawl space, foam insulation, Rinnai tankless water heater, irrigation system, landscape lighting and security cameras.
A rare combination of custom quality, true one-level living, privacy and exceptional garage space....
Contact an agent
Home facts
- Year built:2014
- Subdivision & Development:Oak Hills Ests
- Listing ID #:1542176
- Added:4 day(s) ago
- Updated:September 08, 2026 at 07:43 AM
Rooms and interior
- Bedrooms:4
- Total bathrooms:3
- Full bathrooms:3
- Rooms Total:7
- Flooring:Hardwood, Tile
- Dining Description:Breakfast Bar, Breakfast Nook, Separate Dining Room
- Bathrooms Description:Double Vanity, Separate Shower, Soaking Tub
- Kitchen Description:Kitchen Island
- Bedroom Description:Primary Downstairs, Split Bedrooms
- Basement:Yes
- Living area:3,042 sq. ft.
Heating and cooling
- Cooling:Ceiling Fan(s), Central Air
- Heating:Central, Heating, Natural Gas
- Central air:Yes
Structure and exterior
- Roof:Asphalt
- Year built:2014
- Building area:3,042 sq. ft.
- Lot area:1.27 Acres
- Architectural Style:Ranch
- Construction Materials:Brick Veneer, Fiber Cement, Stone
- Exterior Features:Lighting, Rain Gutters, Smart Camera(s)/Recording, Smart Irrigation
- Foundation Description:Block
- Levels:One
Utilities
- Water:Public, Water Connected
- Sewer:Septic Tank
Finances and disclosures
- Price:$735,000
- Price per sq. ft.:$241.62
- Tax amount:$1,481
Features and amenities
- Amenities:Bookcases, Built-in Features, Ceiling Fan(s), Coffered Ceiling(s), Crown Molding, Double Closets, Granite Counters, High Ceilings, High Speed Internet, Open Floorplan, Pantry, Recessed Lighting, Smart Camera(s)/Recording, Storage, Tray Ceiling(s), Vaulted Ceiling(s), Walk-In Closet(s), Wet Bar
Parking
- Parking description:Attached Garage, Concrete, Driveway, Garage, Garage Door Opener, Garage Faces Front, Garage Faces Side
- Garage:Yes
New listings near 190 County Road 7005
- New
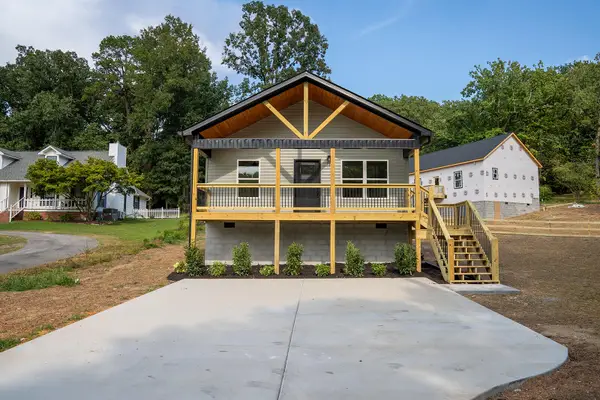 $265,000Active3 beds 2 baths1,200 sq. ft.
1904 Crestway Drive, Athens, TN 37303
MLS# 1542303Listed by: REALTY ONE GROUP EXPERTS  $20,000Active0.67 Acres
0 Callen Cove, Athens, TN 37303
MLS# 3499866Listed by: SILVER KEY REALTY - SWEETWATER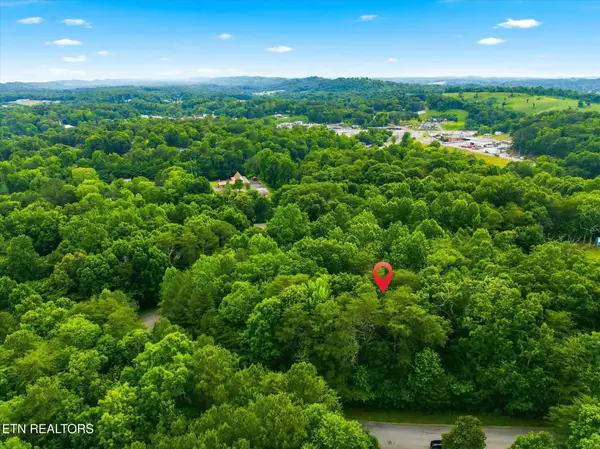 $29,900Active1.2 Acres
0 Tidence Lane, Athens, TN 37303
MLS# 3499867Listed by: SILVER KEY REALTY - SWEETWATER $25,000Active1.02 Acres
0 Tidence Lane, Athens, TN 37303
MLS# 3499869Listed by: SILVER KEY REALTY - SWEETWATER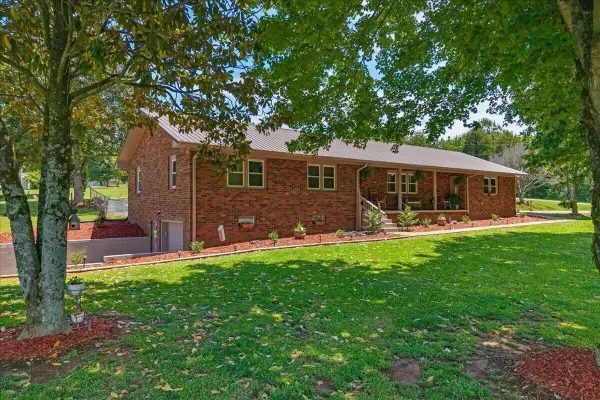 $424,900Active3 beds 2 baths1,749 sq. ft.
2065 Highway 30 E, Athens, TN 37303
MLS# 3516319Listed by: EAST TENNESSEE PROPERTIES LLC- New
 $255,000Active3 beds 2 baths1,485 sq. ft.
1108 County Road 750, Athens, TN 37303
MLS# 1542151Listed by: REALTY ONE GROUP EXPERTS - New
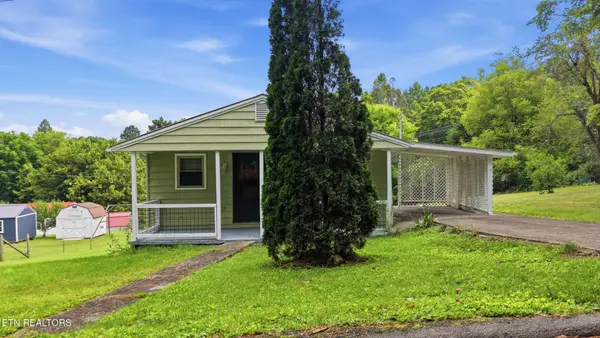 $178,000Active2 beds 1 baths864 sq. ft.
423 Hillside Lane, Athens, TN 37303
MLS# 3531929Listed by: REALTY EXECUTIVES ASSOCIATES MAIN STREET - New
 $255,000Active3 beds 2 baths1,320 sq. ft.
313 Glendale Ave, Athens, TN 37303
MLS# 1354290Listed by: EXP REALTY, LLC - New
 $540,000Active0.6 Acres
709 S White Street St, Athens, TN 37303
MLS# 3536037Listed by: PREMIER PROPERTIES REALTY


Protect your home and budget from life's surprises with an Assurant Home Warranty, backed by a partner that supports you through every step of homeownership. Explore Plans.
© 2026 Better Homes and Gardens Real Estate LLC. An Anywhere Real Estate company. All rights reserved. Better Homes and Gardens® Real Estate is a registered trademark owned by Meredith Operations Corporation, licensed to Better Homes and Gardens Real Estate LLC and used with permission. Better Homes and Gardens Real Estate LLC fully supports the principles of the Fair Housing Act and the Equal Opportunity Act. Listing information is deemed reliable but is not guaranteed accurate.
Each office is independently owned and operated.
Any services or products provided by third parties are not provided by, affiliated with or related to Better Homes and Gardens Real Estate LLC, or its affiliated companies.