
191 County Road 550, Athens, TN 37303
Local realty services provided by:Better Homes and Gardens Real Estate Signature Brokers
Listed by: theba hamilton, mckinley sircy
Office: crye-leike realtors-athens
MLS#:1544268
Source:TN_CAR
Price summary
- Price:$749,367
- Price per sq. ft.:$319.7
About this home
Exceptional craftsmanship and peaceful privacy come together in this beautifully updated, immaculately maintained home on 12 sprawling acres. Featuring 3 bedrooms and 3 full baths, and additional living space in the finished basement, this exceptionally well built log home showcases beautiful carpentry and attention to detail throughout. Gleaming hardwood floors look as though they were installed yesterday, while fresh paint throughout and a newly renovated owners suite bath features a new vanity and pristine quartz countertops and a walk in shower. This home is also handicap accessible.
A private gated entrance welcomes you to a gorgeous setting with the perfect mix of trees and cleared property. Enjoy the magnificent views from the wraparound porch, with plenty of room to relax and take i the surroundings. A detached two car garage that features a half bath gives you plenty of room to park, or create a workshop or craft room or even hang out space! With beautiful finishes, meticulous upkeep and craftsmanship this is a property that must be seen to be appreciated! This is a one of a kind special property....
Contact an agent
Home facts
- Year built:1992
- Subdivision & Development:None
- Listing ID #:1544268
- Added:1 day(s) ago
- Updated:October 09, 2026 at 03:08 PM
Rooms and interior
- Bedrooms:3
- Total bathrooms:3
- Full bathrooms:3
- Rooms Total:11
- Flooring:Hardwood, Tile
- Bathrooms Description:Double Vanity, Separate Shower, Soaking Tub
- Bedroom Description:Primary Downstairs
- Basement:Yes
- Living area:2,344 sq. ft.
Heating and cooling
- Cooling:Central Air
- Heating:Central, Electric, Heating, Natural Gas
- Central air:Yes
Structure and exterior
- Roof:Metal
- Year built:1992
- Building area:2,344 sq. ft.
- Lot area:12.28 Acres
- Architectural Style:Cabin, Ranch
- Construction Materials:Brick, Fiber Cement, Log, Stone
- Exterior Features:Lighting
- Foundation Description:Block
- Levels:One, Two
Utilities
- Water:Water Connected, Well
- Sewer:Septic Tank
Finances and disclosures
- Price:$749,367
- Price per sq. ft.:$319.7
- Tax amount:$998
Features and amenities
- Amenities:Cathedral Ceiling(s), Granite Counters, High Ceilings, High Speed Internet, Open Floorplan, Pantry, Sitting Area, Walk-In Closet(s)
Parking
- Parking description:Attached Garage, Concrete, Driveway, Garage, Garage Door Opener, Garage Faces Side
- Garage:Yes
New listings near 191 County Road 550
- Coming Soon
 $399,900Coming Soon1 beds 2 baths990 sq. ft.
191 County Road 244, Athens, TN 37303
MLS# 3610838Listed by: KELLER WILLIAMS ATHENS - New
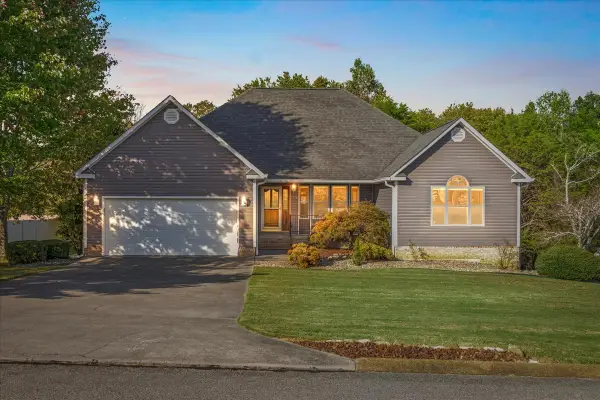 $439,000Active3 beds 3 baths1,915 sq. ft.
2754 Hayleywood Dr, Athens, TN 37303
MLS# 3615376Listed by: EAST TENNESSEE PROPERTIES LLC - New
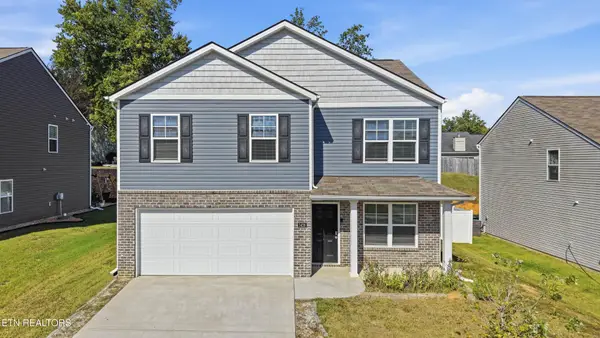 $314,900Active4 beds 3 baths1,991 sq. ft.
1428 Ridge Estate Drive, Athens, TN 37303
MLS# 3615174Listed by: CRYE-LEIKE, INC., REALTORS - New
 $325,000Active3 beds 3 baths1,323 sq. ft.
150 County Road 600, Athens, TN 37303
MLS# 3612893Listed by: PREMIER PROPERTIES REALTY - New
 $235,000Active10.5 Acres
00 County Road 700, Athens, TN 37303
MLS# 1544121Listed by: CENTURY 21 LEGACY - New
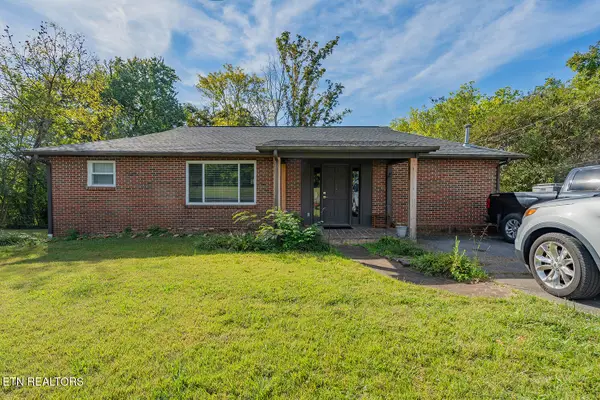 $259,900Active3 beds 2 baths1,350 sq. ft.
11 Ervin St, Athens, TN 37303
MLS# 1358050Listed by: SCH REAL ESTATE, REALTY EXECUTIVES - New
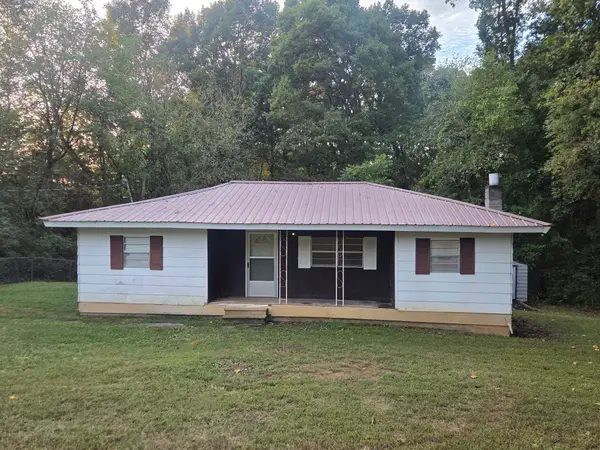 $175,000Active3 beds 1 baths1,132 sq. ft.
164 County Road 202, Athens, TN 37303
MLS# 3612008Listed by: SOUTHERN HOMES REALTY GROUP - New
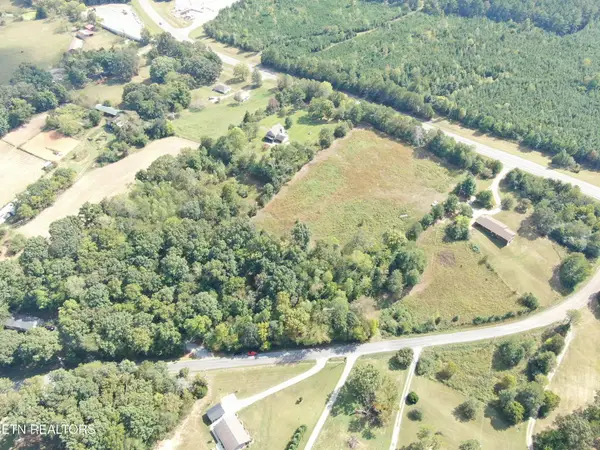 $59,900Active1.02 Acres
134 County Road 212, Athens, TN 37303
MLS# 3611929Listed by: KELLER WILLIAMS ATHENS - New
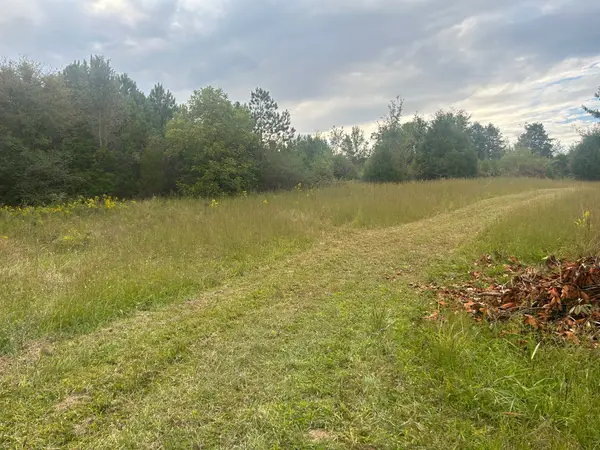 $2,215,500Active14.77 Acres
553563 Hwy 30 W W, Athens, TN 37303
MLS# 3611953Listed by: GREATER CHATTANOOGA REALTY, KELLER WILLIAMS REALTY


Protect your home and budget from life's surprises with an Assurant Home Warranty, backed by a partner that supports you through every step of homeownership. Explore Plans.
© 2026 Better Homes and Gardens Real Estate LLC. An Anywhere Real Estate company. All rights reserved. Better Homes and Gardens® Real Estate is a registered trademark owned by Meredith Operations Corporation, licensed to Better Homes and Gardens Real Estate LLC and used with permission. Better Homes and Gardens Real Estate LLC fully supports the principles of the Fair Housing Act and the Equal Opportunity Act. Listing information is deemed reliable but is not guaranteed accurate.
Each office is independently owned and operated.
Any services or products provided by third parties are not provided by, affiliated with or related to Better Homes and Gardens Real Estate LLC, or its affiliated companies.