
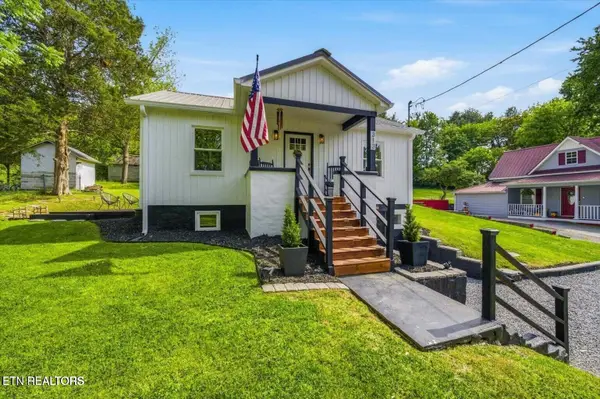
220 Kenneth St, Athens, TN 37303
Local realty services provided by:Better Homes and Gardens Real Estate Gwin Realty
220 Kenneth St,Athens, TN 37303
$199,000
- 2 Beds
- 1 Baths
- 996 sq. ft.
- Single family
- Active
Listed by: joseph brown
Office: life realty team
MLS#:1354152
Source:TN_KAAR
Price summary
- Price:$199,000
- Price per sq. ft.:$199.8
About this home
This older home needs a little TLC, cosmetic work and kitchen appliances, but has some great features. They include a large living room, vinyl windows, large laundry/storage/pantry, nice dining area, 20x20 screened in back porch, large storage shed and a very spacious back yard. If buyer installs a stove in the kitchen, it is believed this would qualify for VA, USDA, THDA or FHA loans
Contact an agent
Home facts
- Year built:1957
- Subdivision & Development:Mcnabb 2
- Listing ID #:1354152
- Added:5 day(s) ago
- Updated:September 06, 2026 at 02:44 PM
Rooms and interior
- Bedrooms:2
- Total bathrooms:1
- Full bathrooms:1
- Rooms Total:5
- Flooring:Carpet, Hardwood, Vinyl
- Basement:Yes
- Basement Description:Slab
- Living area:996 sq. ft.
Heating and cooling
- Cooling:Central Cooling
- Heating:Central, Electric, Heat Pump
Structure and exterior
- Year built:1957
- Building area:996 sq. ft.
- Lot area:0.52 Acres
- Architectural Style:Traditional
- Construction Materials:Frame
Utilities
- Sewer:Public Sewer
Finances and disclosures
- Price:$199,000
- Price per sq. ft.:$199.8
Features and amenities
- Amenities:Windows - Vinyl
Parking
- Parking description:Attached, Designated Parking, Off-Street Parking
- Garage spaces:1
New listings near 220 Kenneth St
- New
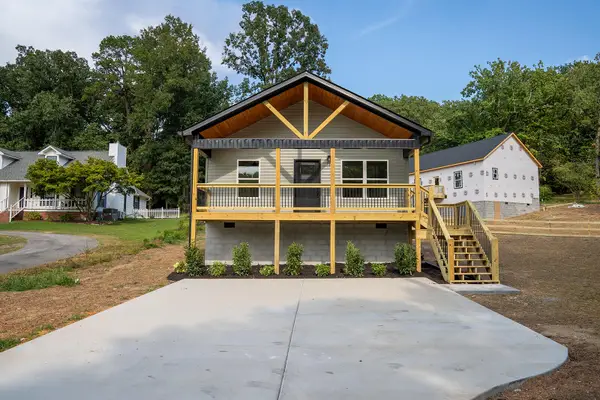 $265,000Active3 beds 2 baths1,200 sq. ft.
1904 Crestway Drive, Athens, TN 37303
MLS# 1542303Listed by: REALTY ONE GROUP EXPERTS  $20,000Active0.67 Acres
0 Callen Cove, Athens, TN 37303
MLS# 3499866Listed by: SILVER KEY REALTY - SWEETWATER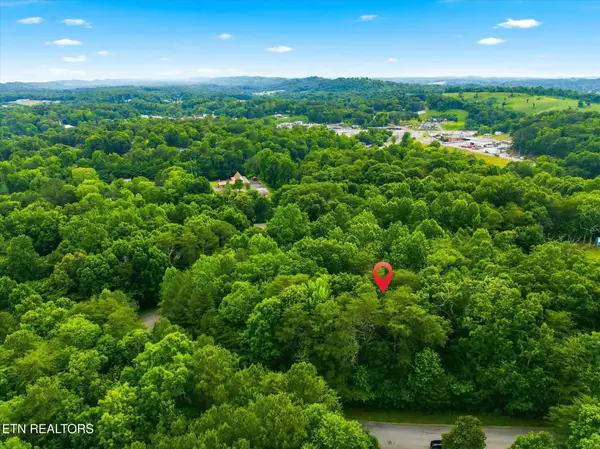 $29,900Active1.2 Acres
0 Tidence Lane, Athens, TN 37303
MLS# 3499867Listed by: SILVER KEY REALTY - SWEETWATER $25,000Active1.02 Acres
0 Tidence Lane, Athens, TN 37303
MLS# 3499869Listed by: SILVER KEY REALTY - SWEETWATER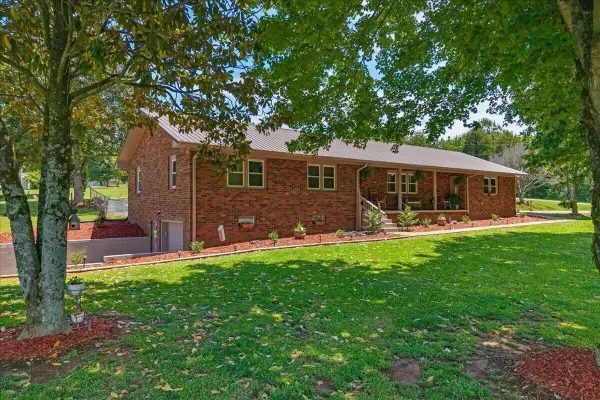 $424,900Active3 beds 2 baths1,749 sq. ft.
2065 Highway 30 E, Athens, TN 37303
MLS# 3516319Listed by: EAST TENNESSEE PROPERTIES LLC $735,000Pending4 beds 3 baths3,042 sq. ft.
190 County Road 7005, Athens, TN 37303
MLS# 1542176Listed by: CENTURY 21 LEGACY- New
 $255,000Active3 beds 2 baths1,485 sq. ft.
1108 County Road 750, Athens, TN 37303
MLS# 1542151Listed by: REALTY ONE GROUP EXPERTS - New
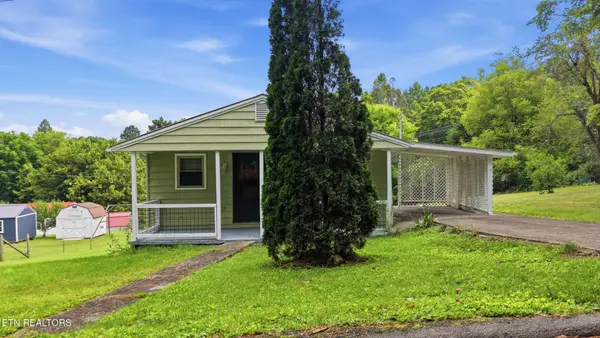 $178,000Active2 beds 1 baths864 sq. ft.
423 Hillside Lane, Athens, TN 37303
MLS# 3531929Listed by: REALTY EXECUTIVES ASSOCIATES MAIN STREET - New
 $255,000Active3 beds 2 baths1,320 sq. ft.
313 Glendale Ave, Athens, TN 37303
MLS# 1354290Listed by: EXP REALTY, LLC - New
 $540,000Active0.6 Acres
709 S White Street St, Athens, TN 37303
MLS# 3536037Listed by: PREMIER PROPERTIES REALTY


Protect your home and budget from life's surprises with an Assurant Home Warranty, backed by a partner that supports you through every step of homeownership. Explore Plans.
© 2026 Better Homes and Gardens Real Estate LLC. An Anywhere Real Estate company. All rights reserved. Better Homes and Gardens® Real Estate is a registered trademark owned by Meredith Operations Corporation, licensed to Better Homes and Gardens Real Estate LLC and used with permission. Better Homes and Gardens Real Estate LLC fully supports the principles of the Fair Housing Act and the Equal Opportunity Act. Listing information is deemed reliable but is not guaranteed accurate.
Each office is independently owned and operated.
Any services or products provided by third parties are not provided by, affiliated with or related to Better Homes and Gardens Real Estate LLC, or its affiliated companies.