
229 Delay St, Athens, TN 37303
Local realty services provided by:Better Homes and Gardens Real Estate Ben Bray & Associates
229 Delay St,Athens, TN 37303
$249,000
- 2 Beds
- 2 Baths
- 1,445 sq. ft.
- Single family
- Active
Listed by: doug pritchett, amanda lewis-pritchett
Office: pritchett realty
MLS#:3627888
Source:NASHVILLE
Price summary
- Price:$249,000
- Price per sq. ft.:$172.32
About this home
Welcome to this charming brick rancher, offering approximately 1,400 square feet of comfortable, single-level living. The home features two bedrooms, two full baths, and a versatile third room that can serve as an additional bedroom, family room, dining room, or flex space.
Relax by the cozy gas fireplace or enjoy the possibilities offered by the large lot, with plenty of room for outdoor living, gardening, or entertaining. Tucked away in a quiet neighborhood yet conveniently located near shopping and restaurants, this inviting home offers the perfect combination of comfort, space, and accessibility.
Contact an agent
Home facts
- Year built:1954
- Subdivision & Development:Eastanalle Park
- Listing ID #:3627888
- Added:10 day(s) ago
- Updated:November 08, 2026 at 03:21 PM
Rooms and interior
- Bedrooms:2
- Total bathrooms:2
- Full bathrooms:2
- Flooring:Carpet, Tile
- Kitchen Description:Dishwasher, Microwave, Refrigerator
- Living area:1,445 sq. ft.
Heating and cooling
- Cooling:Central Air
- Heating:Central, Electric, Natural Gas
- Central air:Yes
Structure and exterior
- Year built:1954
- Building area:1,445 sq. ft.
- Lot area:0.48 Acres
- Lot Features:Rolling Slope
- Architectural Style:Traditional
- Construction Materials:Brick
- Exterior Features:Patio, Porch
- Levels:1 Story
Schools
- High school:McMinn County High School
- Middle school:Athens City Middle School
- Elementary school:Athens City Primary
Utilities
- Water:Public, Water Available
- Sewer:Public Sewer
Finances and disclosures
- Price:$249,000
- Price per sq. ft.:$172.32
- Tax amount:$708
Features and amenities
- Appliances:Dishwasher, Microwave, Refrigerator
Parking
- Total parking spaces:1
- Carport spaces:1
 Copyright 2026 Realtracs Mls. All rights reserved. Realtracs Mls provides content displayed here (“provided content”) on an “as is” basis and makes no representations or warranties regarding the provided content, including, but not limited to those of non-infringement, timeliness, accuracy, or completeness. Individuals and companies using information presented are responsible for verification and validation of information they utilize and present to their customers and clients. Realtracs Mls will not be liable for any damage or loss resulting from use of the provided content or the products available through Portals, IDX, VOW, and/or Syndication. Recipients of this information shall not resell, redistribute, reproduce, modify, or otherwise copy any portion thereof without the expressed written consent of Realtracs Mls.
New listings near 229 Delay St
- Coming Soon
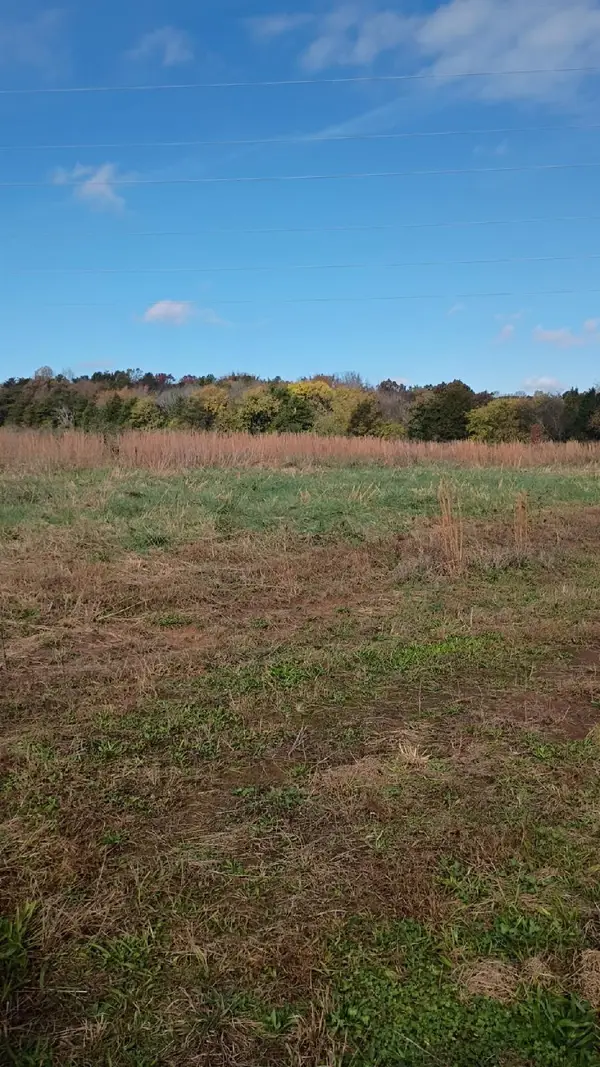 $500,000Coming Soon-- beds -- baths
275 Co Rd 128, Athens, TN 37303
MLS# 3633705Listed by: GREATER DOWNTOWN REALTY DBA KELLER WILLIAMS REALTY - Coming Soon
 $399,900Coming Soon27.41 Acres
191 County Road 244, Athens, TN 37303
MLS# 3610839Listed by: KELLER WILLIAMS ATHENS - Coming Soon
 $999,900Coming Soon4 beds 5 baths5,270 sq. ft.
1411 Wood Creek Drive, Athens, TN 37303
MLS# 3137931Listed by: UNITED REAL ESTATE SOLUTIONS - New
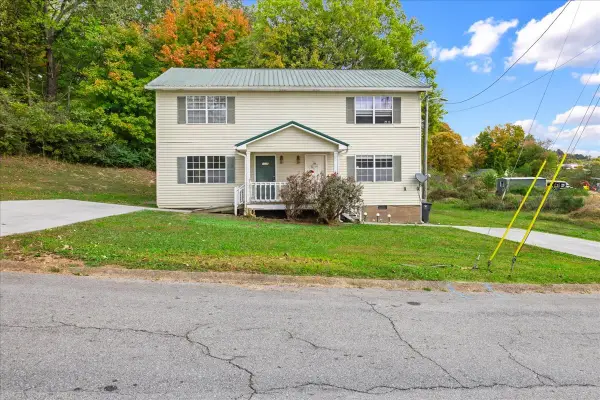 $275,000Active-- beds -- baths2,240 sq. ft.
1106 Elliott St, Athens, TN 37303
MLS# 3633583Listed by: CENTURY 21 LEGACY - New
 $274,900Active3 beds 2 baths1,416 sq. ft.
319 Lafayette St, Athens, TN 37303
MLS# 1361397Listed by: KW CLEVELAND 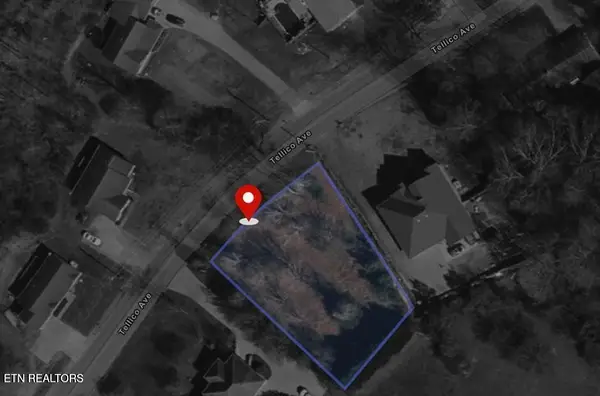 $29,000Pending0.39 Acres
0 Tellico Avenue, Athens, TN 37303
MLS# 3217468Listed by: HOME TOWN REALTY- New
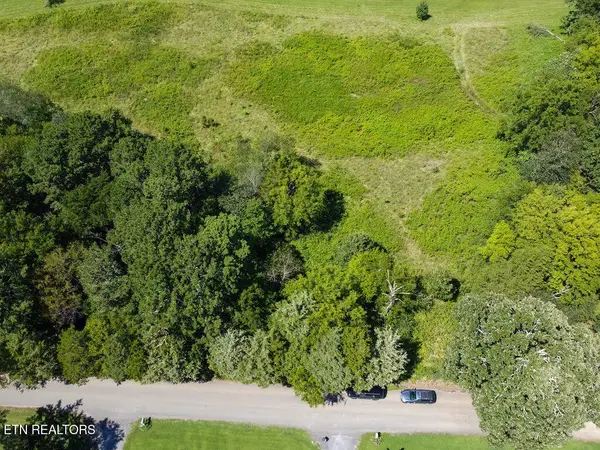 $39,000Active1 Acres
125 County Road 438, Athens, TN 37303
MLS# 3217461Listed by: HOME TOWN REALTY OF EAST TENN LLC - New
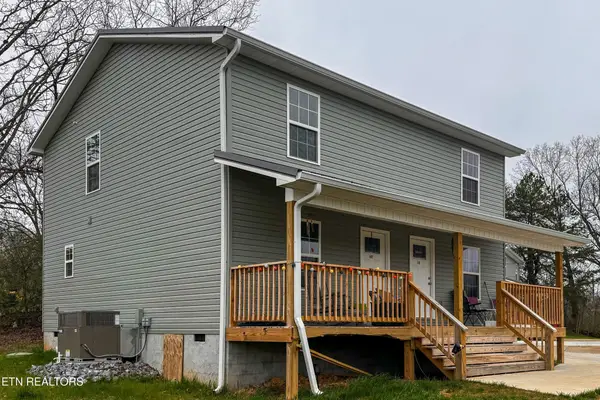 $330,000Active-- beds -- baths2,048 sq. ft.
147149 Oak Street, Athens, TN 37303
MLS# 3217471Listed by: HOME TOWN REALTY OF EAST TENN LLC - New
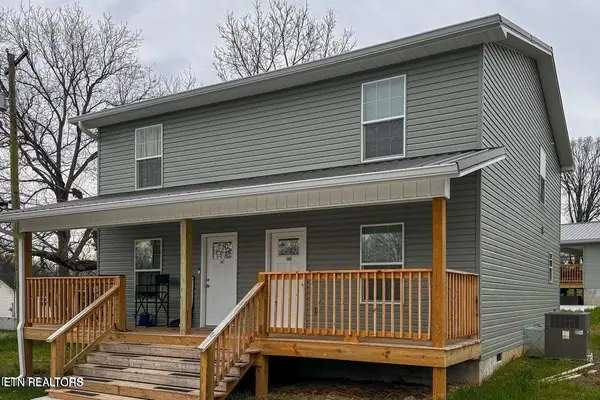 $330,000Active-- beds -- baths2,048 sq. ft.
141143 Oak Street, Athens, TN 37303
MLS# 3217472Listed by: HOME TOWN REALTY OF EAST TENN LLC - New
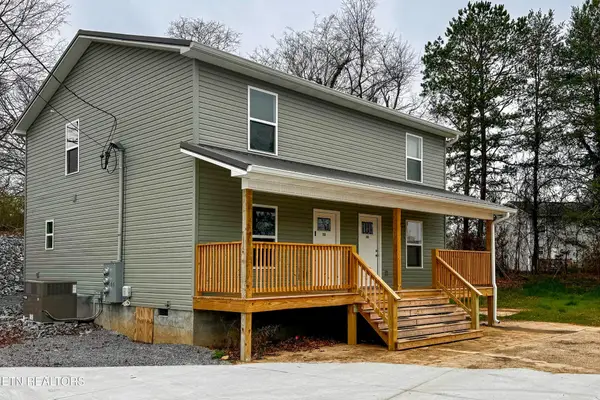 $330,000Active-- beds -- baths2,048 sq. ft.
153155 Oak Street, Athens, TN 37303
MLS# 3217473Listed by: HOME TOWN REALTY OF EAST TENN LLC


Protect your home and budget from life's surprises with an Assurant Home Warranty, backed by a partner that supports you through every step of homeownership. Explore Plans.
© 2026 Better Homes and Gardens Real Estate LLC. An Anywhere Real Estate company. All rights reserved. Better Homes and Gardens® Real Estate is a registered trademark owned by Meredith Operations Corporation, licensed to Better Homes and Gardens Real Estate LLC and used with permission. Better Homes and Gardens Real Estate LLC fully supports the principles of the Fair Housing Act and the Equal Opportunity Act. Listing information is deemed reliable but is not guaranteed accurate.
Each office is independently owned and operated.
Any services or products provided by third parties are not provided by, affiliated with or related to Better Homes and Gardens Real Estate LLC, or its affiliated companies.