
2410 Breckenridge Street, Athens, TN 37303
Local realty services provided by:Better Homes and Gardens Real Estate Heritage Group
2410 Breckenridge Street,Athens, TN 37303
$599,900
- 3 Beds
- 3 Baths
- 2,900 sq. ft.
- Single family
- Active
Listed by: theba hamilton, mckinley sircy
Office: crye-leike, inc., realtors
MLS#:3217155
Source:NASHVILLE
Price summary
- Price:$599,900
- Price per sq. ft.:$206.86
- Monthly HOA dues:$4.17
About this home
OPEN HOUSE!!! SATURDAY 5/23/2026 FROM 10-12:00 PM
Showings Start FRIDAY!!
Welcome home to this beautifully maintained 3 bedroom, 2.5 bath home in the highly sought-after Highlands subdivision in Athens! Situated on 1.69 acres, this property offers the perfect blend of space, comfort, and quality craftsmanship. Inside you'll find hardwood floors throughout, high-end finishes, and a spacious layout designed for both everyday living and entertaining.
The owner's suite is a true retreat featuring a relaxing jetted tub, oversized walk-in shower, and plenty of space to unwind. A designated office or gym space adds flexibility for working from home or creating your own personal fitness area. The inviting living room centers around a beautiful fireplace, while the massive sunroom provides the perfect place to enjoy morning coffee, entertain guests, or simply take in the peaceful surroundings year-round.
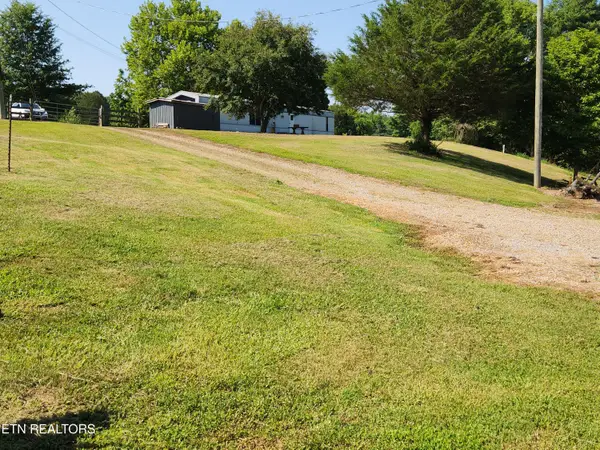
Outside, the professionally landscaped yard adds exceptional curb appeal and creates a private, park-like setting with the extra lot that is included! Need more space? You'll love the nearly 1,000 sq. ft. unfinished bonus area already plumbed for an additional bathroom -- offering endless possibilities for extra living space, a guest suite, media room, or recreation area.
This is a rare opportunity to own a quality home in one of Athens' most desirable neighborhoods!...
Contact an agent
Home facts
- Year built:2005
- Listing ID #:3217155
- Added:49 day(s) ago
- Updated:July 09, 2026 at 02:41 PM
Rooms and interior
- Bedrooms:3
- Total bathrooms:3
- Full bathrooms:2
- Half bathrooms:1
- Flooring:Tile
- Kitchen Description:Dishwasher, Microwave, Oven, Refrigerator
- Basement:Yes
- Basement Description:Crawl Space
- Living area:2,900 sq. ft.
Heating and cooling
- Cooling:Central Air
- Heating:Central
- Central air:Yes
Structure and exterior
- Roof:Shingle
- Year built:2005
- Building area:2,900 sq. ft.
- Lot area:1.69 Acres
- Lot Features:Sloped, Wooded
- Architectural Style:Ranch
- Construction Materials:Brick
- Exterior Features:Deck, Porch
- Levels:1 Story
Schools
- High school:McMinn County High School
- Middle school:Athens City Middle School
- Elementary school:Athens City Primary
Utilities
- Water:Public, Water Available
- Sewer:Public Sewer
Finances and disclosures
- Price:$599,900
- Price per sq. ft.:$206.86
- Tax amount:$2,324
Features and amenities
- Appliances:Dishwasher, Microwave, Refrigerator
- Amenities:High Speed Internet, Walk-In Closet(s), appl_Oven
Parking
- Total parking spaces:2
- Parking description:Attached, Concrete, Driveway
- Garage:Yes
- Garage spaces:2
 Copyright 2026 Realtracs Mls. All rights reserved. Realtracs Mls provides content displayed here (“provided content”) on an “as is” basis and makes no representations or warranties regarding the provided content, including, but not limited to those of non-infringement, timeliness, accuracy, or completeness. Individuals and companies using information presented are responsible for verification and validation of information they utilize and present to their customers and clients. Realtracs Mls will not be liable for any damage or loss resulting from use of the provided content or the products available through Portals, IDX, VOW, and/or Syndication. Recipients of this information shall not resell, redistribute, reproduce, modify, or otherwise copy any portion thereof without the expressed written consent of Realtracs Mls.
New listings near 2410 Breckenridge Street
- New
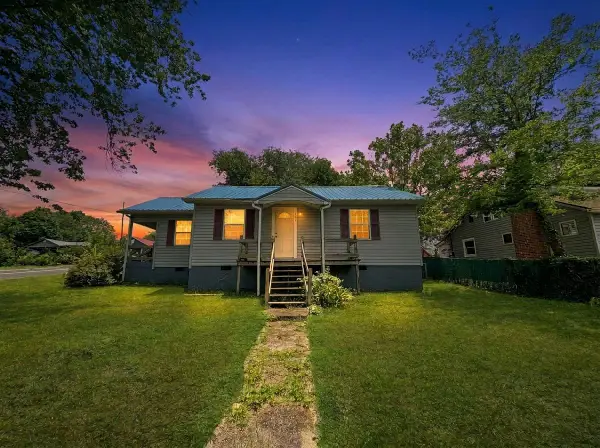 $180,000Active3 beds 1 baths1,232 sq. ft.
1037 Jones Street, Athens, TN 37303
MLS# 1538288Listed by: REALTY ONE GROUP EXPERTS - New
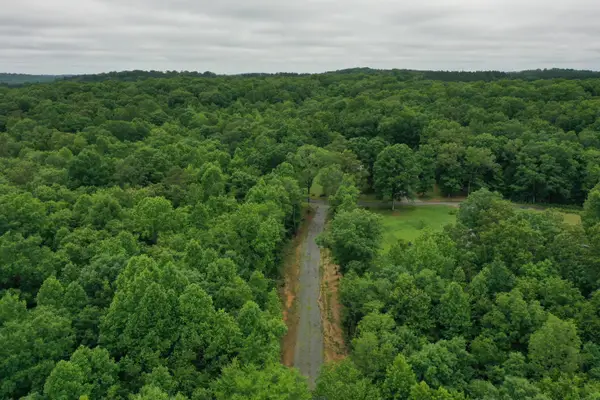 $72,000Active2.85 Acres
199 Co Rd 707, Athens, TN 37303
MLS# 1538271Listed by: KELLER WILLIAMS REALTY - New
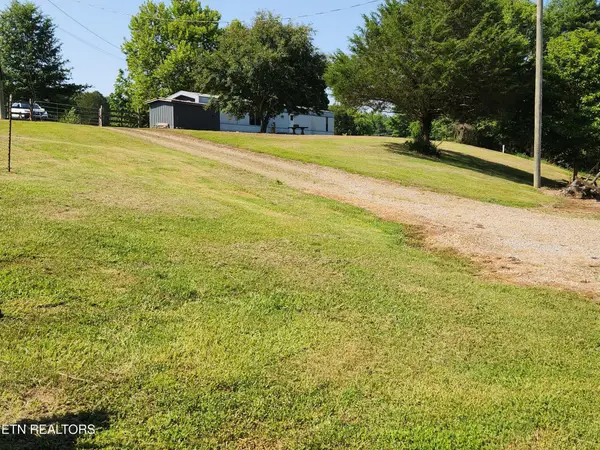 $450,000Active10.74 Acres
2738 Highway 39w, Athens, TN 37303
MLS# 1538255Listed by: EAST TENNESSEE PROPERTIES, LLC - New
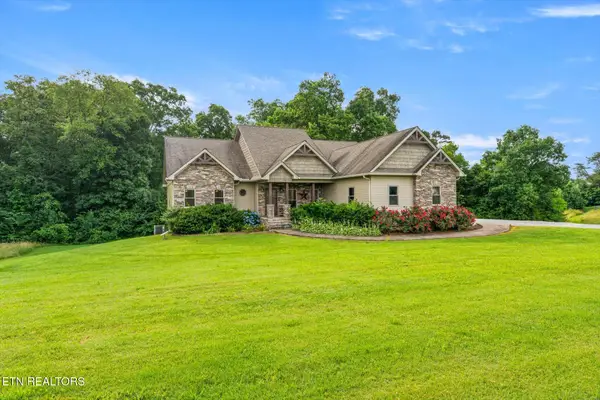 $625,000Active3 beds 2 baths2,309 sq. ft.
1323 County Road 750, Athens, TN 37303
MLS# 1347184Listed by: SILVER KEY REALTY - New
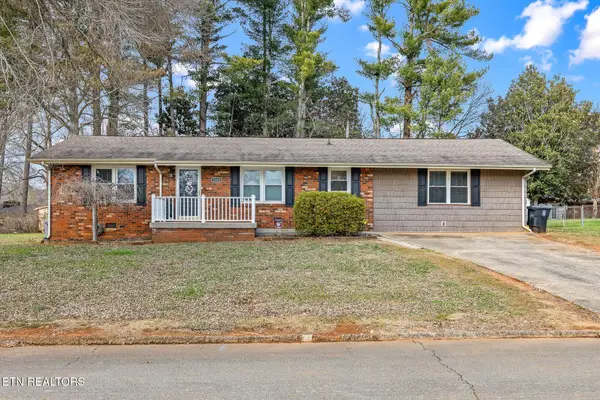 $289,900Active3 beds 2 baths1,827 sq. ft.
1222 Miami St, Athens, TN 37303
MLS# 1347153Listed by: EAST TENNESSEE PROPERTIES, LLC - New
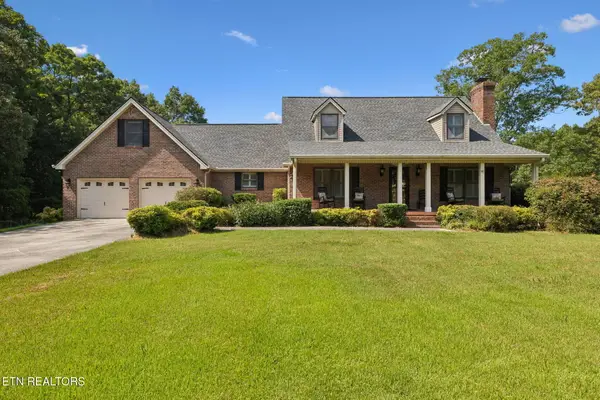 $980,000Active3 beds 4 baths4,000 sq. ft.
302 County Road 707, Athens, TN 37303
MLS# 1347031Listed by: UNITED COUNTRY REAL ESTATE/TENNESSEE REAL PROPERTIES - New
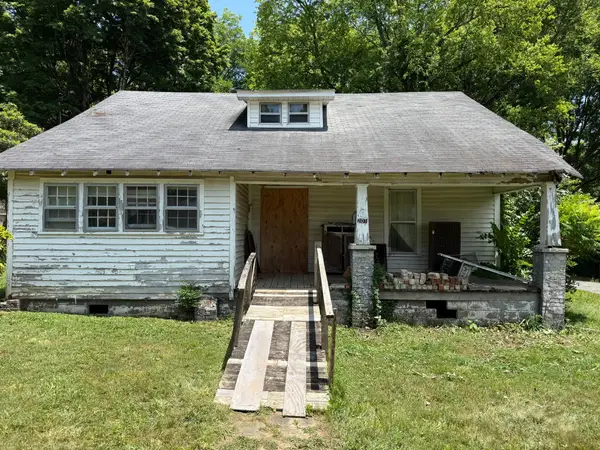 $85,000Active3 beds 1 baths1,362 sq. ft.
201 Rosedale Street, Athens, TN 37303
MLS# 1538085Listed by: EXP REALTY, LLC 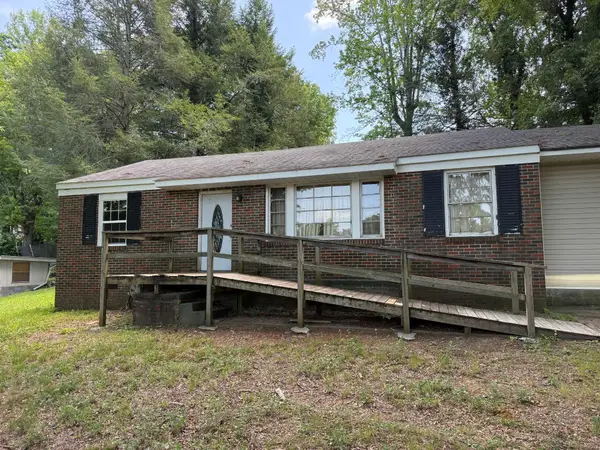 $144,900Pending3 beds 1 baths1,252 sq. ft.
2503 W Madison Avenue, Athens, TN 37303
MLS# 1538086Listed by: EXP REALTY, LLC- New
 $450,000Active2 beds 1 baths980 sq. ft.
2734 W Tennessee 39 Hwy, Athens, TN 37303
MLS# 1346964Listed by: EAST TENNESSEE PROPERTIES, LLC - New
 $245,000Active3 beds 2 baths1,160 sq. ft.
507 Tennessee Ave, Athens, TN 37303
MLS# 3260104Listed by: SILVER KEY REALTY


Protect your home and budget from life's surprises with an Assurant Home Warranty, backed by a partner that supports you through every step of homeownership. Explore Plans.
© 2026 Better Homes and Gardens Real Estate LLC. An Anywhere Real Estate company. All rights reserved. Better Homes and Gardens® Real Estate is a registered trademark owned by Meredith Operations Corporation, licensed to Better Homes and Gardens Real Estate LLC and used with permission. Better Homes and Gardens Real Estate LLC fully supports the principles of the Fair Housing Act and the Equal Opportunity Act. Listing information is deemed reliable but is not guaranteed accurate.
Each office is independently owned and operated.
Any services or products provided by third parties are not provided by, affiliated with or related to Better Homes and Gardens Real Estate LLC, or its affiliated companies.