
317 Scott Street, Athens, TN 37303
Local realty services provided by:Better Homes and Gardens Real Estate Jackson Realty
317 Scott Street,Athens, TN 37303
$329,900
- 4 Beds
- 3 Baths
- 1,985 sq. ft.
- Single family
- Active
Listed by: teresa young
Office: re/max experience
MLS#:1545843
Source:TN_CAR
Price summary
- Price:$329,900
- Price per sq. ft.:$166.2
About this home
BEAUTIFULLY REMODELED, MOVE-IN READY, SINGLE-LEVEL HOME IN ATHENS, TN WITH TWO PRIMARY SUITE POTENTIAL! Discover the perfect blend of modern updates, comfort, and convenience in this spacious 4-bedroom, 2.5-bath home offering approximately 1,985 sq. ft. of living space, situated on a large, level lot just minutes from shopping, dining, and everyday conveniences! Step inside to a welcoming foyer with coat closet and discover a beautifully refreshed interior featuring NEW laminate flooring and fresh neutral paint throughout! The updated kitchen is sure to impress with ALL NEW white cabinetry, countertops, sink, stainless steel appliances, and a spacious dining area perfect for family gatherings. The inviting living room features a large picture window that fills the space with natural light, while the separate family room or game room offers a cozy gas fireplace with brick surround, creating the perfect space for relaxing or entertaining. A standout feature of this home is its TWO PRIMARY SUITE POTENTIAL! One spacious bedroom offers an adjoining updated half bath with new vanity and commode, while the primary suite features a walk-in closet and beautifully renovated private bath with NEW walk-in shower and double-sink vanity. Two additional bedrooms and a completely updated full bathroom featuring a new tub, vanity, and commode provide plenty of room for family or guests. A dedicated laundry room adds everyday convenience. Additional highlights include marble window sills, a NEW HVAC system, attractive brick and vinyl exterior, and a generous level yard with room to enjoy outdoor activities. With extensive interior renovations, versatile living spaces, and a convenient Athens, Tennessee location, this home offers exceptional appeal! SCHEDULE YOUR PRIVATE SHOWING TODAY AND SEE ALL THIS BEAUTIFULLY UPDATED HOME HAS TO OFFER!...
Contact an agent
Home facts
- Year built:1965
- Subdivision & Development:None
- Listing ID #:1545843
- Added:6 day(s) ago
- Updated:November 12, 2026 at 05:00 PM
Rooms and interior
- Bedrooms:4
- Total bathrooms:3
- Full bathrooms:2
- Half bathrooms:1
- Flooring:Laminate
- Dining Description:Eat-in Kitchen
- Bathrooms Description:Separate Shower, Tub/shower Combo
- Kitchen Description:Eat-in Kitchen
- Basement:Yes
- Living area:1,985 sq. ft.
Heating and cooling
- Cooling:Ceiling Fan(s), Central Air, Electric
- Heating:Central, Electric, Heating
- Central air:Yes
Structure and exterior
- Roof:Shingle
- Year built:1965
- Building area:1,985 sq. ft.
- Lot area:0.32 Acres
- Architectural Style:Ranch
- Construction Materials:Brick, Vinyl Siding
- Exterior Features:Rain Gutters, Storage
- Foundation Description:Block
- Levels:One
Utilities
- Water:Public, Water Connected
- Sewer:Public Sewer, Sewer Connected
Finances and disclosures
- Price:$329,900
- Price per sq. ft.:$166.2
- Tax amount:$940
Features and amenities
- Amenities:Ceiling Fan(s), Entrance Foyer, Walk-In Closet(s)
Parking
- Parking description:Concrete, Driveway, Off Street
New listings near 317 Scott Street
- Coming Soon
 $399,900Coming Soon1 beds -- baths990 sq. ft.
191 County Road 244, Athens, TN 37303
MLS# 3610838Listed by: KELLER WILLIAMS ATHENS - Coming Soon
 $999,900Coming Soon4 beds 5 baths5,270 sq. ft.
1411 Wood Creek Drive, Athens, TN 37303
MLS# 3137931Listed by: UNITED REAL ESTATE SOLUTIONS - New
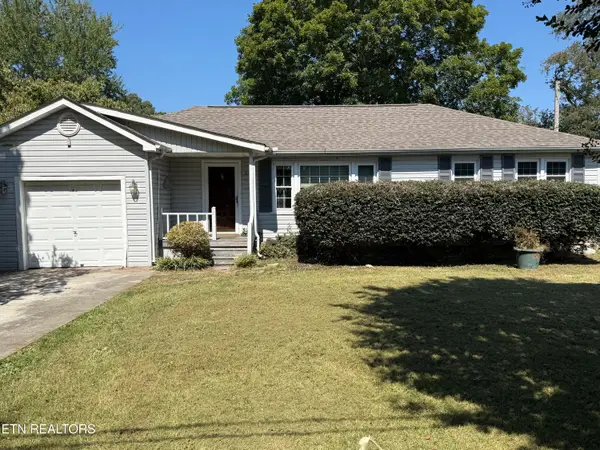 $175,000Active2 beds 1 baths996 sq. ft.
220 Kenneth St, Athens, TN 37303
MLS# 1361875Listed by: LIFE REALTY TEAM - Open Sun, 1 to 3pmNew
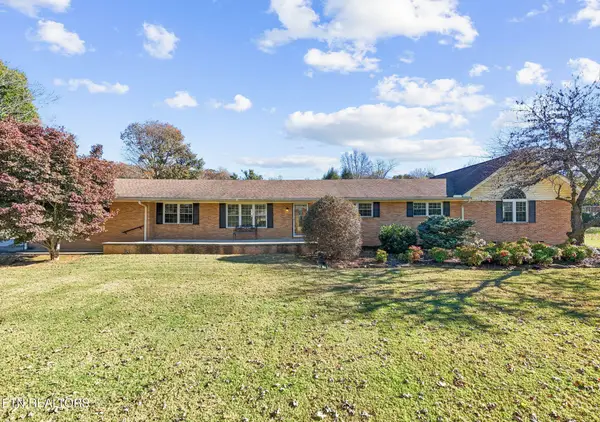 $449,900Active3 beds 3 baths2,365 sq. ft.
3355 Highway 39w, Athens, TN 37303
MLS# 1361792Listed by: CENTURY 21 LEGACY - New
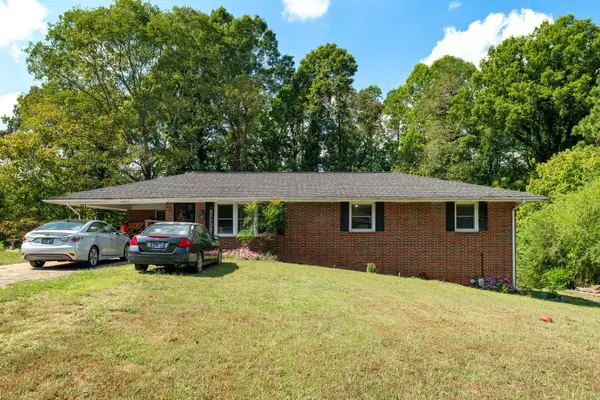 $310,000Active3 beds 3 baths1,323 sq. ft.
150 County Road 600, Athens, TN 37303
MLS# 1546113Listed by: PREMIER PROPERTIES REALTY - New
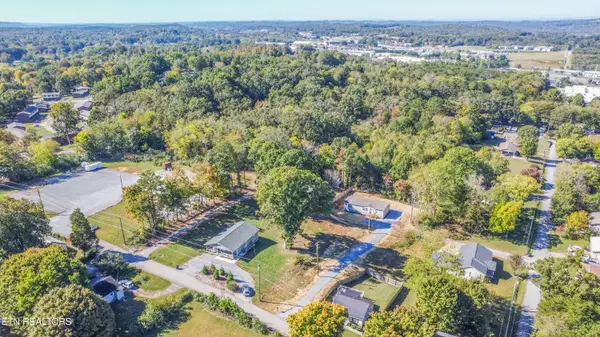 $219,995Active3 beds 2 baths1,568 sq. ft.
506 Lynman St, Athens, TN 37303
MLS# 1361683Listed by: SELL YOUR HOME SERVICES, LLC - New
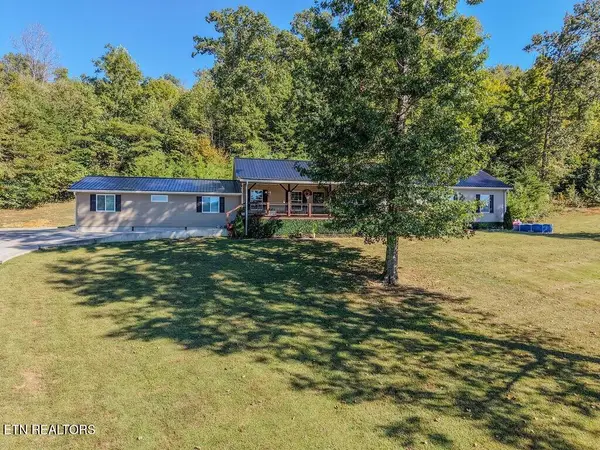 $424,000Active4 beds 2 baths3,360 sq. ft.
166 County Road 168, Athens, TN 37303
MLS# 1361653Listed by: CRYE-LEIKE REALTORS - ATHENS - New
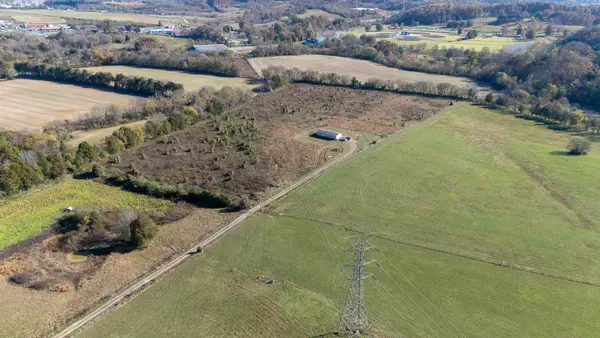 $498,900Active4 beds 2 baths1,792 sq. ft.
275 County Road 128, Athens, TN 37303
MLS# 1546038Listed by: KELLER WILLIAMS REALTY - New
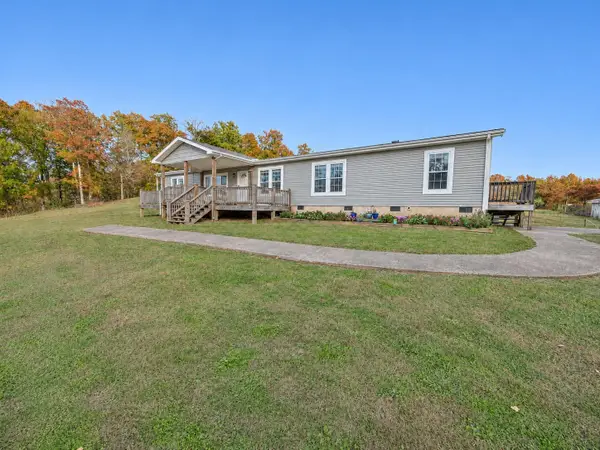 $495,000Active2 beds 2 baths2,280 sq. ft.
159 County Road 441, Athens, TN 37303
MLS# 3634536Listed by: EAST TENNESSEE PROPERTIES LLC - New
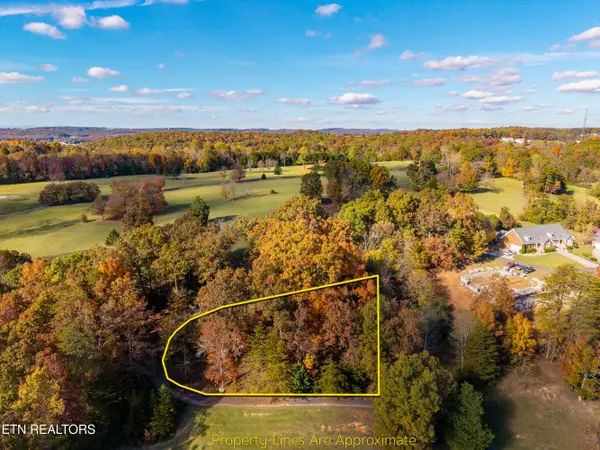 $51,999Active0.48 Acres
Lot 19 Willow Springs Drive, Athens, TN 37303
MLS# 1361586Listed by: REALTY EXECUTIVES MAIN STREET


Protect your home and budget from life's surprises with an Assurant Home Warranty, backed by a partner that supports you through every step of homeownership. Explore Plans.
© 2026 Better Homes and Gardens Real Estate LLC. An Anywhere Real Estate company. All rights reserved. Better Homes and Gardens® Real Estate is a registered trademark owned by Meredith Operations Corporation, licensed to Better Homes and Gardens Real Estate LLC and used with permission. Better Homes and Gardens Real Estate LLC fully supports the principles of the Fair Housing Act and the Equal Opportunity Act. Listing information is deemed reliable but is not guaranteed accurate.
Each office is independently owned and operated.
Any services or products provided by third parties are not provided by, affiliated with or related to Better Homes and Gardens Real Estate LLC, or its affiliated companies.