
320 Shadows Lawn Drive, Athens, TN 37303
Local realty services provided by:Better Homes and Gardens Real Estate Jackson Realty
320 Shadows Lawn Drive,Athens, TN 37303
$549,900
- 4 Beds
- 2 Baths
- 1,843 sq. ft.
- Single family
- Active
Listed by: chuck liner
Office: east tennessee properties, llc.
MLS#:1357114
Source:TN_KAAR
Price summary
- Price:$549,900
- Price per sq. ft.:$298.37
- Monthly HOA dues:$8.33
About this home
Welcome to 320 Shadows Lawn Drive, the future home of an entirely new floor plan--The White Oak. Located in the established Davis Place Subdivision within the city limits of Athens, Tennessee, this thoughtfully designed new-construction home will offer approximately 1,843 square feet of living space with 4 bedrooms, 2 full bathrooms, a dedicated office, and a spacious 2-car garage. The White Oak has been designed to maximize both space and functionality. At the heart of the home is an inviting open-concept Great Room, dining area, and kitchen, creating a natural gathering space for family and friends. The kitchen features a large center island and flows directly into the dining area, while the Great Room provides the perfect centerpiece for everyday living and entertaining. One of the highlights of this floor plan is its private primary suite, positioned separately from the additional bedrooms. The primary retreat includes a spacious bedroom, large walk-in closet, and private bath featuring a soaking tub, separate tiled shower, dual vanities, and private water closet. The home's additional three bedrooms are located on the opposite side of the floor plan and share a second full bathroom.
And there's more--the White Oak also includes a dedicated home office, providing valuable additional space for today's work-from-home lifestyle, studying, hobbies, or a private flex area without sacrificing one of the home's four bedrooms. Outdoor living has also been incorporated into the design with both a welcoming covered front porch and an impressive covered rear porch measuring approximately 25 feet wide, creating an ideal setting for relaxing, grilling, entertaining, or simply enjoying the beautiful East Tennessee seasons. The exterior design combines timeless Modern Farmhouse and Craftsman-inspired architecture, highlighted by prominent gables, board-and-batten styling, an inviting front porch, and an oversized two-car garage--giving The White Oak tremendous curb appeal from the moment you arrive. Because this is a pre-construction opportunity, buyers may have the ability, depending upon the stage of construction, to participate in selections such as flooring, cabinetry, countertops, paint colors, fixtures, appliances, and other finishes--allowing you to transform a floor plan into a home that truly feels like your own. The Davis Place offers the increasingly difficult-to-find combination of an established residential neighborhood and the convenience of being located inside the Athens city limits. Downtown Athens, shopping, dining, schools, healthcare, recreation, and Tennessee Wesleyan University are all within convenient reach. Athens is also strategically positioned between Knoxville and Chattanooga, providing access to two major metropolitan areas and airports while allowing homeowners to enjoy the beauty, affordability, and relaxed lifestyle of East Tennessee. In summary this amazing New Construction Home offers Four Bedrooms • Dedicated Office • Two Full Bathrooms • Approx. 1,843 Sq. Ft. Living Space • 2-Car Garage • Covered Front & Rear Porches THE WHITE OAK is one 2026 most desirable New Floor Plans offering flow and functionality with modern sophistication.. A New Opportunity. Your Future Home.
From Floor Plan to Dream Home -- Reserve 320 Shadows Lawn Drive today and make The White Oak Floor Plan your own....
Contact an agent
Home facts
- Year built:2026
- Subdivision & Development:The Davis Place Phase I
- Listing ID #:1357114
- Added:1 day(s) ago
- Updated:September 29, 2026 at 08:21 PM
Rooms and interior
- Bedrooms:4
- Total bathrooms:2
- Full bathrooms:2
- Rooms Total:12
- Basement:Yes
- Basement Description:Crawl Space
- Living area:1,843 sq. ft.
Heating and cooling
- Cooling:Central Cooling
- Heating:Central, Electric
Structure and exterior
- Year built:2026
- Building area:1,843 sq. ft.
- Lot area:0.38 Acres
- Architectural Style:Craftsman
- Construction Materials:Block, Brick
Schools
- High school:Mcminn
- Middle school:Athens
- Elementary school:Athens City Primary
Utilities
- Sewer:Public Sewer
Finances and disclosures
- Price:$549,900
- Price per sq. ft.:$298.37
Parking
- Parking description:Attached
- Garage spaces:2
New listings near 320 Shadows Lawn Drive
- New
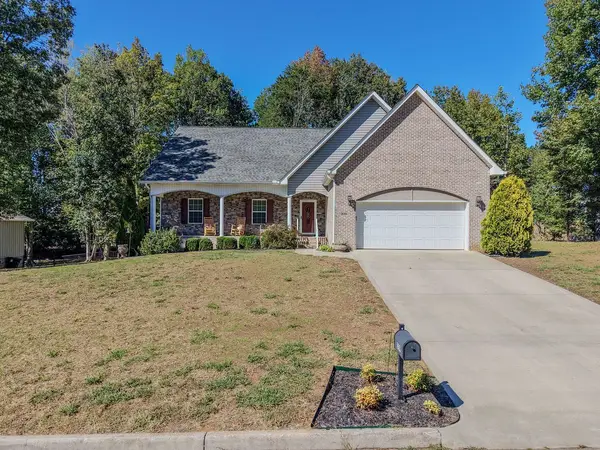 $549,000Active4 beds 3 baths3,696 sq. ft.
339 Shadows Lawn Dr, Athens, TN 37303
MLS# 3602448Listed by: CRYE-LEIKE, INC., REALTORS - New
 $149,900Active3 beds 1 baths1,008 sq. ft.
703 Howard Street, Athens, TN 37303
MLS# 1543508Listed by: NU VISION REALTY 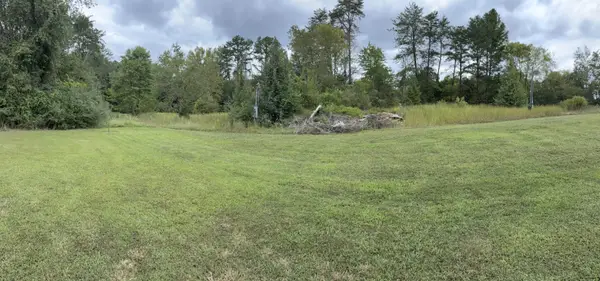 $39,900Pending0.52 Acres
172 County Road 613, Athens, TN 37303
MLS# 3601531Listed by: PREMIER PROPERTIES REALTY $39,900Pending0.55 Acres
177 County Road 613, Athens, TN 37303
MLS# 3601532Listed by: PREMIER PROPERTIES REALTY- New
 $39,900Active0.76 Acres
0 County Road 613, Athens, TN 37303
MLS# 3601530Listed by: PREMIER PROPERTIES REALTY - New
 $53,900Active0.69 Acres
359 Shadows Lawn Drive, Athens, TN 37303
MLS# 1356825Listed by: EAST TENNESSEE PROPERTIES, LLC - New
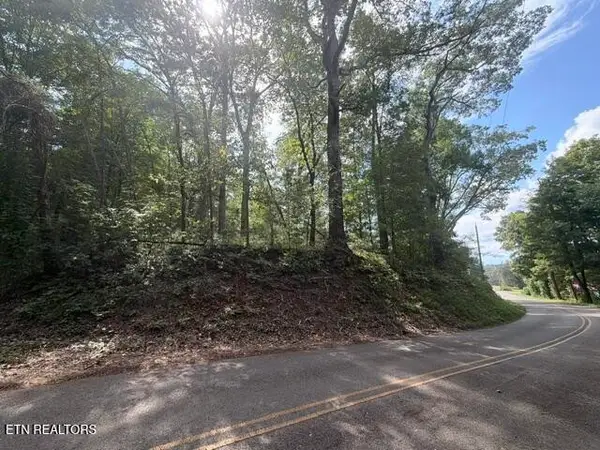 $5,000Active0.95 Acres
0 County Road 446, Athens, TN 37303
MLS# 3598887Listed by: EAST TENNESSEE PROPERTIES LLC - New
 $424,900Active4 beds 3 baths3,046 sq. ft.
133 Timber Creek Dr, Athens, TN 37303
MLS# 3598271Listed by: KELLER WILLIAMS CLEVELAND - New
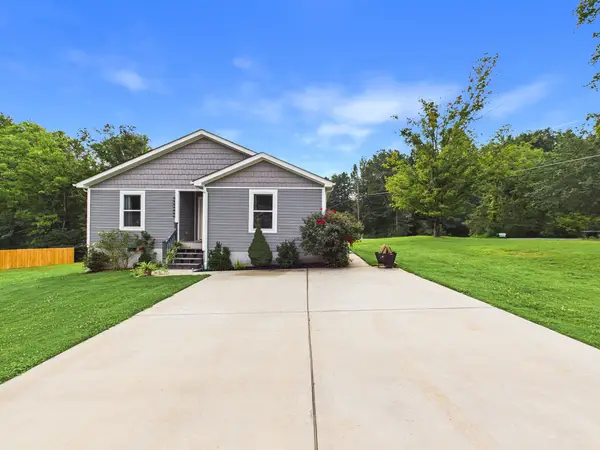 $300,000Active3 beds 2 baths1,510 sq. ft.
219 County Road 439, Athens, TN 37303
MLS# 3598517Listed by: CENTURY 21 LEGACY


Protect your home and budget from life's surprises with an Assurant Home Warranty, backed by a partner that supports you through every step of homeownership. Explore Plans.
© 2026 Better Homes and Gardens Real Estate LLC. An Anywhere Real Estate company. All rights reserved. Better Homes and Gardens® Real Estate is a registered trademark owned by Meredith Operations Corporation, licensed to Better Homes and Gardens Real Estate LLC and used with permission. Better Homes and Gardens Real Estate LLC fully supports the principles of the Fair Housing Act and the Equal Opportunity Act. Listing information is deemed reliable but is not guaranteed accurate.
Each office is independently owned and operated.
Any services or products provided by third parties are not provided by, affiliated with or related to Better Homes and Gardens Real Estate LLC, or its affiliated companies.