
359 County Road 675, Athens, TN 37303
Local realty services provided by:Better Homes and Gardens Real Estate Ben Bray & Associates
359 County Road 675,Athens, TN 37303
$365,900
- 3 Beds
- 3 Baths
- 2,363 sq. ft.
- Single family
- Active
Listed by: brittney roberts
Office: silver key realty
MLS#:3320666
Source:NASHVILLE
Price summary
- Price:$365,900
- Price per sq. ft.:$154.85
About this home
Experience the best of country living minutes from the City in this beautifully updated home, where comfort, style, and modern conveniences come together. From the moment you arrive, you'll appreciate the inviting covered front porch--perfect for relaxing in a rocking chair and enjoying the peaceful surroundings.
Inside, you'll find numerous upgrades, including gorgeous hardwood floors, granite countertops, elegant crown molding, updated bathrooms, newer windows, and a gas tankless water heater. The spacious floor plan offers both a formal dining room and a casual eat-in kitchen, making it ideal for everyday living and entertaining.
The oversized primary suite features a huge walk-in closet and a spa-like bathroom complete with a jetted soaking tub. A heated and cooled attached garage adds year-round functionality, while the large finished bonus room provides exceptional flexibility and could easily serve as a fourth bedroom, home office, media room, or playroom.
Step outside to your private backyard retreat, featuring a cozy firepit that's perfect for gathering with family and friends on cool evenings. Additional peace of mind comes with a roof that's only two years old. High-speed Xfinity cable internet is available, making this home an excellent choice for remote work.
Offering the perfect blend of peaceful country living and modern amenities, this move-in-ready home is one you won't want to miss!...
Contact an agent
Home facts
- Year built:2002
- Subdivision & Development:None
- Listing ID #:3320666
- Added:47 day(s) ago
- Updated:September 21, 2026 at 04:55 PM
Rooms and interior
- Bedrooms:3
- Total bathrooms:3
- Full bathrooms:2
- Half bathrooms:1
- Flooring:Tile
- Kitchen Description:Dishwasher, Microwave, Refrigerator
- Basement:Yes
- Basement Description:Crawl Space
- Living area:2,363 sq. ft.
Heating and cooling
- Cooling:Ceiling Fan(s), Central Air
- Heating:Central
- Central air:Yes
Structure and exterior
- Roof:Shingle
- Year built:2002
- Building area:2,363 sq. ft.
- Lot area:0.9 Acres
- Lot Features:Level, Sloped
- Construction Materials:Vinyl Siding
- Exterior Features:Patio
- Levels:2 Story
Schools
- High school:McMinn County High School
- Middle school:Riceville Elementary
- Elementary school:Riceville Elementary
Utilities
- Water:Public, Water Available
- Sewer:Septic Tank
Finances and disclosures
- Price:$365,900
- Price per sq. ft.:$154.85
- Tax amount:$660
Features and amenities
- Appliances:Dishwasher, Microwave, Refrigerator
- Amenities:Ceiling Fan(s), High Speed Internet
Parking
- Total parking spaces:2
- Parking description:Attached, Driveway
- Garage:Yes
- Garage spaces:2
 Copyright 2026 Realtracs Mls. All rights reserved. Realtracs Mls provides content displayed here (“provided content”) on an “as is” basis and makes no representations or warranties regarding the provided content, including, but not limited to those of non-infringement, timeliness, accuracy, or completeness. Individuals and companies using information presented are responsible for verification and validation of information they utilize and present to their customers and clients. Realtracs Mls will not be liable for any damage or loss resulting from use of the provided content or the products available through Portals, IDX, VOW, and/or Syndication. Recipients of this information shall not resell, redistribute, reproduce, modify, or otherwise copy any portion thereof without the expressed written consent of Realtracs Mls.
New listings near 359 County Road 675
- New
 $1,750,000Active25.79 Acres
00 Layman Road, Athens, TN 37303
MLS# 1543137Listed by: THE RAINES GROUP, INC. - New
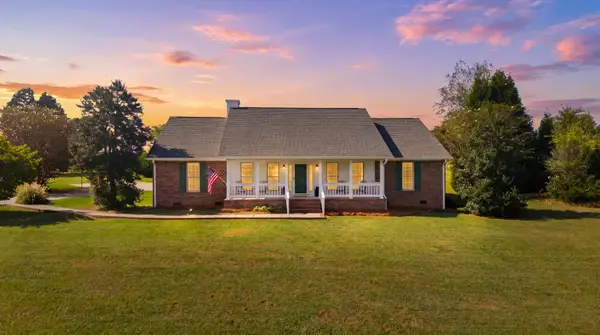 $579,900Active3 beds 3 baths2,096 sq. ft.
1660 County Road 700, Athens, TN 37303
MLS# 3596603Listed by: CENTURY 21 LEGACY - New
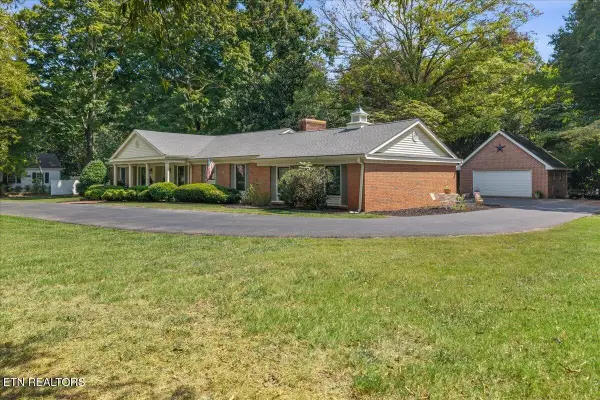 $575,000Active3 beds 3 baths2,211 sq. ft.
1121 Woodward Ave, Athens, TN 37303
MLS# 3596472Listed by: EAST TENNESSEE PROPERTIES LLC - New
 $759,000Active2 beds 4 baths2,340 sq. ft.
135 County Road 440, Athens, TN 37303
MLS# 1356098Listed by: WEICHERT REALTORS - THE SPACE PLACE - New
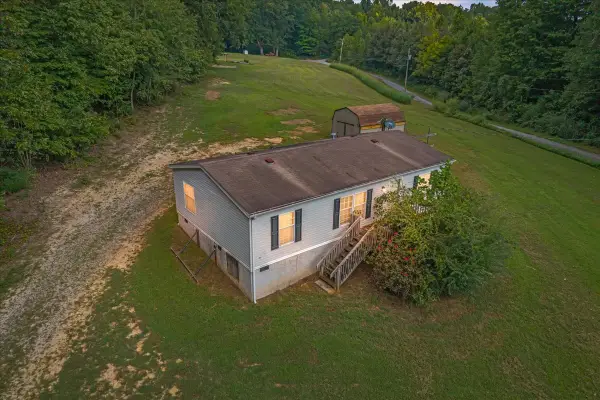 $169,900Active3 beds 2 baths1,040 sq. ft.
159 County Road 139, Athens, TN 37303
MLS# 3596030Listed by: CENTURY 21 LEGACY - New
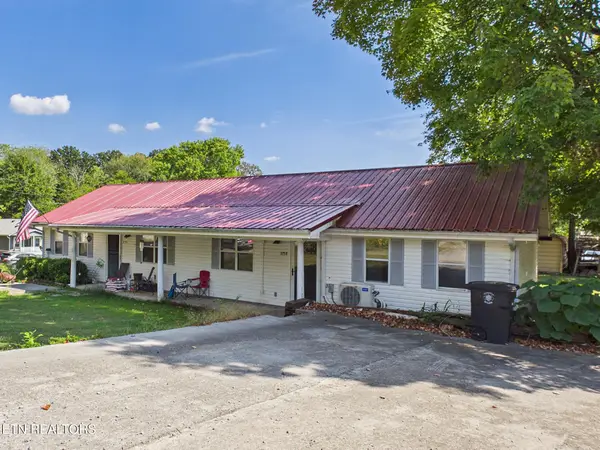 $249,000Active-- beds -- baths1,584 sq. ft.
325 Riddle St, Athens, TN 37303
MLS# 1355983Listed by: HOME TOWN REALTY OF EAST TENN, LLC - New
 $399,900Active27.41 Acres
191 County Road 244, Athens, TN 37303
MLS# 1356000Listed by: KELLER WILLIAMS ATHENS - New
 $89,000Active2 beds 1 baths964 sq. ft.
210 Fisher St, Athens, TN 37303
MLS# 1355970Listed by: HOME TOWN REALTY OF EAST TENN, LLC - New
 $699,000Active34.7 Acres
Decatur Pike, Athens, TN 37303
MLS# 1355927Listed by: CRYE-LEIKE REALTORS - New
 $499,900Active3 beds 2 baths1,843 sq. ft.
278 County Road 82, Athens, TN 37303
MLS# 3593608Listed by: CENTURY 21 LEGACY


Protect your home and budget from life's surprises with an Assurant Home Warranty, backed by a partner that supports you through every step of homeownership. Explore Plans.
© 2026 Better Homes and Gardens Real Estate LLC. An Anywhere Real Estate company. All rights reserved. Better Homes and Gardens® Real Estate is a registered trademark owned by Meredith Operations Corporation, licensed to Better Homes and Gardens Real Estate LLC and used with permission. Better Homes and Gardens Real Estate LLC fully supports the principles of the Fair Housing Act and the Equal Opportunity Act. Listing information is deemed reliable but is not guaranteed accurate.
Each office is independently owned and operated.
Any services or products provided by third parties are not provided by, affiliated with or related to Better Homes and Gardens Real Estate LLC, or its affiliated companies.