
709 W Tellico Ave, Athens, TN 37303
Local realty services provided by:Better Homes and Gardens Real Estate Gwin Realty
709 W Tellico Ave,Athens, TN 37303
$329,000
- 3 Beds
- 3 Baths
- 2,144 sq. ft.
- Single family
- Active
Listed by: carla patton
Office: silver key realty
MLS#:1342169
Source:TN_KAAR
Price summary
- Price:$329,000
- Price per sq. ft.:$153.45
- Monthly HOA dues:$33.33
About this home
Welcome to 709 Tellico Avenue W -- a beautifully designed newer construction home located in the heart of Athens, Tennessee, and zoned for the highly sought-after Athens City School District. Built in 2022 and offering approximately 2,144 square feet, this thoughtfully designed home blends modern style, functional living space, and everyday convenience.
One of the standout features of this property is its positioning. Unlike many neighboring homes, this home sits noticeably farther back off the road, providing additional privacy, improved curb appeal, and a more tucked-away feel. A recently added turnaround area also makes entering and exiting the property effortless and adds an extra layer of practicality and convenience.
The main level offers an inviting open-concept layout featuring a spacious living and dining area that flows seamlessly into the kitchen complete with granite countertops, oversized pantry, and modern finishes throughout. Also located on the main level is a versatile flex space perfect for a home office, playroom, or secondary sitting area, along with a convenient half bath and energy-efficient tankless gas water heater.
Upstairs, you'll find three spacious bedrooms, two full bathrooms, a laundry area, and an additional flex space that could easily function as a media room, play area, homeschool space, or second living area. The oversized primary suite features a walk-in closet, double vanity, and marble countertops, creating a relaxing retreat after a long day. Abundant closets and cabinetry throughout the home provide exceptional storage options rarely found in newer construction.
Outside, enjoy the expanded patio area and fully fenced backyard with privacy fencing -- ideal for entertaining, pets, or enjoying quiet evenings at home. Additional updates and features include recently cleaned and updated HVAC ductwork within the last two years, all public utilities, AT&T Fiber internet availability, security system, keyless entry capability, and an attached two-car garage.
Conveniently located just minutes from downtown Athens, this home provides easy access to shopping, dining, medical facilities, parks, and quick commuting routes toward both Knoxville and Chattanooga. Combining modern amenities, flexible living space, and an ideal location, 709 Tellico Avenue W is truly move-in ready and designed for today's lifestyle....
Contact an agent
Home facts
- Year built:2022
- Subdivision & Development:Tellico Meadows
- Listing ID #:1342169
- Added:92 day(s) ago
- Updated:August 24, 2026 at 03:10 PM
Rooms and interior
- Bedrooms:3
- Total bathrooms:3
- Full bathrooms:2
- Half bathrooms:1
- Rooms Total:9
- Flooring:Carpet, Laminate
- Basement:Yes
- Basement Description:Slab
- Living area:2,144 sq. ft.
Heating and cooling
- Cooling:Central Cooling
- Heating:Central, Electric
Structure and exterior
- Year built:2022
- Building area:2,144 sq. ft.
- Lot area:0.26 Acres
- Architectural Style:Contemporary
- Construction Materials:Frame
Schools
- High school:Mcminn
- Middle school:Athens
- Elementary school:Athens City Primary
Utilities
- Sewer:Public Sewer
Finances and disclosures
- Price:$329,000
- Price per sq. ft.:$153.45
Parking
- Parking description:Garage Door Opener, Main Level
- Garage spaces:2
New listings near 709 W Tellico Ave
- New
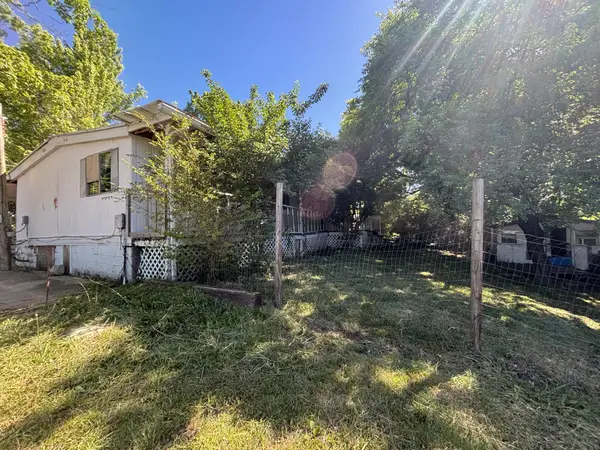 $99,900Active2 beds 2 baths1,276 sq. ft.
1604 Lamar St, Athens, TN 37303
MLS# 3516677Listed by: EAST TENNESSEE PROPERTIES LLC - New
 $410,000Active4 beds 4 baths3,473 sq. ft.
1505 Brentwood Dr, Athens, TN 37303
MLS# 3521008Listed by: CENTURY 21 LEGACY - New
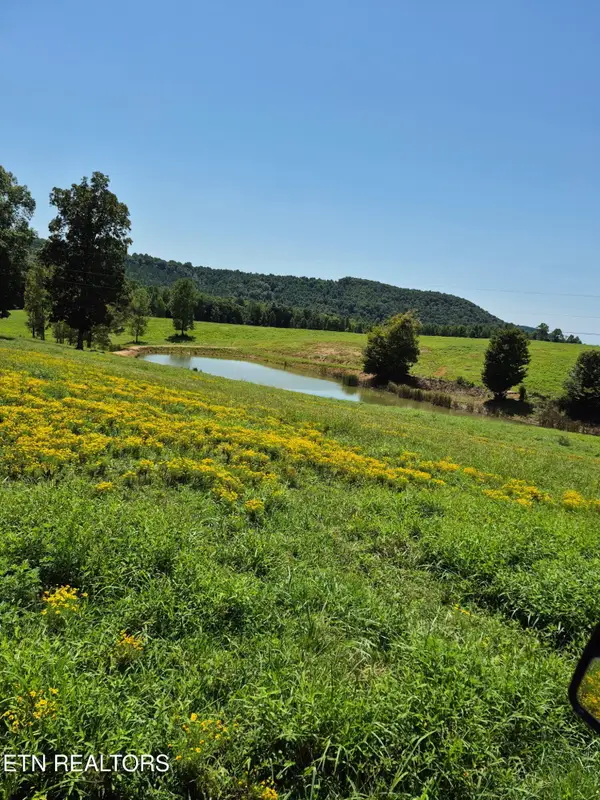 $2,500,000Active87.1 Acres
197 County Road 105, Athens, TN 37303
MLS# 1352696Listed by: EDMONDS REALTY GROUP, LLC - New
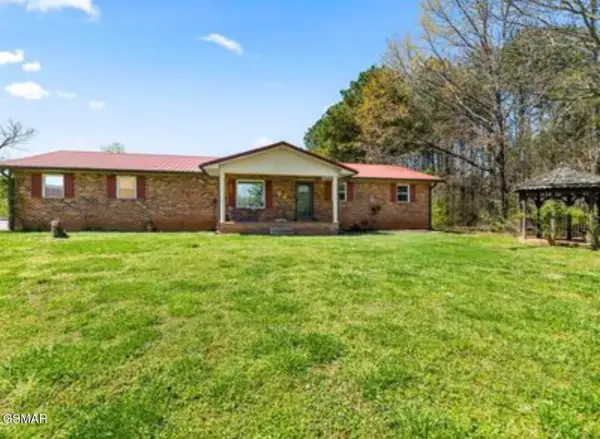 $425,000Active3 beds 3 baths2,900 sq. ft.
1730 County Road 560, Athens, TN 37303
MLS# 3519102Listed by: MG RISE REAL ESTATE GROUP - New
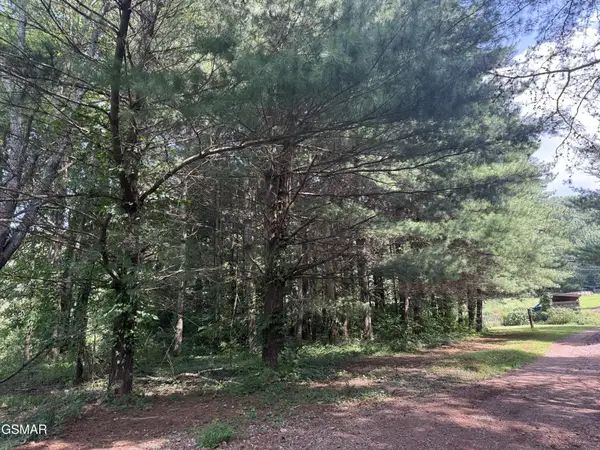 $225,000Active3.45 Acres
620 County Road 655, Athens, TN 37303
MLS# 3519103Listed by: MG RISE REAL ESTATE GROUP - New
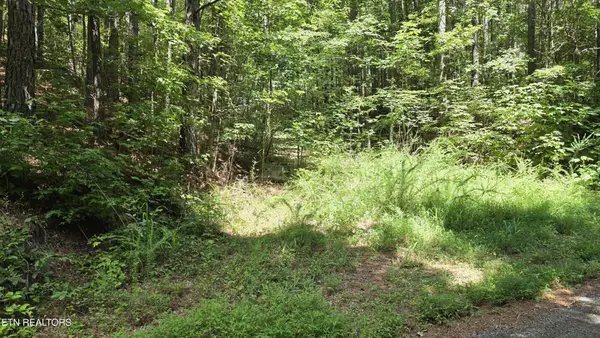 $225,000Active13.56 Acres
0 County Rd, Athens, TN 37303
MLS# 3516663Listed by: EAST TENNESSEE PROPERTIES LLC - New
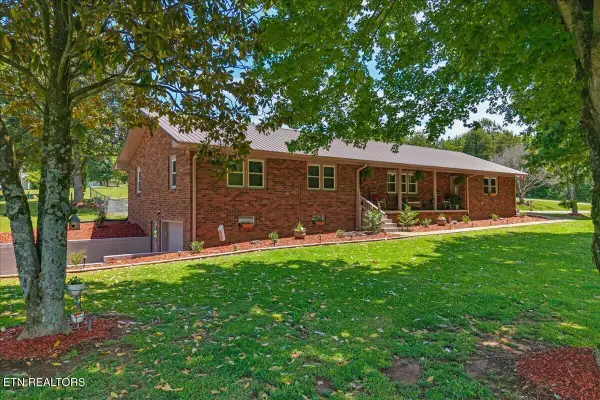 $424,900Active3 beds 2 baths1,749 sq. ft.
2065 Highway 30e 2.34ac, Athens, TN 37303
MLS# 1352362Listed by: EAST TENNESSEE PROPERTIES, LLC - New
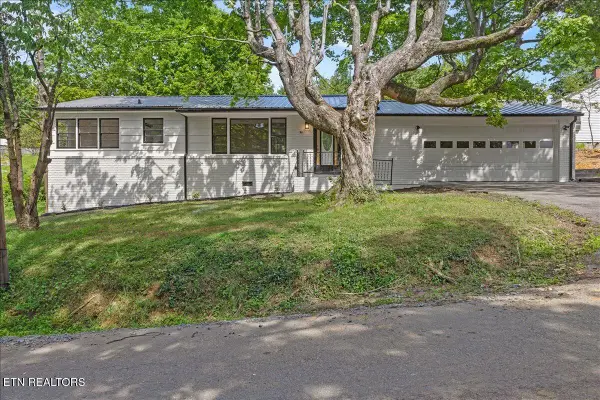 $199,000Active3 beds 1 baths960 sq. ft.
911 Georgia Ave, Athens, TN 37303
MLS# 1352244Listed by: WEICHERT REALTORS-THE SPACE PLACE - New
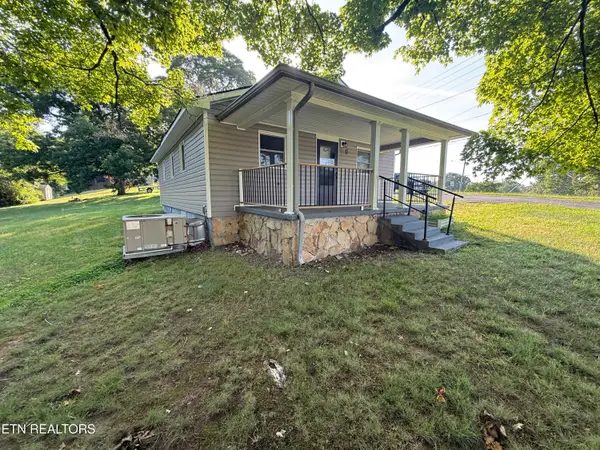 $199,000Active2 beds 1 baths811 sq. ft.
1703 Richardson St, Athens, TN 37303
MLS# 1352264Listed by: REALTY EXECUTIVES ASSOCIATES - New
 $1,095,000Active-- beds -- baths
0 County Road, Athens, TN 37303
MLS# 3223366Listed by: KELLER WILLIAMS CLEVELAND


Protect your home and budget from life's surprises with an Assurant Home Warranty, backed by a partner that supports you through every step of homeownership. Explore Plans.
© 2026 Better Homes and Gardens Real Estate LLC. An Anywhere Real Estate company. All rights reserved. Better Homes and Gardens® Real Estate is a registered trademark owned by Meredith Operations Corporation, licensed to Better Homes and Gardens Real Estate LLC and used with permission. Better Homes and Gardens Real Estate LLC fully supports the principles of the Fair Housing Act and the Equal Opportunity Act. Listing information is deemed reliable but is not guaranteed accurate.
Each office is independently owned and operated.
Any services or products provided by third parties are not provided by, affiliated with or related to Better Homes and Gardens Real Estate LLC, or its affiliated companies.