
814 Cedar Springs Road, Athens, TN 37303
Local realty services provided by:Better Homes and Gardens Real Estate Jackson Realty
814 Cedar Springs Road,Athens, TN 37303
$349,000
- 3 Beds
- 2 Baths
- 2,129 sq. ft.
- Single family
- Active
Listed by: gabe cartwright, kristen goins
Office: century 21 1st choice realtors
MLS#:1537961
Source:TN_CAR
Price summary
- Price:$349,000
- Price per sq. ft.:$163.93
About this home
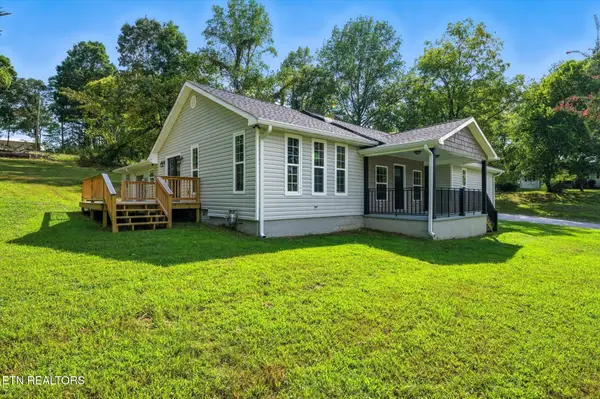
Welcome to this beautifully updated full-brick ranch offering the perfect blend of classic craftsmanship and modern comfort. Featuring 3 bedrooms and 2 bathrooms, this move-in-ready home has been thoughtfully remodeled while maintaining its timeless character.
The spacious layout includes a large primary suite that serves as a private retreat, complete with plenty of room to relax and unwind. The updated living spaces flow seamlessly into the kitchen and dining area, creating an inviting atmosphere for everyday living and entertaining.
Downstairs, the unfinished basement provides endless possibilities. Whether you're dreaming of a home gym, media room, workshop, additional living space, or extra storage, this versatile area is ready to be transformed to fit your needs.
Situated on a generous lot in a convenient location, this home offers both comfort and opportunity with room to grow and customize.
Schedule your private showing today and see all this property has to offer.
Contact an agent
Home facts
- Year built:1965
- Subdivision & Development:None
- Listing ID #:1537961
- Added:88 day(s) ago
- Updated:September 28, 2026 at 03:00 PM
Rooms and interior
- Bedrooms:3
- Total bathrooms:2
- Full bathrooms:2
- Flooring:Luxury Vinyl
- Dining Description:Separate Dining Room
- Bathrooms Description:Double Vanity
- Basement:Yes
- Living area:2,129 sq. ft.
Heating and cooling
- Cooling:Ceiling Fan(s), Central Air
- Heating:Central, Heating
- Central air:Yes
Structure and exterior
- Roof:Shingle
- Year built:1965
- Building area:2,129 sq. ft.
- Lot area:0.52 Acres
- Architectural Style:Ranch
- Construction Materials:Brick Veneer
- Exterior Features:Rain Gutters
- Foundation Description:Block
- Levels:One
Utilities
- Water:Public, Water Connected
- Sewer:Septic Tank
Finances and disclosures
- Price:$349,000
- Price per sq. ft.:$163.93
- Tax amount:$1,469
Features and amenities
- Amenities:Ceiling Fan(s), Granite Counters
Parking
- Parking description:Asphalt, Attached Garage, Basement
- Garage:Yes
- Carport spaces:2
New listings near 814 Cedar Springs Road
- New
 $149,900Active3 beds 1 baths1,008 sq. ft.
703 Howard Street, Athens, TN 37303
MLS# 1543508Listed by: NU VISION REALTY 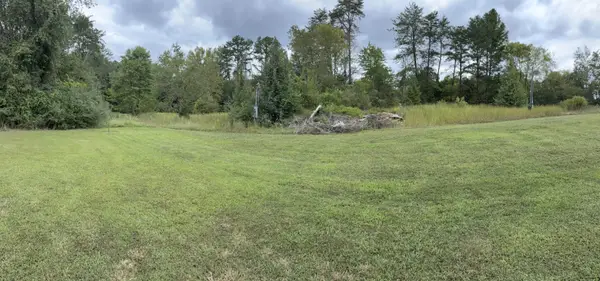 $39,900Pending0.52 Acres
172 County Road 613, Athens, TN 37303
MLS# 3601531Listed by: PREMIER PROPERTIES REALTY $39,900Pending0.55 Acres
177 County Road 613, Athens, TN 37303
MLS# 3601532Listed by: PREMIER PROPERTIES REALTY- New
 $39,900Active0.76 Acres
0 County Road 613, Athens, TN 37303
MLS# 3601530Listed by: PREMIER PROPERTIES REALTY - New
 $53,900Active0.69 Acres
359 Shadows Lawn Drive, Athens, TN 37303
MLS# 1356825Listed by: EAST TENNESSEE PROPERTIES, LLC - New
 $5,000Active0.95 Acres
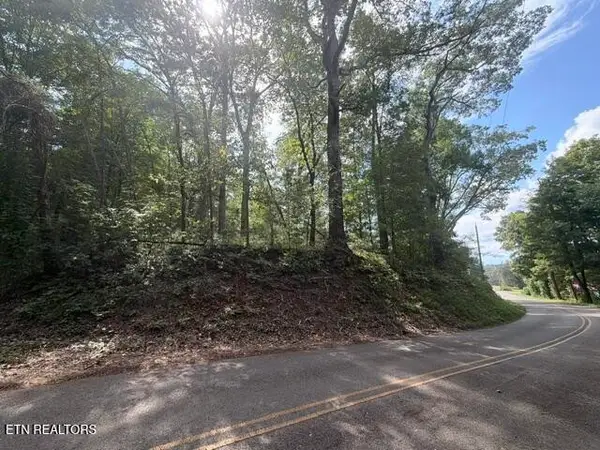
0 County Road 446, Athens, TN 37303
MLS# 3598887Listed by: EAST TENNESSEE PROPERTIES LLC - New
 $300,000Active3 beds 2 baths1,510 sq. ft.
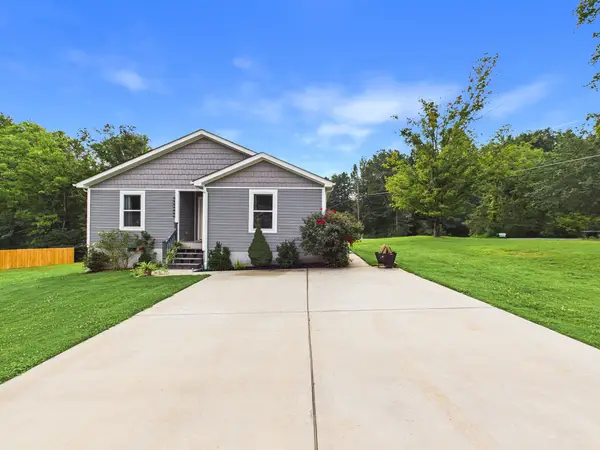
219 County Road 439, Athens, TN 37303
MLS# 3598517Listed by: CENTURY 21 LEGACY - New
 $424,900Active4 beds 3 baths3,046 sq. ft.
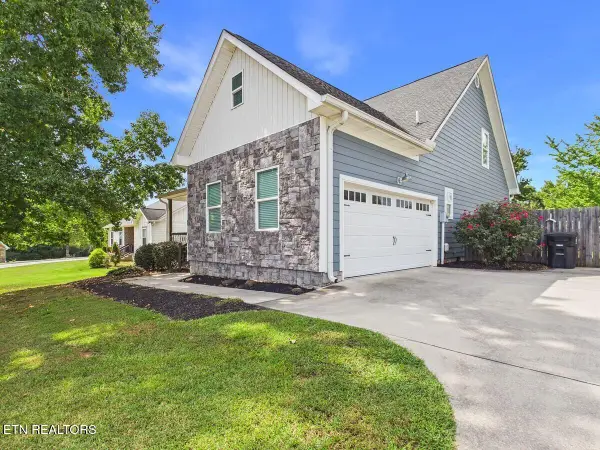
133 Timber Creek Drive, Athens, TN 37303
MLS# 1356491Listed by: KW CLEVELAND - New
 $699,000Active34.7 Acres
0 Decatur Pike, Athens, TN 37303
MLS# 3598078Listed by: CRYE-LEIKE, INC., REALTORS - New
 $299,900Active3 beds 9 baths2,017 sq. ft.
1309 Summit St, Athens, TN 37303
MLS# 3598138Listed by: SILVER KEY REALTY - SWEETWATER


Protect your home and budget from life's surprises with an Assurant Home Warranty, backed by a partner that supports you through every step of homeownership. Explore Plans.
© 2026 Better Homes and Gardens Real Estate LLC. An Anywhere Real Estate company. All rights reserved. Better Homes and Gardens® Real Estate is a registered trademark owned by Meredith Operations Corporation, licensed to Better Homes and Gardens Real Estate LLC and used with permission. Better Homes and Gardens Real Estate LLC fully supports the principles of the Fair Housing Act and the Equal Opportunity Act. Listing information is deemed reliable but is not guaranteed accurate.
Each office is independently owned and operated.
Any services or products provided by third parties are not provided by, affiliated with or related to Better Homes and Gardens Real Estate LLC, or its affiliated companies.