
924 E Madison Ave, Athens, TN 37303
Local realty services provided by:Better Homes and Gardens Real Estate Heritage Group
924 E Madison Ave,Athens, TN 37303
$234,900
- 3 Beds
- 2 Baths
- 1,891 sq. ft.
- Single family
- Active
Listed by: carla patton
Office: silver key realty
MLS#:3220201
Source:NASHVILLE
Price summary
- Price:$234,900
- Price per sq. ft.:$124.22
About this home
Welcome to 924 E Madison Avenue, a charming brick ranch in the heart of Athens offering 3 bedrooms, 2 full baths, and 1,891 sq ft of inviting living space. Built in 1950, this home blends timeless character with comfortable everyday functionality, all situated on a rare triple lot totaling approximately 0.46 acres inside the highly desirable Athens City School district.
Step inside to a spacious living area featuring beautiful wood flooring and a cozy wood-burning brick fireplace that anchors the room with warmth and charm. Multiple sunroom-style spaces with walls of windows fill the home with natural light, creating the perfect spots for morning coffee, reading, plants, hobbies, or simply overlooking the backyard.
The kitchen comes equipped with a refrigerator, electric range, dishwasher, and microwave, with easy flow into the dining and living areas. The home has also been thoughtfully updated with new steel ducting and a central heat and air system less than three years old, giving buyers peace of mind on major comfort systems.
Outside, enjoy the benefits of a spacious fenced yard with mature trees, ample outdoor space, driveway parking, and room for entertaining, gardening, pets, or future possibilities. Finding this much usable yard space in the city is a rare opportunity.
Located in one of Athens' most convenient areas, this home offers quick access to downtown Athens, local restaurants, shopping, medical facilities, and Tennessee Wesleyan University. Athens continues to be a sought-after East Tennessee community thanks to its small-town charm, strong school system, and ideal location between two major cities. Conveniently positioned roughly halfway between both Knoxville and Chattanooga, this property is perfect for commuters wanting accessibility while still enjoying a quieter pace of life.
With character, updates, natural light, and a rare triple lot in the city limits, 924 E Madison Avenue is ready to welcome its next owners....
Contact an agent
Home facts
- Year built:1950
- Subdivision & Development:Chilhowee 1
- Listing ID #:3220201
- Added:93 day(s) ago
- Updated:August 24, 2026 at 02:34 PM
Rooms and interior
- Bedrooms:3
- Total bathrooms:2
- Full bathrooms:2
- Flooring:Laminate
- Kitchen Description:Dishwasher, Microwave, Refrigerator
- Basement:Yes
- Basement Description:Crawl Space
- Living area:1,891 sq. ft.
Heating and cooling
- Cooling:Ceiling Fan(s), Central Air
- Heating:Central, Electric, Natural Gas
- Central air:Yes
Structure and exterior
- Year built:1950
- Building area:1,891 sq. ft.
- Lot area:0.46 Acres
- Lot Features:Level
- Architectural Style:Traditional
- Construction Materials:Brick
- Levels:1 Story
Schools
- High school:McMinn County High School
- Middle school:Athens City Middle School
- Elementary school:Athens City Primary
Utilities
- Water:Public, Water Available
- Sewer:Public Sewer
Finances and disclosures
- Price:$234,900
- Price per sq. ft.:$124.22
- Tax amount:$1,002
Features and amenities
- Appliances:Dishwasher, Microwave, Refrigerator, Washer
- Laundry features:Dryer, Washer
- Amenities:Ceiling Fan(s), Smoke Detector(s)
 Copyright 2026 Realtracs Mls. All rights reserved. Realtracs Mls provides content displayed here (“provided content”) on an “as is” basis and makes no representations or warranties regarding the provided content, including, but not limited to those of non-infringement, timeliness, accuracy, or completeness. Individuals and companies using information presented are responsible for verification and validation of information they utilize and present to their customers and clients. Realtracs Mls will not be liable for any damage or loss resulting from use of the provided content or the products available through Portals, IDX, VOW, and/or Syndication. Recipients of this information shall not resell, redistribute, reproduce, modify, or otherwise copy any portion thereof without the expressed written consent of Realtracs Mls.
New listings near 924 E Madison Ave
- New
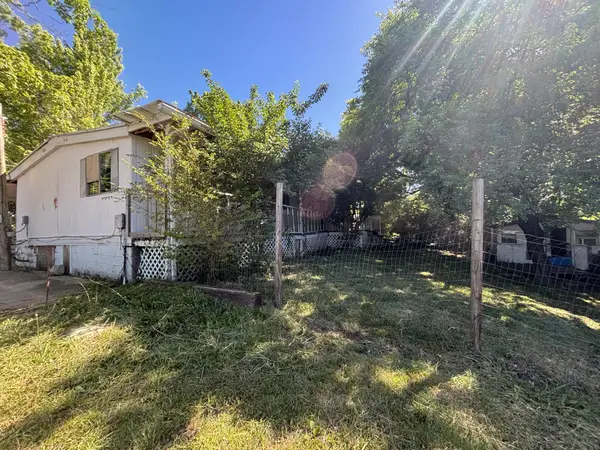 $99,900Active2 beds 2 baths1,276 sq. ft.
1604 Lamar St, Athens, TN 37303
MLS# 3516677Listed by: EAST TENNESSEE PROPERTIES LLC - New
 $410,000Active4 beds 4 baths3,473 sq. ft.
1505 Brentwood Dr, Athens, TN 37303
MLS# 3521008Listed by: CENTURY 21 LEGACY - New
 $2,500,000Active87.1 Acres
197 County Road 105, Athens, TN 37303
MLS# 1352696Listed by: EDMONDS REALTY GROUP, LLC - New
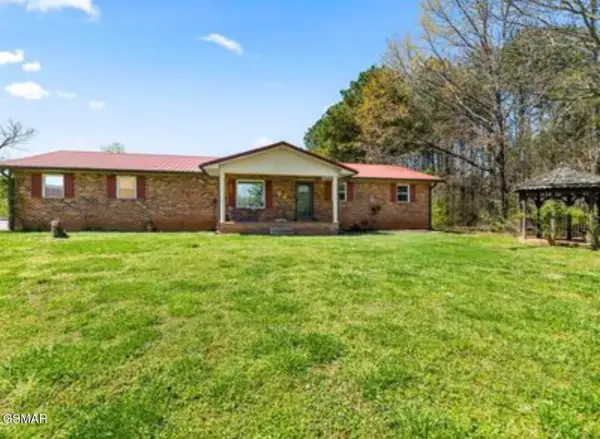 $425,000Active3 beds 3 baths2,900 sq. ft.
1730 County Road 560, Athens, TN 37303
MLS# 3519102Listed by: MG RISE REAL ESTATE GROUP - New
 $225,000Active3.45 Acres
620 County Road 655, Athens, TN 37303
MLS# 3519103Listed by: MG RISE REAL ESTATE GROUP - New
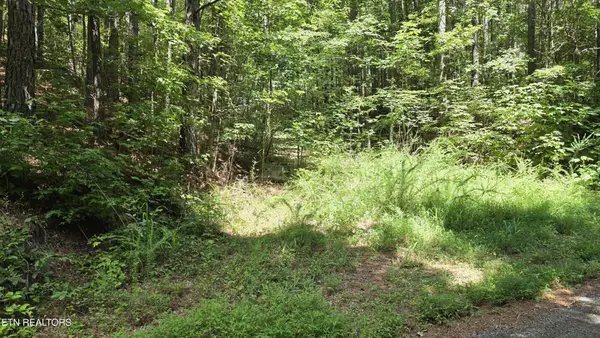 $225,000Active13.56 Acres
0 County Rd, Athens, TN 37303
MLS# 3516663Listed by: EAST TENNESSEE PROPERTIES LLC - New
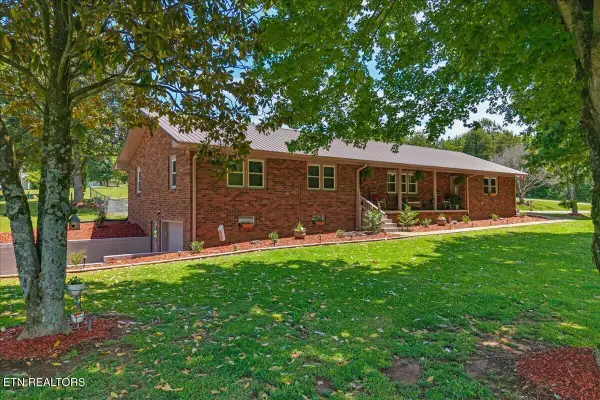 $424,900Active3 beds 2 baths1,749 sq. ft.
2065 Highway 30e 2.34ac, Athens, TN 37303
MLS# 1352362Listed by: EAST TENNESSEE PROPERTIES, LLC - New
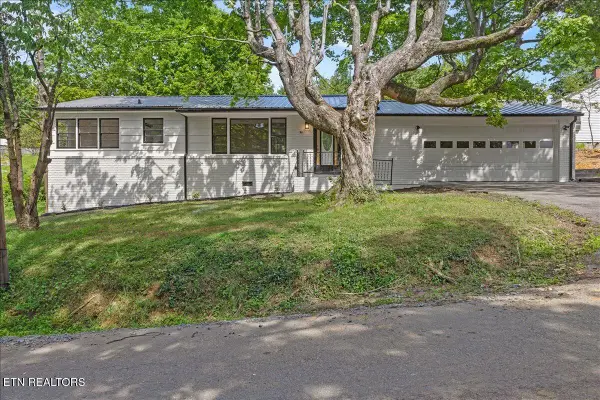 $199,000Active3 beds 1 baths960 sq. ft.
911 Georgia Ave, Athens, TN 37303
MLS# 1352244Listed by: WEICHERT REALTORS-THE SPACE PLACE - New
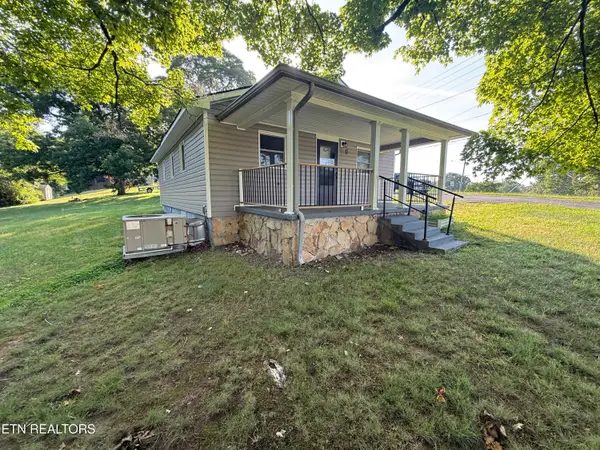 $199,000Active2 beds 1 baths811 sq. ft.
1703 Richardson St, Athens, TN 37303
MLS# 1352264Listed by: REALTY EXECUTIVES ASSOCIATES - New
 $1,095,000Active-- beds -- baths
0 County Road, Athens, TN 37303
MLS# 3223366Listed by: KELLER WILLIAMS CLEVELAND


Protect your home and budget from life's surprises with an Assurant Home Warranty, backed by a partner that supports you through every step of homeownership. Explore Plans.
© 2026 Better Homes and Gardens Real Estate LLC. An Anywhere Real Estate company. All rights reserved. Better Homes and Gardens® Real Estate is a registered trademark owned by Meredith Operations Corporation, licensed to Better Homes and Gardens Real Estate LLC and used with permission. Better Homes and Gardens Real Estate LLC fully supports the principles of the Fair Housing Act and the Equal Opportunity Act. Listing information is deemed reliable but is not guaranteed accurate.
Each office is independently owned and operated.
Any services or products provided by third parties are not provided by, affiliated with or related to Better Homes and Gardens Real Estate LLC, or its affiliated companies.