
8565 Auburntown Rd, Auburntown, TN 37016
Local realty services provided by:Better Homes and Gardens Real Estate Heritage Group
8565 Auburntown Rd,Auburntown, TN 37016
$2,960,000
- 4 Beds
- 7 Baths
- 6,390 sq. ft.
- Single family
- Active
Listed by: teresa kidd, angela kidd
Office: keller williams realty - murfreesboro
MLS#:3596891
Source:NASHVILLE
Price summary
- Price:$2,960,000
- Price per sq. ft.:$463.22
About this home
Discover an exceptional private estate at 8565 Auburntown Rd, where approximately 75 acres of beautiful Middle Tennessee countryside create a setting designed for both refined living and endless possibilities. Offering privacy, impressive amenities, and multiple improvements, this remarkable property is equally suited for a luxury country retreat, equestrian lifestyle, recreational property, or multigenerational estate.
The main residence is complemented by a separate guest house, providing wonderful flexibility for extended family, overnight guests, a private office, or additional living space. Outdoors, the property becomes its own private destination. Spend afternoons beside the swimming pool, relax under the pavilion, cast a line in the fully stocked pond, explore the acreage, or simply enjoy the peaceful views and quiet surroundings.
For the outdoor enthusiast, the expansive acreage offers opportunities for hunting, wildlife watching, ATV or recreational trails, and other outdoor pursuits. Those dreaming of an equestrian property will appreciate the acreage, barn, and room to create pastures, riding areas, or additional facilities. A separate shop provides valuable space for equipment, vehicles, hobbies, a workshop, or storage.
With approximately 75 acres, a main residence, guest house, barn, shop, pool, and fully stocked pond, the possibilities extend far beyond a traditional home. Create a private family compound, establish an equestrian estate, enjoy your own hunting and recreational retreat, or simply embrace the privacy and beauty of country living with room to entertain and unwind.
Offering a rare combination of acreage, amenities, versatility, and privacy, 8565 Auburntown Rd is an opportunity to create the Middle Tennessee estate you’ve imagined, all within reach of Murfreesboro, Lebanon, and Nashville....
Contact an agent
Home facts
- Year built:2005
- Subdivision & Development:N/A
- Listing ID #:3596891
- Added:3 day(s) ago
- Updated:September 25, 2026 at 02:40 PM
Rooms and interior
- Bedrooms:4
- Total bathrooms:7
- Full bathrooms:4
- Half bathrooms:3
- Flooring:Carpet, Tile
- Kitchen Description:Dishwasher, Refrigerator
- Basement:Yes
- Living area:6,390 sq. ft.
Heating and cooling
- Cooling:Central Air, Electric
- Heating:Central, Electric, Natural Gas
- Central air:Yes
Structure and exterior
- Roof:Shingle
- Year built:2005
- Building area:6,390 sq. ft.
- Lot area:75.49 Acres
- Architectural Style:Colonial
- Construction Materials:Brick
- Exterior Features:Deck, Patio, Porch
- Levels:2 Story
Schools
- High school:Cannon County High School
- Middle school:Cannon County Middle School
- Elementary school:Cannon North Elementary School
Utilities
- Water:Private, Water Available
- Sewer:Septic Tank
Finances and disclosures
- Price:$2,960,000
- Price per sq. ft.:$463.22
- Tax amount:$6,711
Features and amenities
- Appliances:Dishwasher, Refrigerator
Parking
- Total parking spaces:5
- Parking description:Attached/Detached
- Garage:Yes
- Garage spaces:5
 Copyright 2026 Realtracs Mls. All rights reserved. Realtracs Mls provides content displayed here (“provided content”) on an “as is” basis and makes no representations or warranties regarding the provided content, including, but not limited to those of non-infringement, timeliness, accuracy, or completeness. Individuals and companies using information presented are responsible for verification and validation of information they utilize and present to their customers and clients. Realtracs Mls will not be liable for any damage or loss resulting from use of the provided content or the products available through Portals, IDX, VOW, and/or Syndication. Recipients of this information shall not resell, redistribute, reproduce, modify, or otherwise copy any portion thereof without the expressed written consent of Realtracs Mls.
New listings near 8565 Auburntown Rd
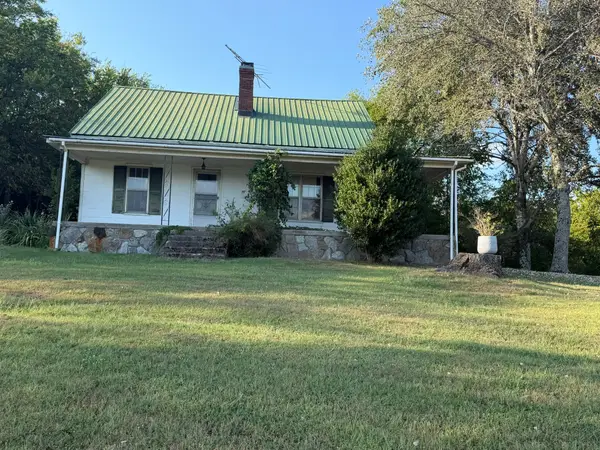 Active4 beds 2 baths1,428 sq. ft.
300 W Main St, Auburntown, TN 37016
MLS# 3546752Listed by: COMAS MONTGOMERY REALTY & AUCTION $497,700Active-- beds -- baths
0 Turney Rd, Auburntown, TN 37016
MLS# 3527929Listed by: CUMBERLAND REAL ESTATE LLC $649,000Active3 beds -- baths2,300 sq. ft.
659 Turney Rd, Auburntown, TN 37016
MLS# 3511002Listed by: EXIT ROCKY TOP REALTY $939,900Active3 beds 3 baths3,106 sq. ft.
1773 Kennedy Creek Rd, Auburntown, TN 37016
MLS# 3508246Listed by: KELLER WILLIAMS REALTY $489,900Active3 beds 2 baths1,800 sq. ft.
233 Scenic Ln, Auburntown, TN 37016
MLS# 3281107Listed by: KELLER WILLIAMS REALTY NASHVILLE/FRANKLIN $1,299,000Active3 beds 4 baths4,550 sq. ft.
2063 Kennedy Creek Rd, Auburntown, TN 37016
MLS# 3282377Listed by: ZEITLIN SOTHEBY'S INTERNATIONAL REALTY $1,999,000Active3 beds 4 baths4,550 sq. ft.
2063 Kennedy Creek Rd, Auburntown, TN 37016
MLS# 3282398Listed by: ZEITLIN SOTHEBY'S INTERNATIONAL REALTY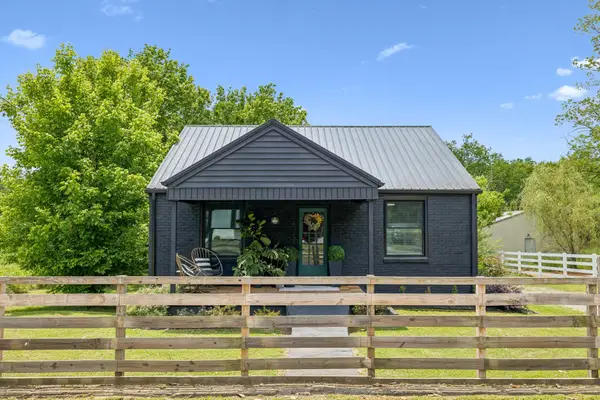 $250,000Active3 beds 1 baths1,175 sq. ft.
53 Re Davenport Ave, Auburntown, TN 37016
MLS# 3215124Listed by: KELLER WILLIAMS REALTY MT. JULIET


Protect your home and budget from life's surprises with an Assurant Home Warranty, backed by a partner that supports you through every step of homeownership. Explore Plans.
© 2026 Better Homes and Gardens Real Estate LLC. An Anywhere Real Estate company. All rights reserved. Better Homes and Gardens® Real Estate is a registered trademark owned by Meredith Operations Corporation, licensed to Better Homes and Gardens Real Estate LLC and used with permission. Better Homes and Gardens Real Estate LLC fully supports the principles of the Fair Housing Act and the Equal Opportunity Act. Listing information is deemed reliable but is not guaranteed accurate.
Each office is independently owned and operated.
Any services or products provided by third parties are not provided by, affiliated with or related to Better Homes and Gardens Real Estate LLC, or its affiliated companies.