
6102 Sugar Tree Dr, Bartlett, TN 38134
Local realty services provided by:Better Homes and Gardens Real Estate Heritage Group
6102 Sugar Tree Dr,Bartlett, TN 38134
$295,000
- 3 Beds
- 3 Baths
- 2,600 sq. ft.
- Single family
- Active
Listed by: chasity blackburn
Office: blackburn & co
MLS#:3545256
Source:NASHVILLE
Price summary
- Price:$295,000
- Price per sq. ft.:$113.46
About this home
Opportunity awaits in this spacious home located on one of Bartlett's lovely, established streets and zoned for sought-after Bartlett Schools! This home features a fantastic floor plan with a bright 3-season room overlooking the backyard pool, complete with an in-ground pool and slide—perfect for summer fun and entertaining. Major updates include a freshly painted exterior and an HVAC system replaced just 3 years ago. The roof is approximately 10 years old. The home is priced to reflect the need for new flooring and other cosmetic updates, making it an excellent opportunity for buyers looking to add their personal touches and build instant equity. Some flooring has been updated. Being sold AS IS (due to floors). Don't miss your chance to own a home with incredible potential in a highly desirable Bartlett location!
Contact an agent
Home facts
- Year built:1974
- Subdivision & Development:KENWOOD HEIGHTS
- Listing ID #:3545256
- Added:11 day(s) ago
- Updated:September 21, 2026 at 02:18 PM
Rooms and interior
- Bedrooms:3
- Total bathrooms:3
- Full bathrooms:3
- Flooring:Parquet
- Living area:2,600 sq. ft.
Heating and cooling
- Cooling:Central Air
- Heating:Central
- Central air:Yes
Structure and exterior
- Year built:1974
- Building area:2,600 sq. ft.
- Lot area:0.31 Acres
- Architectural Style:Colonial
- Exterior Features:Patio
- Levels:1 Story
Finances and disclosures
- Price:$295,000
- Price per sq. ft.:$113.46
- Tax amount:$3,520
Features and amenities
- Pool features:In Ground, Private Pool
Parking
- Total parking spaces:2
- Parking description:Detached, Parking Pad
- Carport spaces:2
 Copyright 2026 Realtracs Mls. All rights reserved. Realtracs Mls provides content displayed here (“provided content”) on an “as is” basis and makes no representations or warranties regarding the provided content, including, but not limited to those of non-infringement, timeliness, accuracy, or completeness. Individuals and companies using information presented are responsible for verification and validation of information they utilize and present to their customers and clients. Realtracs Mls will not be liable for any damage or loss resulting from use of the provided content or the products available through Portals, IDX, VOW, and/or Syndication. Recipients of this information shall not resell, redistribute, reproduce, modify, or otherwise copy any portion thereof without the expressed written consent of Realtracs Mls.
New listings near 6102 Sugar Tree Dr
 $409,500Pending4 beds 2 baths2,296 sq. ft.
3626 Appling Lake Dr, Bartlett, TN 38133
MLS# 3545250Listed by: BLACKBURN & CO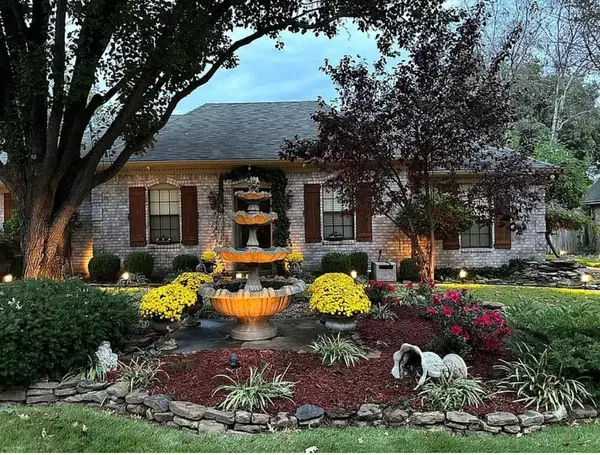 $389,900Active3 beds 2 baths1,841 sq. ft.
3038 Yates St, Bartlett, TN 38134
MLS# 3545265Listed by: BLACKBURN & CO $580,000Active4 beds 4 baths3,335 sq. ft.
8923 Planters View Cv, Bartlett, TN 38133
MLS# 3542756Listed by: FAITH MANAGEMENT & REALTY GROUP $304,000Pending4 beds 2 baths1,897 sq. ft.
3277 Court St, Bartlett, TN 38134
MLS# 3527764Listed by: BEYCOME BROKERAGE REALTY, LLC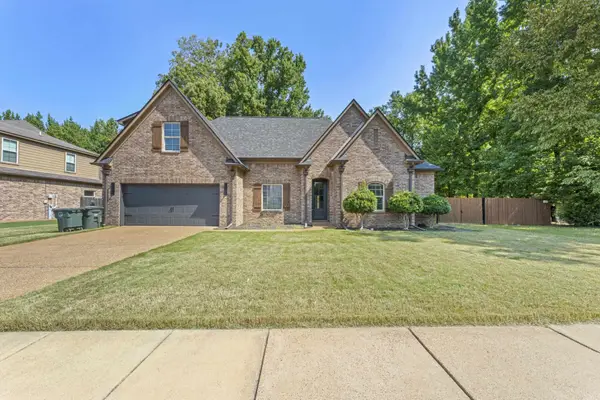 $350,000Pending4 beds 2 baths2,605 sq. ft.
6274 Bending River Rd, Bartlett, TN 38135
MLS# 3507972Listed by: EXP REALTY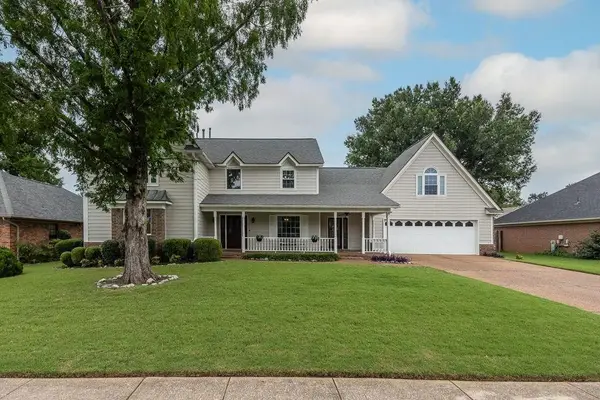 $415,000Active5 beds 4 baths3,468 sq. ft.
6424 Hawks Call Ln, Bartlett, TN 38135
MLS# 3502748Listed by: CRYE-LEIKE REALTORS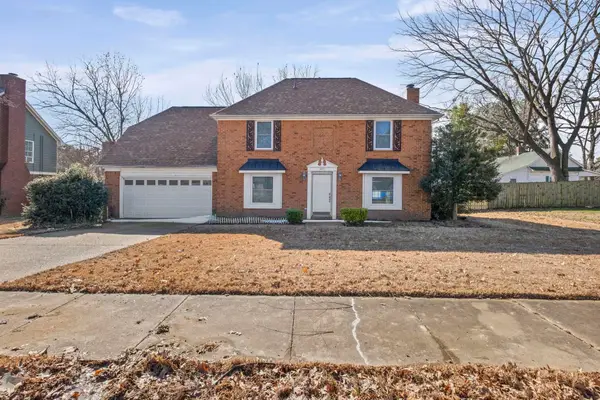 $275,000Active3 beds 3 baths1,866 sq. ft.
5875 Sycamore Manor Cv, Bartlett, TN 38134
MLS# 3248122Listed by: FAST TRACK REALTY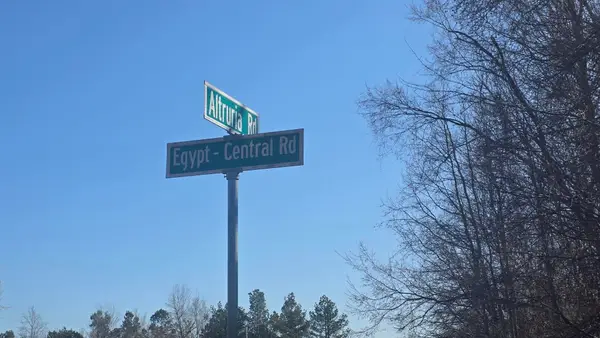 $560,000Active10.23 Acres
0 Egypt Central Rd, Bartlett, TN 38135
MLS# 3009208Listed by: TRG REAL ESTATE SERVICES LLC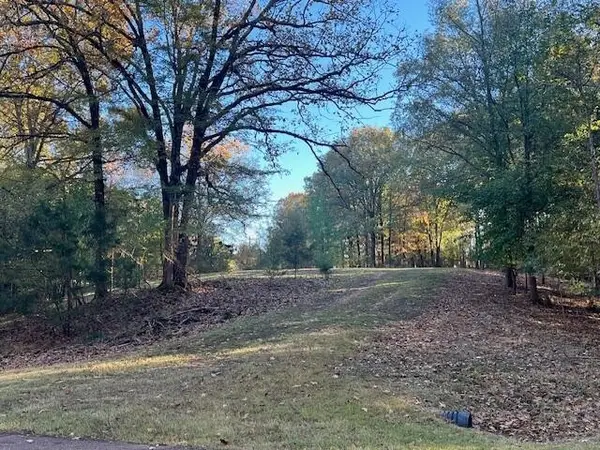 $185,000Active2.04 Acres
9021 E Planters View Cv, Memphis, TN 38133
MLS# 3149450Listed by: BEYCOME BROKERAGE REALTY, LLC


Protect your home and budget from life's surprises with an Assurant Home Warranty, backed by a partner that supports you through every step of homeownership. Explore Plans.
© 2026 Better Homes and Gardens Real Estate LLC. An Anywhere Real Estate company. All rights reserved. Better Homes and Gardens® Real Estate is a registered trademark owned by Meredith Operations Corporation, licensed to Better Homes and Gardens Real Estate LLC and used with permission. Better Homes and Gardens Real Estate LLC fully supports the principles of the Fair Housing Act and the Equal Opportunity Act. Listing information is deemed reliable but is not guaranteed accurate.
Each office is independently owned and operated.
Any services or products provided by third parties are not provided by, affiliated with or related to Better Homes and Gardens Real Estate LLC, or its affiliated companies.