
681 Attaway Ln, Bath Springs, TN 38311
Local realty services provided by:Better Homes and Gardens Real Estate Heritage Group
681 Attaway Ln,Bath Springs, TN 38311
$395,000
- 2 Beds
- 2 Baths
- 2,144 sq. ft.
- Single family
- Active
Listed by: anne spence mcgee
Office: crye-leike tapestry realty llc.
MLS#:3336231
Source:NASHVILLE
Price summary
- Price:$395,000
- Price per sq. ft.:$184.24
About this home
Spectacular Tennessee River Front Retreat with 221 Feet of River frontage! Perched atop a scenic rock bluff overlooking Swallow Bluff Island, this unique riverfront cabin offers breathtaking panoramic Tennessee River views from nearly every angle. Situated on 1.13 private acres with 221 feet of Tennessee River frontage, this property delivers the perfect combination of waterfront living, privacy, and relaxation.The inviting living area features a cozy wood-burning fireplace and flows seamlessly into the renovated kitchen complete with new countertops, new appliances, and a convenient breakfast bar. Beautiful original hardwood floors add warmth and character throughout the main level. Plenty of space for family and guests with the adjoining den and bar/sunroom area designed for entertaining and taking in the incredible river views. Two spacious bedrooms and a beautifully updated bath featuring a stunning walk-in shower and new vanity complete the main floor.The lower level includes a second bath with laundry area and a large flex room that makes an ideal bunkroom, recreation room, or additional sleeping space. Located in a small, peaceful river community with minimal traffic, this property offers a quiet escape from the everyday hustle. Enjoy spectacular 360-degree Tennessee River views from inside the home or while relaxing on the deck overlooking the water. Whether you're seeking a weekend getaway, vacation rental opportunity, or full-time riverfront residence, this one-of-a-kind Tennessee River property is a rare find...
Contact an agent
Home facts
- Year built:1963
- Subdivision & Development:A A Attoway
- Listing ID #:3336231
- Added:52 day(s) ago
- Updated:September 28, 2026 at 02:27 PM
Rooms and interior
- Bedrooms:2
- Total bathrooms:2
- Full bathrooms:2
- Flooring:Carpet, Tile
- Kitchen Description:Dishwasher, Microwave, Refrigerator
- Basement:Yes
- Living area:2,144 sq. ft.
Heating and cooling
- Cooling:Ceiling Fan(s), Central Air
- Heating:Central, Propane
- Central air:Yes
Structure and exterior
- Roof:Metal
- Year built:1963
- Building area:2,144 sq. ft.
- Lot area:1.13 Acres
- Lot Features:Rolling Slope
- Construction Materials:Hardboard Siding
- Exterior Features:Deck
- Levels:1 Story
Schools
- High school:Riverside High School
- Middle school:Decatur County Middle School
- Elementary school:Decaturville Elementary
Utilities
- Water:Public, Water Available
- Sewer:Septic Tank
Finances and disclosures
- Price:$395,000
- Price per sq. ft.:$184.24
- Tax amount:$1,091
Features and amenities
- Appliances:Dishwasher, Microwave, Refrigerator
- Amenities:Ceiling Fan(s)
Parking
- Parking description:Asphalt, Driveway
 Copyright 2026 Realtracs Mls. All rights reserved. Realtracs Mls provides content displayed here (“provided content”) on an “as is” basis and makes no representations or warranties regarding the provided content, including, but not limited to those of non-infringement, timeliness, accuracy, or completeness. Individuals and companies using information presented are responsible for verification and validation of information they utilize and present to their customers and clients. Realtracs Mls will not be liable for any damage or loss resulting from use of the provided content or the products available through Portals, IDX, VOW, and/or Syndication. Recipients of this information shall not resell, redistribute, reproduce, modify, or otherwise copy any portion thereof without the expressed written consent of Realtracs Mls.
New listings near 681 Attaway Ln
- New
 $89,000Active2 beds 2 baths1,713 sq. ft.
752 Bobs Landing Rd, Bath Springs, TN 38311
MLS# 3598667Listed by: CLEAR CHOICE REALTY - New
 $474,999Active4 beds 4 baths2,877 sq. ft.
619 Bridge View Cv, Bath Springs, TN 38311
MLS# 3597249Listed by: EPIQUE REALTY 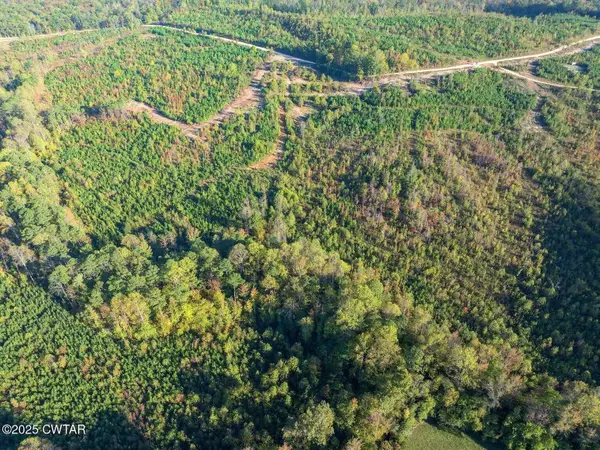 $169,312Active38.48 Acres
0 Tucker Road, Bath Springs, TN 38311
MLS# 3593651Listed by: EVANS REAL ESTATE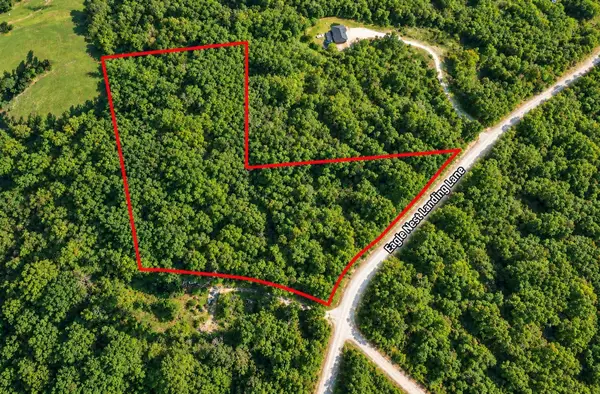 $89,000Active8.86 Acres
0 Eagle Nest Landing, Bath Springs, TN 38311
MLS# 3545140Listed by: HOME AND FARMS INC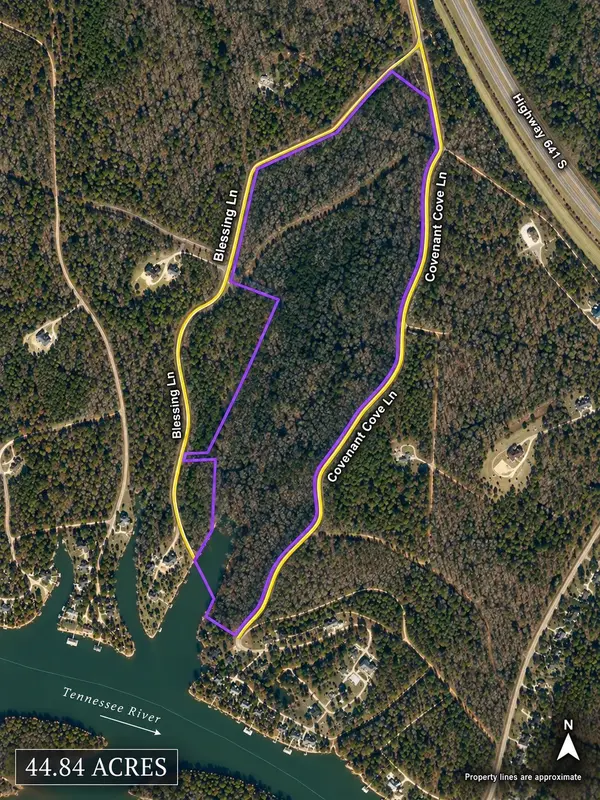 $399,000Active44.84 Acres
641 Highway S, Bath Springs, TN 38311
MLS# 3544122Listed by: HOME AND FARMS INC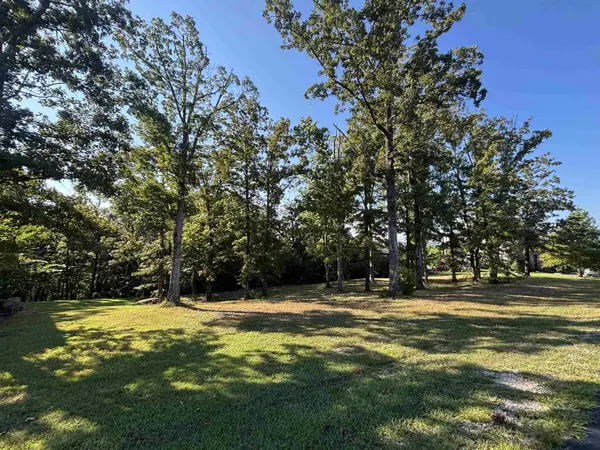 $25,000Active1.05 Acres
489 Rivers Edge Dr, Bath Springs, TN 38311
MLS# 3542515Listed by: TIFFANY JONES REALTY GROUP, LLC $185,000Active2.47 Acres
0 River Bluff Lane, Bath Springs, TN 38311
MLS# 3539825Listed by: GREER REAL ESTATE GROUP Active3 beds 1 baths1,322 sq. ft.
2310 Highway 69 S, Bath Springs, TN 38311
MLS# 3540348Listed by: JAMES R. CASH II AUCTIONS & REAL ESTATE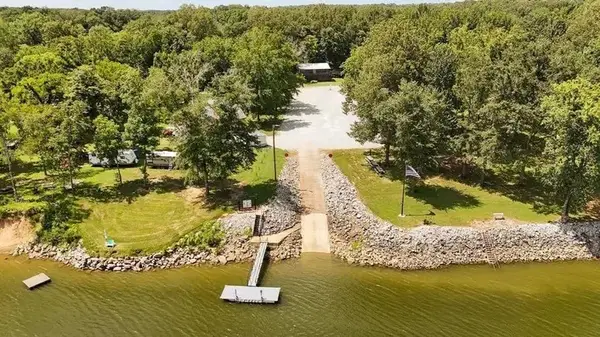 $169,900Active0.68 Acres
954 Stokes Ln, Bath Springs, TN 38311
MLS# 3531560Listed by: GRATEFUL ACRES REALTY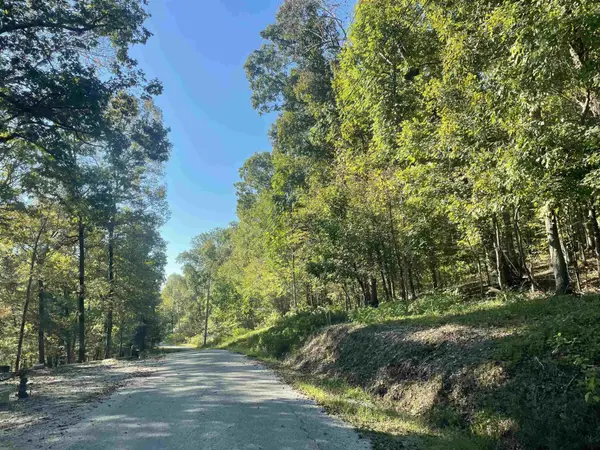 $16,500Active0.69 Acres
0 Crow Ln, Bath Springs, TN 38311
MLS# 3531426Listed by: WEICHERT, REALTORS - CRUNK REAL ESTATE


Protect your home and budget from life's surprises with an Assurant Home Warranty, backed by a partner that supports you through every step of homeownership. Explore Plans.
© 2026 Better Homes and Gardens Real Estate LLC. An Anywhere Real Estate company. All rights reserved. Better Homes and Gardens® Real Estate is a registered trademark owned by Meredith Operations Corporation, licensed to Better Homes and Gardens Real Estate LLC and used with permission. Better Homes and Gardens Real Estate LLC fully supports the principles of the Fair Housing Act and the Equal Opportunity Act. Listing information is deemed reliable but is not guaranteed accurate.
Each office is independently owned and operated.
Any services or products provided by third parties are not provided by, affiliated with or related to Better Homes and Gardens Real Estate LLC, or its affiliated companies.