
175 Dillon Rd, Baxter, TN 38544
Local realty services provided by:Better Homes and Gardens Real Estate Heritage Group
175 Dillon Rd,Baxter, TN 38544
$1,190,000
- 4 Beds
- 6 Baths
- 3,188 sq. ft.
- Single family
- Active
Listed by: tony luna
Office: lake homes realty, llc.
MLS#:3633478
Source:NASHVILLE
Price summary
- Price:$1,190,000
- Price per sq. ft.:$373.27
About this home
Lakefront living, privacy, and room to breathe! Welcome to 175 Dillon Road, an exceptional lakefront retreat situated on 8.28 beautiful acres overlooking Center Hill Lake. Offering 4 bedrooms, 4 full baths, 2 half baths, and over 4,500 square feet, this fully furnished home combines comfort, character, and incredible outdoor living. Step inside to discover beautiful Acacia hardwood floors, a stunning stacked-stone gas fireplace, granite countertops, stainless steel appliances, and spacious living areas designed for entertaining or simply relaxing. Three bedrooms feature private ensuite baths, and all four bedrooms offer lake views! A third-floor loft and additional flex room provide even more possibilities for guests, recreation, or a home office. Outside is where this property really shines! Enjoy peaceful mornings on the wraparound porch, breathtaking lake and mountain views from the veranda, and over 8 acres of wooded privacy with walking trails throughout. A trail leads to a quiet lake cove, offering an opportunity to enjoy the natural beauty of Center Hill Lake. Unlike many lakefront properties, this one offers a large, level yard, generous parking, and an attached 3-car garage with plenty of room for vehicles and lake toys. Additional features include high-speed fiber internet, updated infrastructure, and no HOA. Whether you're searching for a full-time residence, weekend escape, or investment opportunity, this property offers tremendous versatility. Previously utilized as a vacation getaway and short-term rental, it's conveniently located approximately 10 miles from I-40 and Cookeville city limits and just 7.5 miles from Cookeville Boat Dock. Privacy, acreage, lakefront access, and a beautiful home, all in one incredible property!...
Contact an agent
Home facts
- Year built:1996
- Subdivision & Development:NA
- Listing ID #:3633478
- Added:1 day(s) ago
- Updated:November 08, 2026 at 03:45 PM
Rooms and interior
- Bedrooms:4
- Total bathrooms:6
- Full bathrooms:4
- Half bathrooms:2
- Flooring:Carpet
- Kitchen Description:Dishwasher, Microwave, Oven, Refrigerator
- Basement Description:Full, Unfinished
- Living area:3,188 sq. ft.
Heating and cooling
- Cooling:Ceiling Fan(s), Central Air
- Heating:Central, Electric
- Central air:Yes
Structure and exterior
- Year built:1996
- Building area:3,188 sq. ft.
- Lot area:8.28 Acres
- Lot Features:Level, Sloped, Wooded
- Construction Materials:Frame
- Exterior Features:Deck, Patio
- Levels:2 Story
Schools
- High school:Upperman High School
- Middle school:Upperman Middle School
- Elementary school:Baxter Primary
Utilities
- Water:Public, Water Available
- Sewer:Septic Tank
Finances and disclosures
- Price:$1,190,000
- Price per sq. ft.:$373.27
- Tax amount:$4,891
Features and amenities
- Appliances:Dishwasher, Microwave, Refrigerator, Washer
- Laundry features:Dryer, Washer
- Amenities:Ceiling Fan(s), Extra Closets, appl_Oven
Parking
- Total parking spaces:2
- Parking description:Basement
- Garage:Yes
- Garage spaces:2
 Copyright 2026 Realtracs Mls. All rights reserved. Realtracs Mls provides content displayed here (“provided content”) on an “as is” basis and makes no representations or warranties regarding the provided content, including, but not limited to those of non-infringement, timeliness, accuracy, or completeness. Individuals and companies using information presented are responsible for verification and validation of information they utilize and present to their customers and clients. Realtracs Mls will not be liable for any damage or loss resulting from use of the provided content or the products available through Portals, IDX, VOW, and/or Syndication. Recipients of this information shall not resell, redistribute, reproduce, modify, or otherwise copy any portion thereof without the expressed written consent of Realtracs Mls.
New listings near 175 Dillon Rd
- Coming Soon
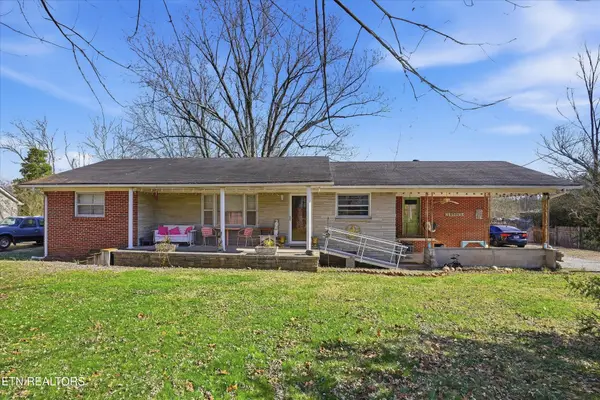 $250,000Coming Soon3 beds 1 baths1,730 sq. ft.
415 N 1st Ave, Baxter, TN 38544
MLS# 3132154Listed by: HONORS REAL ESTATE SERVICES LLC - New
 $209,990Active3 beds 3 baths1,418 sq. ft.
928 Liverpool Way, Baxter, TN 38544
MLS# 3633911Listed by: D.R. HORTON - New
 $209,990Active3 beds 3 baths1,418 sq. ft.
926 Liverpool Way, Baxter, TN 38544
MLS# 3633609Listed by: D.R. HORTON - New
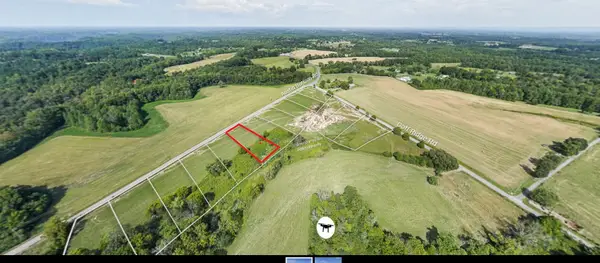 $39,900Active0.72 Acres
0 Austin Bottom Rd, Baxter, TN 38544
MLS# 3633058Listed by: AMERICAN WAY REAL ESTATE - New
 $44,900Active0.94 Acres
0 Goff Ridge Rd, Baxter, TN 38544
MLS# 3633069Listed by: AMERICAN WAY REAL ESTATE - New
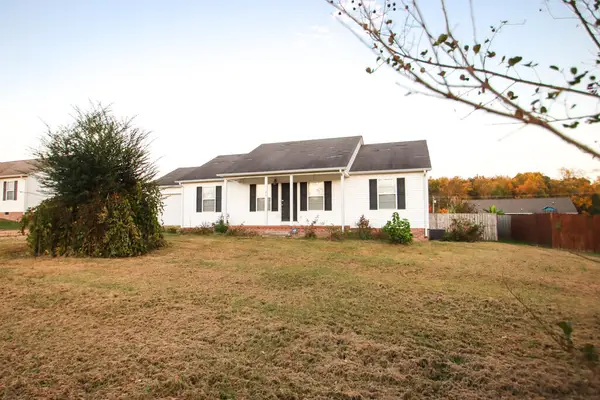 $289,900Active3 beds 2 baths1,276 sq. ft.
133 Chestnut, Baxter, TN 38583
MLS# 248251Listed by: TRUE NORTH REAL ESTATE SERVICES, LLC - New
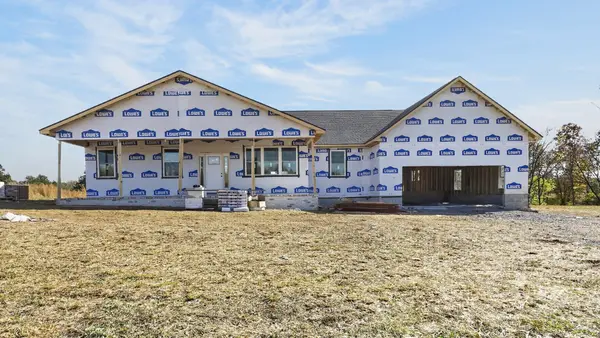 $489,900Active3 beds 4 baths2,250 sq. ft.
313 Austin Bottom Rd, Baxter, TN 38544
MLS# 3632022Listed by: THE REALTY FIRM - SMITHVILLE - New
 $39,900Active0.72 Acres
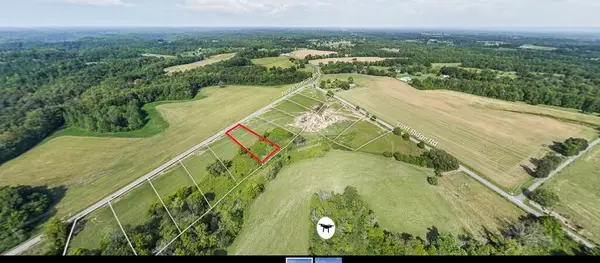
Lot 6 Austin Bottom Rd, Baxter, TN 38544
MLS# 248225Listed by: AMERICAN WAY REAL ESTATE - New
 $44,900Active0.94 Acres
Lot 14 Goff Ridge Rd, Baxter, TN 38544
MLS# 248226Listed by: AMERICAN WAY REAL ESTATE


Protect your home and budget from life's surprises with an Assurant Home Warranty, backed by a partner that supports you through every step of homeownership. Explore Plans.
© 2026 Better Homes and Gardens Real Estate LLC. An Anywhere Real Estate company. All rights reserved. Better Homes and Gardens® Real Estate is a registered trademark owned by Meredith Operations Corporation, licensed to Better Homes and Gardens Real Estate LLC and used with permission. Better Homes and Gardens Real Estate LLC fully supports the principles of the Fair Housing Act and the Equal Opportunity Act. Listing information is deemed reliable but is not guaranteed accurate.
Each office is independently owned and operated.
Any services or products provided by third parties are not provided by, affiliated with or related to Better Homes and Gardens Real Estate LLC, or its affiliated companies.