
6512 Tennessee St, Baxter, TN 38544
Local realty services provided by:Better Homes and Gardens Real Estate Gwin Realty
Listed by: michael farley
Office: true blue realty, llc.
MLS#:248495
Source:TN_UCAR
Price summary
- Price:$474,900
- Price per sq. ft.:$277.39
About this home
Welcome to 6512 Tennessee St, a fully remodeled 3 bedroom/2 bath home surrounded by forest and your own farmland on a quiet dead-end street less than a couple of minutes from I-40 in Baxter. Bring your horses or start your mini farm on this beautiful 4.62 acres of land with a large barn and animal shed. The totally remodeled home features new HVAC, plumbing, electrical, roof, windows, doors, siding, bathrooms, kitchen, floors, paint, and much more. New cabinets, butcher block countertops, stainless steel appliances, and a large pantry are a few features in the brand-new kitchen. A large great room for in-home entertaining boasts wood ceilings, tons of natural light, fresh paint, and new floors. The home also features an additional living space, a primary suite w/ bath and WIC, 2 additional bedrooms, a new hall bath, a huge laundry room with tons of storage space, a 2-car carport, and nice cleared and wooded acreage. Please come see it today and consider it for your new home.
Contact an agent
Home facts
- Year built:1970
- Subdivision & Development:Other
- Listing ID #:248495
- Added:3 day(s) ago
- Updated:November 21, 2026 at 02:57 PM
Rooms and interior
- Bedrooms:3
- Total bathrooms:2
- Full bathrooms:2
- Flooring:New Floor Covering
- Kitchen Description:Dishwasher, Electric Range, Microwave, Refrigerator
- Basement Description:Crawl Space
- Living area:1,712 sq. ft.
Heating and cooling
- Cooling:Central Air
- Heating:Heat Pump
Structure and exterior
- Roof:Metal
- Year built:1970
- Building area:1,712 sq. ft.
- Lot area:4.62 Acres
- Lot Features:Cleared, Farm, Fence-Wood, Garden Area, Horse Property, Trees, Wooded
- Construction Materials:Brick, Vinyl Siding
- Exterior Features:Barn, Covered, Horses Allowed, Outbuilding(s), Paved Driveway, RV Parking
- Levels:1 Story
Utilities
- Water:Utility District
Finances and disclosures
- Price:$474,900
- Price per sq. ft.:$277.39
Features and amenities
- Appliances:Electric Range, Microwave, Refrigerator
- Laundry features:Dishwasher, Main Level
- Amenities:Ceiling Fan(s), New Paint, Smoke Detector
Parking
- Garage spaces:2
- Carport spaces:2
New listings near 6512 Tennessee St
- Coming Soon
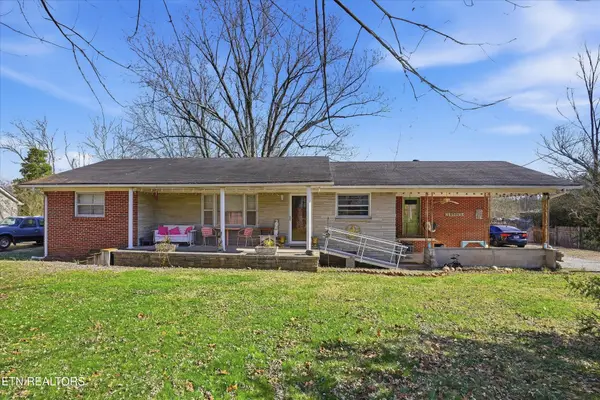 $250,000Coming Soon3 beds 1 baths1,730 sq. ft.
415 N 1st Ave, Baxter, TN 38544
MLS# 3132154Listed by: HONORS REAL ESTATE SERVICES LLC - New
 $374,929Active3 beds 1 baths1,340 sq. ft.
13814 Nashville Highway, Baxter, TN 38544
MLS# 248572Listed by: SKENDER-NEWTON REALTY - New
 $599,950Active3 beds 2 baths2,340 sq. ft.
1228 Austin Lake Rd, Baxter, TN 38544
MLS# 3639041Listed by: CENTER HILL REALTY - New
 $379,900Active3 beds 3 baths2,130 sq. ft.
143 Rachelle Place, Baxter, TN 38544
MLS# 248539Listed by: AMERICAN WAY REAL ESTATE - New
 $174,929Active4.62 Acres
3933 Moss Road, Baxter, TN 38544
MLS# 248519Listed by: SKENDER-NEWTON REALTY - New
 $489,900Active3 beds 2 baths2,218 sq. ft.
3539 Austin Bottom Rd, Baxter, TN 38544
MLS# 3637836Listed by: TREE CITY REALTY - New
 $149,900Active4 Acres
6512 Tennessee St, Baxter, TN 38544
MLS# 248493Listed by: TRUE BLUE REALTY, LLC - New
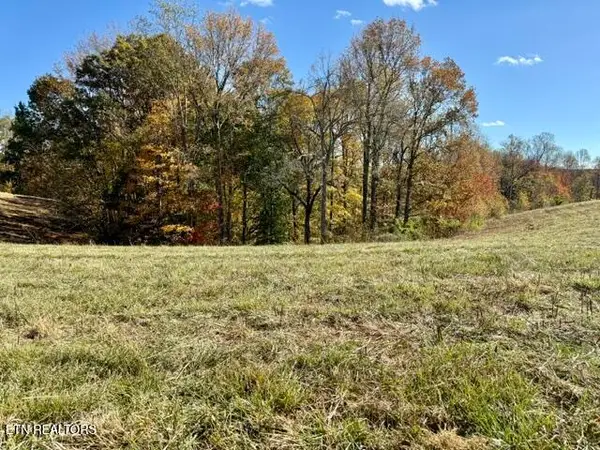 $41,100Active0.84 Acres
00 H O Allison Rd, Baxter, TN 38544
MLS# 1362262Listed by: UNITED COUNTRY REAL ESTATE TENNESSEE - New
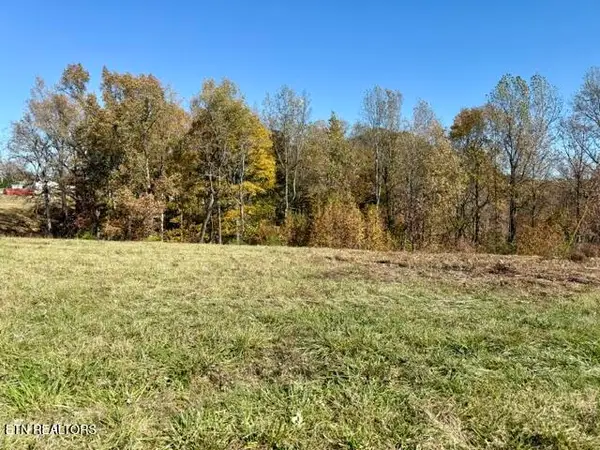 $39,900Active0.72 Acres
00 H O Allison Rd, Baxter, TN 38544
MLS# 1362264Listed by: UNITED COUNTRY REAL ESTATE TENNESSEE


Protect your home and budget from life's surprises with an Assurant Home Warranty, backed by a partner that supports you through every step of homeownership. Explore Plans.
© 2026 Better Homes and Gardens Real Estate LLC. An Anywhere Real Estate company. All rights reserved. Better Homes and Gardens® Real Estate is a registered trademark owned by Meredith Operations Corporation, licensed to Better Homes and Gardens Real Estate LLC and used with permission. Better Homes and Gardens Real Estate LLC fully supports the principles of the Fair Housing Act and the Equal Opportunity Act. Listing information is deemed reliable but is not guaranteed accurate.
Each office is independently owned and operated.
Any services or products provided by third parties are not provided by, affiliated with or related to Better Homes and Gardens Real Estate LLC, or its affiliated companies.