
753 Vintage Drive, Baxter, TN 38544
Local realty services provided by:Better Homes and Gardens Real Estate Gwin Realty
753 Vintage Drive,Baxter, TN 38544
$759,900
- 3 Beds
- 4 Baths
- 2,616 sq. ft.
- Single family
- Active
Listed by: kelly morgan
Office: the realty firm
MLS#:1358362
Source:TN_KAAR
Price summary
- Price:$759,900
- Price per sq. ft.:$290.48
About this home
This beautifully appointed home offers an inviting blend of luxury, comfort, and functionality, with an abundance of natural light streaming through expansive windows and four sets of French doors overlooking the outdoor living spaces. The thoughtfully designed kitchen is a standout, featuring premium appliances, including a Bosch side-opening double convection oven, Bosch induction cooktop, LG refrigerator with knock-on beverage door, and KitchenAid dishwasher. A granite composite sink with touchless faucet adds convenience, while an oversized pantry and adjoining drop zone with pocket doors provide additional storage and a tucked-away workspace. A dedicated laundry room features a smart LG washer and dryer, along with a second granite composite sink and touchless faucet. Each bedroom offers the privacy of its own en-suite bathroom, complete with beautiful tilework, granite countertops, and LED anti-fog mirrors. Additional upscale touches include remote-controlled William Morris Roman shades, privacy-enhancing reflective window glass, and a heated bidet seat in the primary bathroom. The home's architectural details are equally impressive, from the dramatic floor-to-ceiling dry-stack stone fireplace to the beautifully crafted natural stone front and rear porches. Enjoy peaceful mornings overlooking the vineyard, unwind on the inviting back porch, or entertain guests while taking in the surrounding scenery. A two-car garage with a remote-controlled attic storage lift adds another level of convenience. With its vineyard views, quality finishes, and carefully considered upgrades, 753 Vintage Drive offers a truly special place to call home....
Contact an agent
Home facts
- Year built:2025
- Subdivision & Development:Vineyard Estates
- Listing ID #:1358362
- Added:1 day(s) ago
- Updated:October 10, 2026 at 02:54 PM
Rooms and interior
- Bedrooms:3
- Total bathrooms:4
- Full bathrooms:3
- Half bathrooms:1
- Rooms Total:9
- Flooring:Hardwood, Tile
- Basement:Yes
- Basement Description:Crawl Space
- Living area:2,616 sq. ft.
Heating and cooling
- Cooling:Central Cooling
- Heating:Ceiling, Electric
Structure and exterior
- Year built:2025
- Building area:2,616 sq. ft.
- Lot area:1.14 Acres
- Lot Features:Wooded
- Construction Materials:Brick, Frame
Utilities
- Sewer:Septic Tank
Finances and disclosures
- Price:$759,900
- Price per sq. ft.:$290.48
Parking
- Parking description:Attached
- Garage spaces:2
New listings near 753 Vintage Drive
- Coming Soon
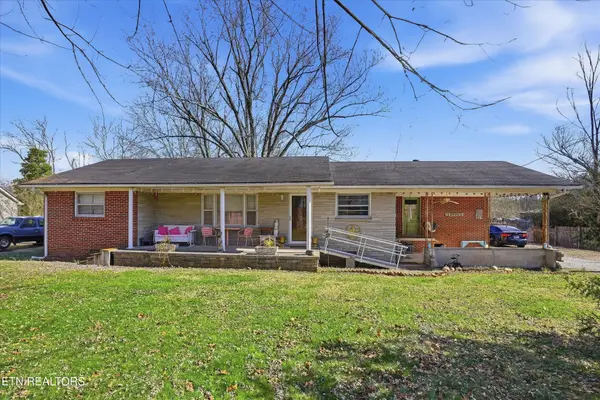 $250,000Coming Soon3 beds 1 baths1,730 sq. ft.
415 N 1st Ave, Baxter, TN 38544
MLS# 3132154Listed by: HONORS REAL ESTATE SERVICES LLC - New
 $399,929Active21.5 Acres
0 Elmore Town Rd, Baxter, TN 38544
MLS# 1358189Listed by: SKENDER-NEWTON REALTY - New
 $263,200Active3 beds 2 baths1,904 sq. ft.
406 4th Ave S, Baxter, TN 38544
MLS# 3613065Listed by: UNITED COUNTRY - HALLCOMB REALTY & AUCTION - New
 $419,000Active3 beds 3 baths3,360 sq. ft.
4121 Old Moss Rd, Baxter, TN 38544
MLS# 1358023Listed by: NON-MEMBER OFFICE - New
 $2,700,000Active-- beds -- baths
0 Massa Road, Baxter, TN 38544
MLS# 3612203Listed by: TRUE NORTH REAL ESTATE SERVICES, LLC - New
 $2,700,000Active193 Acres
193 ac Massa Road, Baxter, TN 38544
MLS# 247638Listed by: TRUE NORTH REAL ESTATE SERVICES, LLC - New
 $214,990Active3 beds 3 baths
59 Dale Mires Lane, Baxter, TN 38544
MLS# 247612Listed by: D.R. HORTON - New
 $274,900Active3 beds 3 baths1,428 sq. ft.
2121 Reece Road, Baxter, TN 38544
MLS# 3611257Listed by: LEGACY SOUTH BROKERAGE - New
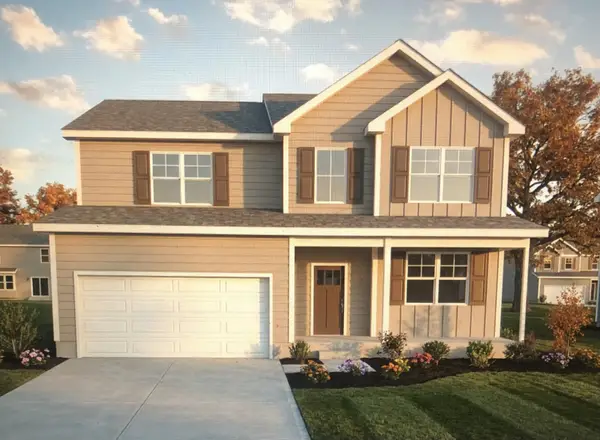 $389,990Active4 beds 4 baths2,695 sq. ft.
2241 Reece Road, Baxter, TN 38544
MLS# 3611261Listed by: LEGACY SOUTH BROKERAGE


Protect your home and budget from life's surprises with an Assurant Home Warranty, backed by a partner that supports you through every step of homeownership. Explore Plans.
© 2026 Better Homes and Gardens Real Estate LLC. An Anywhere Real Estate company. All rights reserved. Better Homes and Gardens® Real Estate is a registered trademark owned by Meredith Operations Corporation, licensed to Better Homes and Gardens Real Estate LLC and used with permission. Better Homes and Gardens Real Estate LLC fully supports the principles of the Fair Housing Act and the Equal Opportunity Act. Listing information is deemed reliable but is not guaranteed accurate.
Each office is independently owned and operated.
Any services or products provided by third parties are not provided by, affiliated with or related to Better Homes and Gardens Real Estate LLC, or its affiliated companies.