
155 Paradise Valley, Bean Station, TN 37708
Local realty services provided by:Better Homes and Gardens Real Estate Ben Bray & Associates
155 Paradise Valley,Bean Station, TN 37708
$329,900
- 3 Beds
- 1 Baths
- 1,260 sq. ft.
- Single family
- Active
Listed by: sarah richards
Office: spring mountain realty pllc
MLS#:3601509
Source:NASHVILLE
Price summary
- Price:$329,900
- Price per sq. ft.:$261.83
About this home
Situated on a ~1.13-acre lot, this 3BR/1BA full-brick home offers ~1,240 sq ft of main-level living space plus an additional ~1,500 sq ft full unfinished basement! Key exterior highlights include a durable metal roof, central HVAC, a 2-car garage setup, and a covered front porch. The outdoor space features an above- mature trees, and a spacious lawn. Excellent potential for a workshop or expanded living quarters. Conveniently located near Cherokee Lake. Don't miss this one!
Contact an agent
Home facts
- Year built:1988
- Subdivision & Development:Other
- Listing ID #:3601509
- Added:2 day(s) ago
- Updated:September 28, 2026 at 04:38 PM
Rooms and interior
- Bedrooms:3
- Total bathrooms:1
- Full bathrooms:1
- Flooring:Carpet, Vinyl
- Kitchen Description:Dishwasher, Microwave, Refrigerator
- Basement:Yes
- Basement Description:Full, Unfinished
- Living area:1,260 sq. ft.
Heating and cooling
- Cooling:Central Air
- Heating:Central
- Central air:Yes
Structure and exterior
- Year built:1988
- Building area:1,260 sq. ft.
- Lot area:1.13 Acres
- Lot Features:Level, Sloped
- Architectural Style:Ranch
- Exterior Features:Porch
- Levels:1 Story
Utilities
- Water:Public, Water Available
- Sewer:Septic Tank
Finances and disclosures
- Price:$329,900
- Price per sq. ft.:$261.83
- Tax amount:$891
Features and amenities
- Appliances:Dishwasher, Microwave, Refrigerator
- Pool features:Above Ground, Private Pool
Parking
- Total parking spaces:2
- Garage:Yes
- Garage spaces:2
 Copyright 2026 Realtracs Mls. All rights reserved. Realtracs Mls provides content displayed here (“provided content”) on an “as is” basis and makes no representations or warranties regarding the provided content, including, but not limited to those of non-infringement, timeliness, accuracy, or completeness. Individuals and companies using information presented are responsible for verification and validation of information they utilize and present to their customers and clients. Realtracs Mls will not be liable for any damage or loss resulting from use of the provided content or the products available through Portals, IDX, VOW, and/or Syndication. Recipients of this information shall not resell, redistribute, reproduce, modify, or otherwise copy any portion thereof without the expressed written consent of Realtracs Mls.
New listings near 155 Paradise Valley
- New
 $499,900Active3 beds 2 baths1,464 sq. ft.
1789 Tater Hill Rd, Bean Station, TN 37708
MLS# 3596188Listed by: MOUNTAIN HOME REALTY 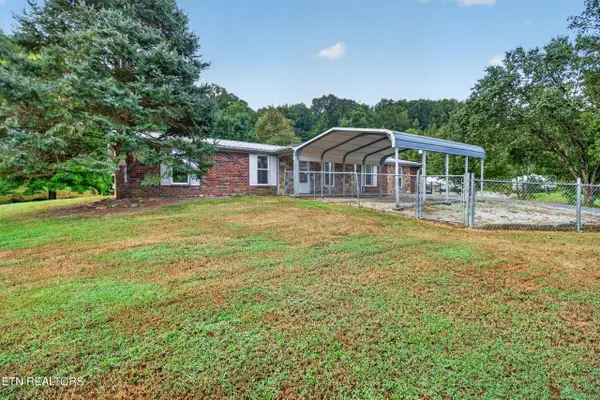 $265,900Active4 beds 2 baths1,742 sq. ft.
688 Rocky Summit Rd, Bean Station, TN 37708
MLS# 1354921Listed by: CLINCH MOUNTAIN REALTY & AUCTION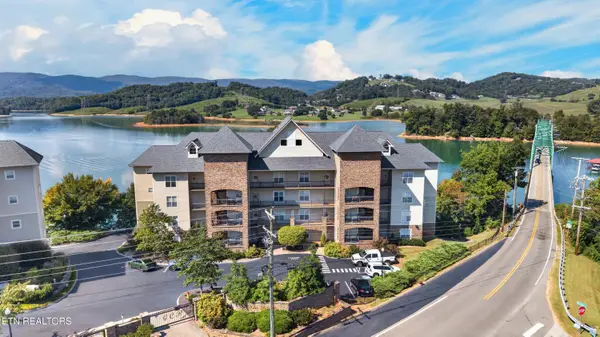 $399,900Active2 beds 2 baths1,404 sq. ft.
122 Sandpiper Lane, Bean Station, TN 37708
MLS# 1354791Listed by: CRYE-LEIKE LAKEWAY REAL ESTATE $120,000Active20.03 Acres
1272 Briar Fork Rd, Bean Station, TN 37708
MLS# 1354753Listed by: CLINCH MOUNTAIN REALTY & AUCTION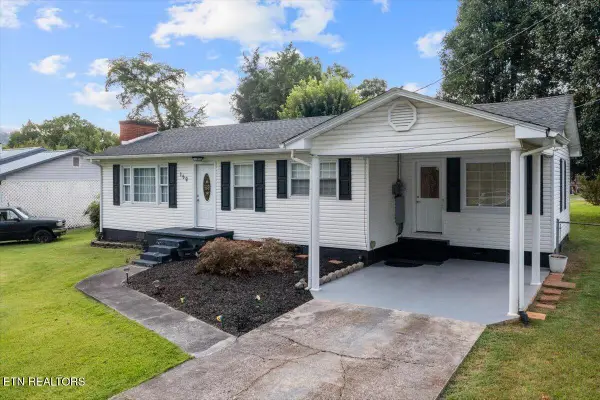 $230,000Active2 beds 1 baths1,104 sq. ft.
159 Old Lee Hwy, Bean Station, TN 37708
MLS# 1354744Listed by: SINGLE TREE REALTY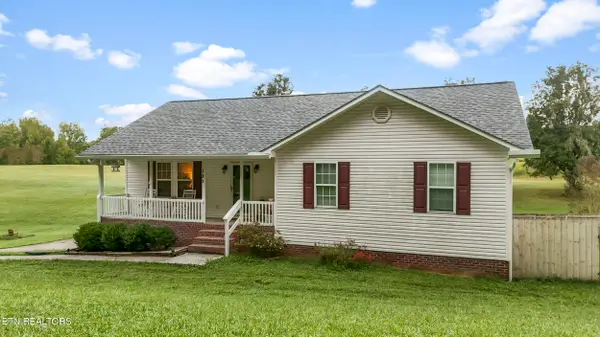 $389,900Pending - Continue To Show3 beds 2 baths1,446 sq. ft.
188 Cherokee Drive, Bean Station, TN 37708
MLS# 1354372Listed by: CRYE-LEIKE PREMIER REAL ESTATE $459,900Active3 beds 3 baths1,819 sq. ft.
221 Sandpiper Lane, Bean Station, TN 37708
MLS# 1354265Listed by: ELITE REALTY $375,900Active2 beds 2 baths1,404 sq. ft.
112 Sandpiper Lane, Bean Station, TN 37708
MLS# 1353951Listed by: WALLACE JENNIFER SCATES GROUP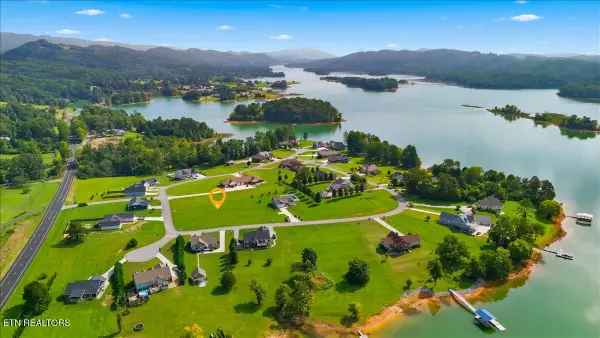 $100,000Active0.77 Acres
Shields Crossing Lot 37 Drive, Bean Station, TN 37708
MLS# 1353472Listed by: UNITED REAL ESTATE SOLUTIONS


Protect your home and budget from life's surprises with an Assurant Home Warranty, backed by a partner that supports you through every step of homeownership. Explore Plans.
© 2026 Better Homes and Gardens Real Estate LLC. An Anywhere Real Estate company. All rights reserved. Better Homes and Gardens® Real Estate is a registered trademark owned by Meredith Operations Corporation, licensed to Better Homes and Gardens Real Estate LLC and used with permission. Better Homes and Gardens Real Estate LLC fully supports the principles of the Fair Housing Act and the Equal Opportunity Act. Listing information is deemed reliable but is not guaranteed accurate.
Each office is independently owned and operated.
Any services or products provided by third parties are not provided by, affiliated with or related to Better Homes and Gardens Real Estate LLC, or its affiliated companies.