
354 Shields Crossing Drive, Bean Station, TN 37708
Local realty services provided by:Better Homes and Gardens Real Estate Jackson Realty
354 Shields Crossing Drive,Bean Station, TN 37708
$1,200,000
- 3 Beds
- 5 Baths
- - sq. ft.
- Single family
- Closed
Listed by: teri jo fox
Office: the knox fox real estate group
MLS#:1342139
Source:TN_KAAR
Price summary
- Price:$1,200,000
About this home
Experience true East Tennessee lake living with this custom-built Cherokee Lake retreat in Bean Station, Tennessee. Positioned on approximately .8 acres of beautifully landscaped lakefront property, this one-of-a-kind retreat blends custom craftsmanship, versatile living spaces, and incredible outdoor entertaining with direct access to the Lake.
Inside, you'll find over 4,800 square feet filled with custom woodwork completed by the homeowners using mostly local wood, including solid cherry built-ins, custom cabinetry, bookcases and doors. The main level features 10-foot ceilings, 9-foot doors, bamboo flooring, a dedicated office, and a four-season double-insulated sunroom overlooking the property. This space has it's own kitchenette, so guest can have their own space, as it is also attached to the jack-n-jill bathroom and Jr suite.
The kitchen was thoughtfully designed with granite countertops and backsplash, slow-close custom cabinetry with organized inserts, a large custom pantry with built-in shelving. The spacious primary suite overlooks the gracious landscaped yard; en-suite offers an oversized dual granite vanity with a built-in storage space, tiled walk in shower with an operable window and cedar-lined custom closet.
The lower level provides an impressive secondary living space with its own full kitchen, living and dining area, bedroom and full bath all connecting to the back yard or screen porch. 2nd laundry room and storage space connects you to the workshop, which is hands down one of the best, equipped with tables, shelves, storage closets, an additional half bath and utility sink. Step outside to the beautifully designed screened porch featuring elevated wood ceilings, sun shades, utility sink, and a custom BBQ prep and storage cabinet ideal for lakefront gatherings.
Now, the outdoor living space is where this property truly shines.
A gardener's dream, from the massive tulip tree to the full yard irrigation using lake water, making the grass plush and green. The owner's hand-laid over 3,000 pavers to guide you through multiple outdoor entertainment spaces including a recently added fire pit, pergola, and a fully equipped gazebo with sunshades, lights, electricity, water, and sink.
Cherokee Lake access is ready for immediate enjoyment with a private covered boat dock and lift with water and electricity, a separate 24x24 boathouse with w/ 9 ft ceilings, doors are 7' tall and 10' wide to accommodate boat trailers and the ceiling height is 9'. RV parking. Additional features include a Superior Walls foundation system, central vacuum, 2 HVAC systems, a whole house wired security system with 8 cameras (4 interior and 4 exterior) an oversized attached garage with 12-foot door height.
A rare opportunity to own a truly custom Cherokee Lake property designed for everyday comfort, entertaining, and unforgettable lakefront living....
Contact an agent
Home facts
- Year built:2019
- Subdivision & Development:Shields Crossing
- Listing ID #:1342139
- Added:120 day(s) ago
- Updated:September 21, 2026 at 07:08 AM
Rooms and interior
- Bedrooms:3
- Total bathrooms:5
- Full bathrooms:3
- Half bathrooms:2
- Rooms Total:14
- Flooring:Hardwood, Tile
- Basement:Yes
- Basement Description:Finished, Walkout
Heating and cooling
- Cooling:Central Cooling
- Heating:Central, Electric, Heat Pump, Propane
Structure and exterior
- Year built:2019
- Lot Features:Current Dock Permit on File, Wooded
- Architectural Style:Traditional
- Construction Materials:Brick, Frame, Stone
Schools
- Middle school:Rutledge
- Elementary school:Bean Station
Utilities
- Sewer:Septic Tank
Finances and disclosures
- Price:$1,200,000
Features and amenities
- Amenities:Windows - Vinyl
Parking
- Parking description:Attached, Detached, Garage Door Opener, Main Level, Off-Street Parking, RV Parking
- Garage spaces:4
New listings near 354 Shields Crossing Drive
- New
 $499,900Active3 beds 2 baths1,464 sq. ft.
1789 Tater Hill Rd, Bean Station, TN 37708
MLS# 1356085Listed by: MOUNTAIN HOME REALTY 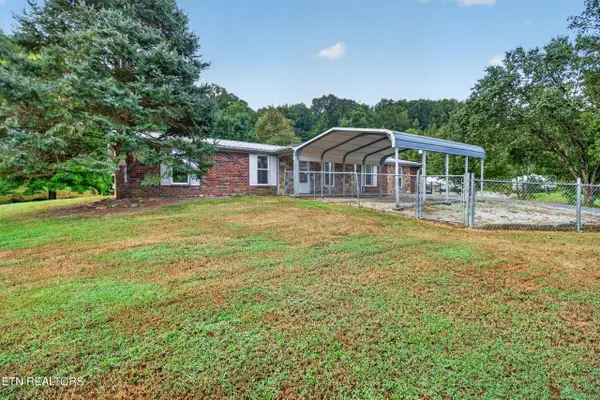 $265,900Active4 beds 2 baths1,742 sq. ft.
688 Rocky Summit Rd, Bean Station, TN 37708
MLS# 1354921Listed by: CLINCH MOUNTAIN REALTY & AUCTION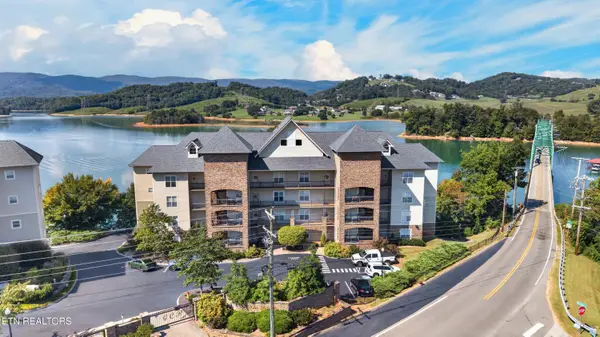 $399,900Active2 beds 2 baths1,404 sq. ft.
122 Sandpiper Lane, Bean Station, TN 37708
MLS# 1354791Listed by: CRYE-LEIKE LAKEWAY REAL ESTATE $120,000Active20.03 Acres
1272 Briar Fork Rd, Bean Station, TN 37708
MLS# 1354753Listed by: CLINCH MOUNTAIN REALTY & AUCTION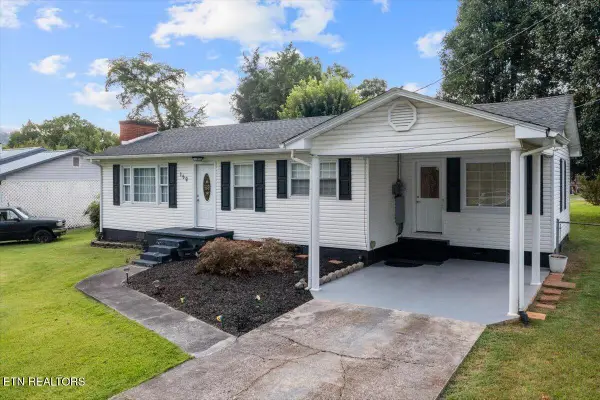 $230,000Active2 beds 1 baths1,104 sq. ft.
159 Old Lee Hwy, Bean Station, TN 37708
MLS# 1354744Listed by: SINGLE TREE REALTY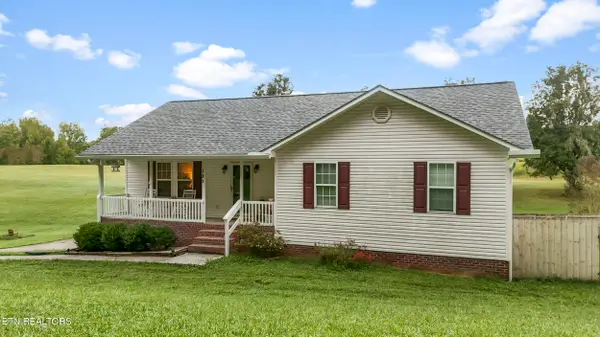 $389,900Pending - Continue To Show3 beds 2 baths1,446 sq. ft.
188 Cherokee Drive, Bean Station, TN 37708
MLS# 1354372Listed by: CRYE-LEIKE PREMIER REAL ESTATE $459,900Active3 beds 3 baths1,819 sq. ft.
221 Sandpiper Lane, Bean Station, TN 37708
MLS# 1354265Listed by: ELITE REALTY $375,900Active2 beds 2 baths1,404 sq. ft.
112 Sandpiper Lane, Bean Station, TN 37708
MLS# 1353951Listed by: WALLACE JENNIFER SCATES GROUP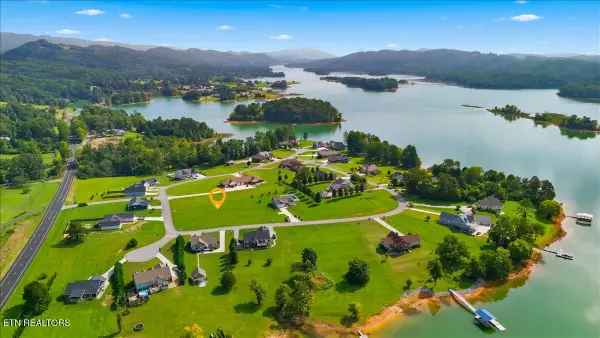 $100,000Active0.77 Acres
Shields Crossing Lot 37 Drive, Bean Station, TN 37708
MLS# 1353472Listed by: UNITED REAL ESTATE SOLUTIONS $365,000Pending - Continue To Show3 beds 2 baths1,456 sq. ft.
609 Miller Hollow Rd, Bean Station, TN 37708
MLS# 1351449Listed by: REED REAL ESTATE PROS


Protect your home and budget from life's surprises with an Assurant Home Warranty, backed by a partner that supports you through every step of homeownership. Explore Plans.
© 2026 Better Homes and Gardens Real Estate LLC. An Anywhere Real Estate company. All rights reserved. Better Homes and Gardens® Real Estate is a registered trademark owned by Meredith Operations Corporation, licensed to Better Homes and Gardens Real Estate LLC and used with permission. Better Homes and Gardens Real Estate LLC fully supports the principles of the Fair Housing Act and the Equal Opportunity Act. Listing information is deemed reliable but is not guaranteed accurate.
Each office is independently owned and operated.
Any services or products provided by third parties are not provided by, affiliated with or related to Better Homes and Gardens Real Estate LLC, or its affiliated companies.