
196 General Breckinridge Ln, Beechgrove, TN 37018
Local realty services provided by:Better Homes and Gardens Real Estate Ben Bray & Associates
196 General Breckinridge Ln,Beechgrove, TN 37018
$499,900
- 3 Beds
- 2 Baths
- 3,468 sq. ft.
- Single family
- Coming Soon
Listed by: chris gauger
Office: exit realty bob lamb & associates
MLS#:3521037
Source:NASHVILLE
Price summary
- Price:$499,900
- Price per sq. ft.:$144.15
About this home
ESCAPE FROM THE CITY with beautiful country views as far as the eye can see!!! This TIMELESS home comes with VIEWS that can't be bought anywhere else. Sitting atop a hill of nearly 9 BEAUTIFULLY kept acres, this home provides so many ways to enjoy the nature views and rolling hills that surround this escape from the city.
With vaulted ceilings and massive picture windows, this home is absolutely filled with natural light, and surrounded by peaceful visitors such as local deer, turkey, and more.
This home also comes with a HUGE detached garage / shop area, and has been freshly painted for its new owner.
This well-maintained 2003 build also comes with a completely finished basement, a wraparound porch, and charm to spare.
DO NOT HESITATE to schedule your showing today!!!
Contact an agent
Home facts
- Year built:2003
- Subdivision & Development:General Breckinridge
- Listing ID #:3521037
- Updated:August 25, 2026 at 02:34 PM
Rooms and interior
- Bedrooms:3
- Total bathrooms:2
- Full bathrooms:2
- Flooring:Carpet, Laminate, Tile
- Kitchen Description:Dishwasher, Microwave, Refrigerator
- Basement:Yes
- Basement Description:Finished
- Living area:3,468 sq. ft.
Heating and cooling
- Cooling:Central Air
- Heating:Central
- Central air:Yes
Structure and exterior
- Year built:2003
- Building area:3,468 sq. ft.
- Lot area:8.93 Acres
- Construction Materials:Brick
- Levels:2 Story
Schools
- High school:Coffee County Central High School
- Middle school:Coffee County Middle School
- Elementary school:North Coffee Elementary
Utilities
- Sewer:Septic Tank
Finances and disclosures
- Price:$499,900
- Price per sq. ft.:$144.15
- Tax amount:$2,168
Features and amenities
- Appliances:Dishwasher, Microwave, Refrigerator
Parking
- Total parking spaces:4
- Parking description:Attached
- Garage:Yes
- Garage spaces:2
- Carport spaces:2
 Copyright 2026 Realtracs Mls. All rights reserved. Realtracs Mls provides content displayed here (“provided content”) on an “as is” basis and makes no representations or warranties regarding the provided content, including, but not limited to those of non-infringement, timeliness, accuracy, or completeness. Individuals and companies using information presented are responsible for verification and validation of information they utilize and present to their customers and clients. Realtracs Mls will not be liable for any damage or loss resulting from use of the provided content or the products available through Portals, IDX, VOW, and/or Syndication. Recipients of this information shall not resell, redistribute, reproduce, modify, or otherwise copy any portion thereof without the expressed written consent of Realtracs Mls.
New listings near 196 General Breckinridge Ln
- Coming Soon
 $550,000Coming Soon4 beds 2 baths2,106 sq. ft.
4736 Gossburg Rd, Beechgrove, TN 37018
MLS# 3516512Listed by: CRYE-LEIKE, INC., REALTORS - New
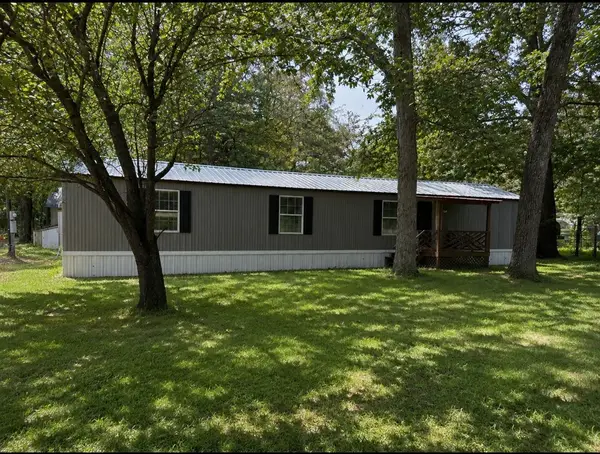 $129,900Active2 beds 2 baths924 sq. ft.
403 Sharps Ln, Beechgrove, TN 37018
MLS# 3520670Listed by: RE/MAX WEST MAIN REALTY - New
 $149,900Active3.13 Acres
0 Oscar Crowell, Beechgrove, TN 37018
MLS# 3511062Listed by: CORNERSTONE REALTY - New
 $13,000Active0.35 Acres
0 Shilow Rd, Beechgrove, TN 37018
MLS# 3513339Listed by: EXP REALTY - New
 $13,000Active0.35 Acres
0 Shiloh Rd, Beechgrove, TN 37018
MLS# 3513358Listed by: EXP REALTY  $539,900Active3 beds 2 baths2,367 sq. ft.
1981 Gossburg Rd, Beechgrove, TN 37018
MLS# 3512510Listed by: STEVE JERNIGAN REALTY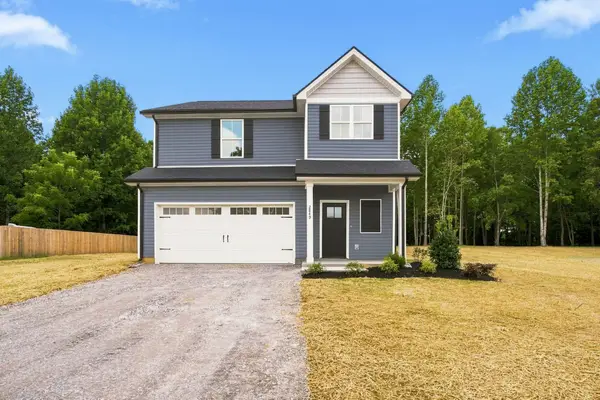 $399,999Active3 beds 3 baths1,743 sq. ft.
2849 Ferrells Branch Rd, Beechgrove, TN 37018
MLS# 3506180Listed by: WEICHERT REALTORS, THE SPACE PLACE $399,999Active3 beds 3 baths1,743 sq. ft.
2913 Ferrells Branch Rd, Beechgrove, TN 37018
MLS# 3506181Listed by: WEICHERT REALTORS, THE SPACE PLACE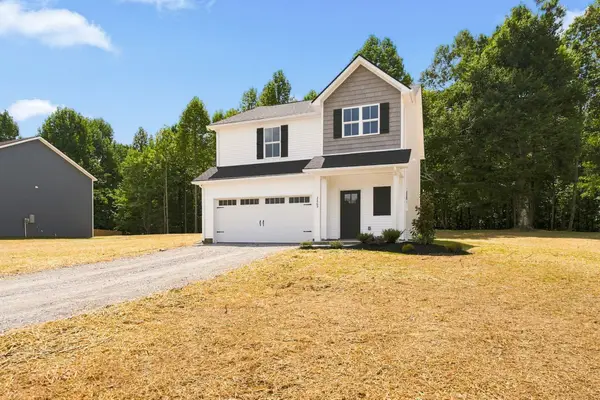 $399,999Active3 beds 3 baths1,743 sq. ft.
2869 Ferrells Branch Rd, Beechgrove, TN 37018
MLS# 3506182Listed by: WEICHERT REALTORS, THE SPACE PLACE


Protect your home and budget from life's surprises with an Assurant Home Warranty, backed by a partner that supports you through every step of homeownership. Explore Plans.
© 2026 Better Homes and Gardens Real Estate LLC. An Anywhere Real Estate company. All rights reserved. Better Homes and Gardens® Real Estate is a registered trademark owned by Meredith Operations Corporation, licensed to Better Homes and Gardens Real Estate LLC and used with permission. Better Homes and Gardens Real Estate LLC fully supports the principles of the Fair Housing Act and the Equal Opportunity Act. Listing information is deemed reliable but is not guaranteed accurate.
Each office is independently owned and operated.
Any services or products provided by third parties are not provided by, affiliated with or related to Better Homes and Gardens Real Estate LLC, or its affiliated companies.