
2680 Mcbrides Branch Rd, Beechgrove, TN 37018
Local realty services provided by:Better Homes and Gardens Real Estate Heritage Group
2680 Mcbrides Branch Rd,Beechgrove, TN 37018
$399,900
- 3 Beds
- 2 Baths
- 2,091 sq. ft.
- Single family
- Active
Listed by: george w weeks
Office: team george weeks real estate, llc.
MLS#:3525895
Source:NASHVILLE
Price summary
- Price:$399,900
- Price per sq. ft.:$191.25
About this home
Looking for a home where you can spread out, slow down and enjoy a little more breathing room? This inviting 3-bedroom, 2-bath home offers close to 2,100 square feet of comfortable, flexible living space on almost an acre lot with NO HOA. From the welcoming covered front porch to the peaceful covered back deck, this is a home designed for enjoying both the indoors and out.
Step inside to a bright, open living area with a vaulted ceiling, abundant natural light and a space that flows naturally into the kitchen and dining areas, creating an easy layout for everyday life and entertaining. The kitchen features white cabinetry, granite countertops, stainless appliances, generous workspace and a large island with seating—the kind of gathering place where everyone naturally ends up.
The spacious main-level primary suite offers a tray ceiling, generous proportions and room to create a true retreat. Two additional bedrooms provide flexibility for family, guests or a home office, while the oversized upstairs bonus room opens up even more possibilities for a media room, game room, hobby space or second living area.
Outside, enjoy a large yard framed by mature trees, established landscaping and plenty of room to garden, play or simply enjoy the setting. Start the morning in a rocking chair on the covered front porch and wind down on the covered back deck overlooking the backyard. A year round spring-fed creek flows around the property plus the property is completely fenced in with a gate at the drive. An attached 2-car garage and ample driveway parking add everyday convenience. If you've been looking for space, character, flexibility and a setting that feels a little more relaxed, this home delivers!...
Contact an agent
Home facts
- Year built:2023
- Subdivision & Development:McBrides Branch
- Listing ID #:3525895
- Added:45 day(s) ago
- Updated:October 09, 2026 at 03:38 PM
Rooms and interior
- Bedrooms:3
- Total bathrooms:2
- Full bathrooms:2
- Flooring:Carpet, Tile, Vinyl
- Kitchen Description:Dishwasher, Microwave
- Basement Description:Crawl Space
- Living area:2,091 sq. ft.
Heating and cooling
- Cooling:Ceiling Fan(s), Central Air, Electric
- Heating:Central, Electric
- Central air:Yes
Structure and exterior
- Roof:Shingle
- Year built:2023
- Building area:2,091 sq. ft.
- Lot area:0.86 Acres
- Lot Features:Hilly, Level
- Construction Materials:Vinyl Siding
- Exterior Features:Deck
- Levels:2 Story
Schools
- High school:Coffee County Central High School
- Middle school:Coffee County Middle School
- Elementary school:North Coffee Elementary
Utilities
- Water:Public, Water Available
- Sewer:Septic Tank
Finances and disclosures
- Price:$399,900
- Price per sq. ft.:$191.25
- Tax amount:$2,192
Features and amenities
- Appliances:Dishwasher, Microwave
- Amenities:Ceiling Fan(s), Extra Closets, High Speed Internet, Security Gate, Walk-In Closet(s)
Parking
- Total parking spaces:6
- Parking description:Concrete, Gravel
- Garage:Yes
- Garage spaces:2
 Copyright 2026 Realtracs Mls. All rights reserved. Realtracs Mls provides content displayed here (“provided content”) on an “as is” basis and makes no representations or warranties regarding the provided content, including, but not limited to those of non-infringement, timeliness, accuracy, or completeness. Individuals and companies using information presented are responsible for verification and validation of information they utilize and present to their customers and clients. Realtracs Mls will not be liable for any damage or loss resulting from use of the provided content or the products available through Portals, IDX, VOW, and/or Syndication. Recipients of this information shall not resell, redistribute, reproduce, modify, or otherwise copy any portion thereof without the expressed written consent of Realtracs Mls.
New listings near 2680 Mcbrides Branch Rd
- New
 $11,999Active0 Acres
343 Spring Cir, Beechgrove, TN 37018
MLS# 3612159Listed by: CENTURY 21 COFFEE COUNTY REALTY & AUCTION - New
 $5,999Active0 Acres
0 Glade Trl, Beechgrove, TN 37018
MLS# 3612226Listed by: CENTURY 21 COFFEE COUNTY REALTY & AUCTION - New
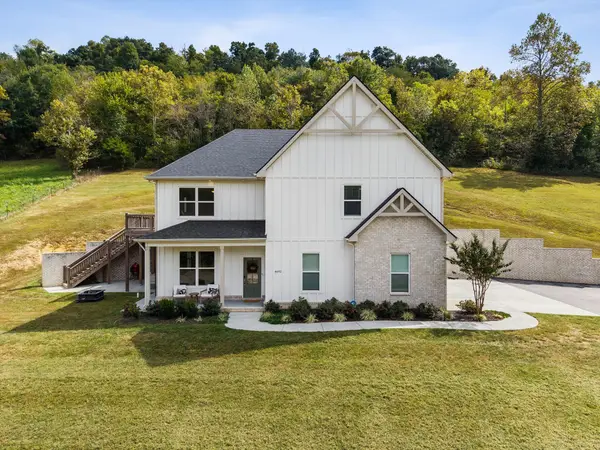 $749,900Active4 beds 3 baths2,583 sq. ft.
4692 Gossburg Rd, Beechgrove, TN 37018
MLS# 3611344Listed by: SIMPLIHOM - New
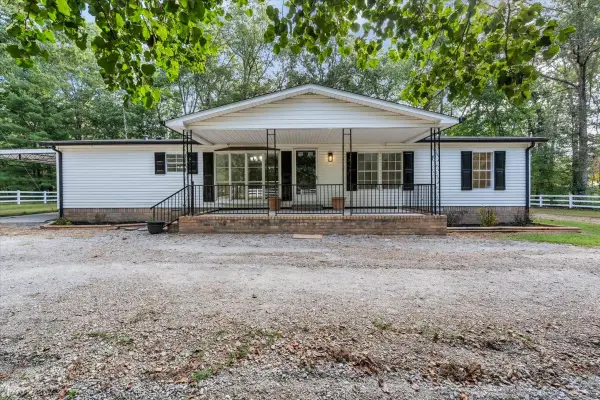 $268,000Active3 beds 2 baths1,539 sq. ft.
80 Elm Ln, Beechgrove, TN 37018
MLS# 3611200Listed by: STEVE JERNIGAN REALTY  $309,900Active3 beds 3 baths2,016 sq. ft.
86 Lakeshore Dr, Beechgrove, TN 37018
MLS# 3598617Listed by: RE/MAX EXCEPTIONAL PROPERTIES $515,000Active3 beds 2 baths2,342 sq. ft.
180 Bankshire Rd, Beechgrove, TN 37018
MLS# 3597922Listed by: RED REALTY, LLC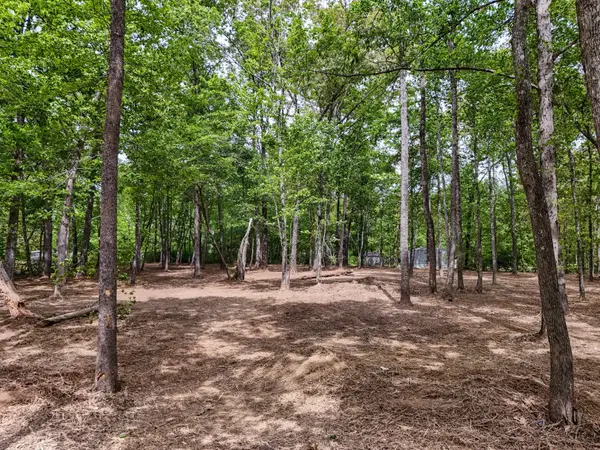 $39,900Active1.06 Acres
0 Lakewood Dr, Beechgrove, TN 37018
MLS# 3592676Listed by: EXP REALTY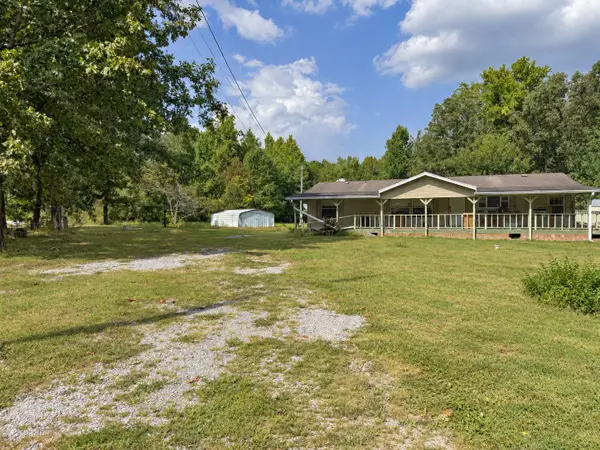 $115,000Active3 beds 2 baths1,448 sq. ft.
168 Sharps Ln, Beechgrove, TN 37018
MLS# 3592048Listed by: REALTY ONE GROUP MOMENTUM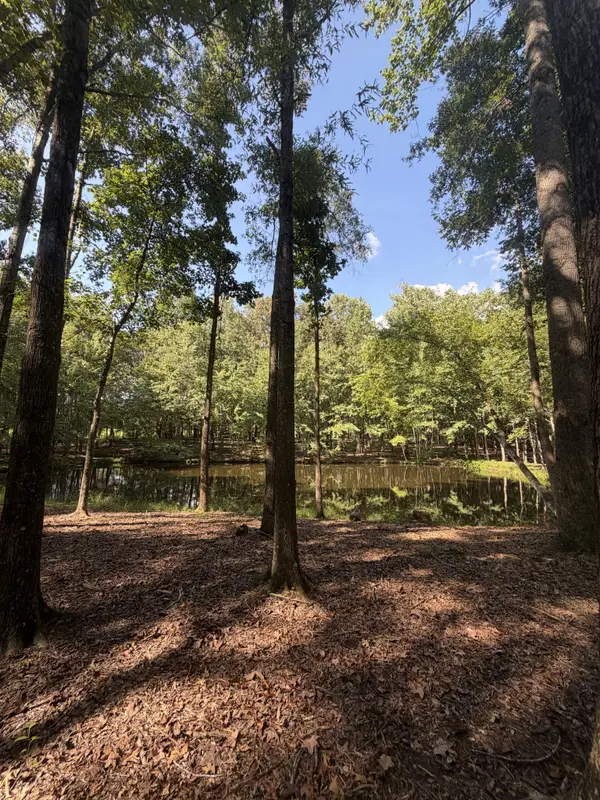 $246,000Active9.97 Acres
0 Lakewood Park Dr, Beechgrove, TN 37018
MLS# 3547057Listed by: UNITED REAL ESTATE MIDDLE TENNESSEE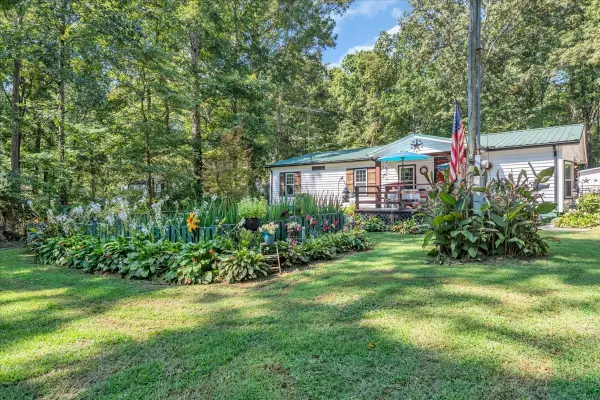 Listed by BHGRE$199,500Active3 beds 2 baths1,162 sq. ft.
95 Old Hickory Dr, Beechgrove, TN 37018
MLS# 3541578Listed by: BETTER HOMES & GARDENS REAL ESTATE HERITAGE GROUP


Protect your home and budget from life's surprises with an Assurant Home Warranty, backed by a partner that supports you through every step of homeownership. Explore Plans.
© 2026 Better Homes and Gardens Real Estate LLC. An Anywhere Real Estate company. All rights reserved. Better Homes and Gardens® Real Estate is a registered trademark owned by Meredith Operations Corporation, licensed to Better Homes and Gardens Real Estate LLC and used with permission. Better Homes and Gardens Real Estate LLC fully supports the principles of the Fair Housing Act and the Equal Opportunity Act. Listing information is deemed reliable but is not guaranteed accurate.
Each office is independently owned and operated.
Any services or products provided by third parties are not provided by, affiliated with or related to Better Homes and Gardens Real Estate LLC, or its affiliated companies.