
106 Cayenne Rd, Bell Buckle, TN 37020
Local realty services provided by:Better Homes and Gardens Real Estate Ben Bray & Associates
106 Cayenne Rd,Bell Buckle, TN 37020
$339,900
- 3 Beds
- 2 Baths
- 1,213 sq. ft.
- Single family
- Pending
Listed by: candice (candi) panesi
Office: simplihom
MLS#:3318464
Source:NASHVILLE
Price summary
- Price:$339,900
- Price per sq. ft.:$280.21
About this home
Welcome HOME to 106 Cayenne Drive in Bell Buckle! This one level living home boasts 3 bedrooms and 2 bathrooms on over an acre of land! The seller is moving out of state and ready to go! Boasting a 2.5 car attached garage and a carport on over an acre of land! The covered back porch is a perfect spot to unwind at the end of the day and enjoy the privacy of your own back yard. 40 year metal roof with transferrable warranty put on in 2021.The 2.5 ton HVAC was new in 2022. Hot water heater new in 2020. Appliances remain including stove (2020) and refrigerator (2021). Ring Doorbell. Cameras on site are recording but do not remain. Bathroom flooring new in 2025.New LVP in 2026 through dining room, kitchen, and laundry room. Seller offering $5,000 flooring allowance toward remainder of flooring. New hardware and lights/fans with remotes. The front covered porch with porch swing will be one of your favorite spots! You don't find country living as good as this! Welcome HOME to 106 Cayenne Road in Bell Buckle!...
Contact an agent
Home facts
- Year built:1999
- Subdivision & Development:Pepper Hill Estate
- Listing ID #:3318464
- Added:49 day(s) ago
- Updated:September 28, 2026 at 10:38 AM
Rooms and interior
- Bedrooms:3
- Total bathrooms:2
- Full bathrooms:2
- Flooring:Laminate, Vinyl
- Kitchen Description:Dishwasher, Microwave, Refrigerator
- Basement:Yes
- Basement Description:Crawl Space
- Living area:1,213 sq. ft.
Heating and cooling
- Cooling:Ceiling Fan(s), Central Air, Electric
- Heating:Central, Electric
- Central air:Yes
Structure and exterior
- Roof:Metal
- Year built:1999
- Building area:1,213 sq. ft.
- Lot area:1.02 Acres
- Lot Features:Level
- Architectural Style:Ranch
- Construction Materials:Vinyl Siding
- Exterior Features:Deck, Porch
- Levels:1 Story
Schools
- High school:Community High School
- Middle school:Community Middle School
- Elementary school:Community Elementary School
Utilities
- Water:Public, Water Available
- Sewer:Septic Tank
Finances and disclosures
- Price:$339,900
- Price per sq. ft.:$280.21
- Tax amount:$967
Features and amenities
- Appliances:Dishwasher, Microwave, Refrigerator
- Amenities:Ceiling Fan(s), Extra Closets, Redecorated
Parking
- Total parking spaces:4
- Parking description:Attached, Driveway, Gravel
- Garage:Yes
- Garage spaces:2
- Carport spaces:2
 Copyright 2026 Realtracs Mls. All rights reserved. Realtracs Mls provides content displayed here (“provided content”) on an “as is” basis and makes no representations or warranties regarding the provided content, including, but not limited to those of non-infringement, timeliness, accuracy, or completeness. Individuals and companies using information presented are responsible for verification and validation of information they utilize and present to their customers and clients. Realtracs Mls will not be liable for any damage or loss resulting from use of the provided content or the products available through Portals, IDX, VOW, and/or Syndication. Recipients of this information shall not resell, redistribute, reproduce, modify, or otherwise copy any portion thereof without the expressed written consent of Realtracs Mls.
New listings near 106 Cayenne Rd
- New
 $675,000Active4 beds 4 baths3,581 sq. ft.
207 Webb Rd E, Bell Buckle, TN 37020
MLS# 3598169Listed by: SELL YOUR HOME SERVICES, LLC 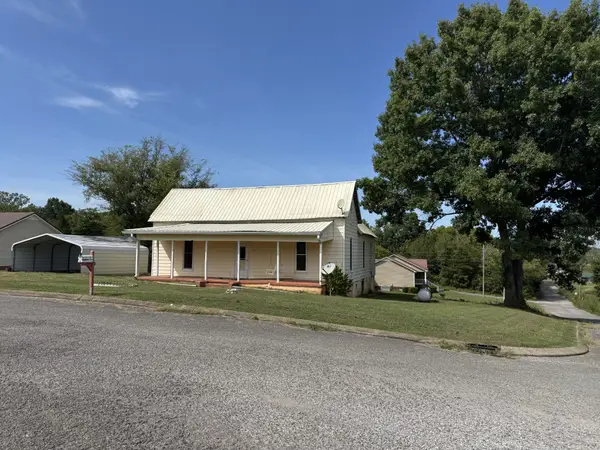 Listed by BHGRE$139,900Active2 beds 1 baths1,348 sq. ft.
107 Twin Oaks Dr, Bell Buckle, TN 37020
MLS# 3547781Listed by: BETTER HOMES & GARDENS REAL ESTATE HERITAGE GROUP $360,000Active3 beds 2 baths1,160 sq. ft.
106 High St, Bell Buckle, TN 37020
MLS# 3546496Listed by: WOODRUFF REALTY & AUCTION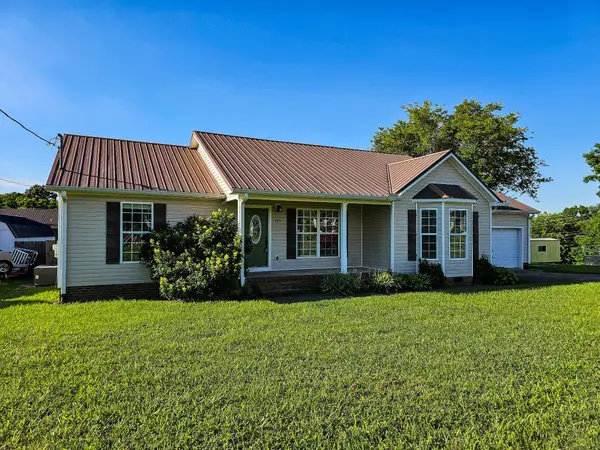 $339,900Active3 beds 2 baths1,549 sq. ft.
105 Twin Oaks Dr, Bell Buckle, TN 37020
MLS# 3244854Listed by: COLDWELL BANKER SOUTHERN REALTY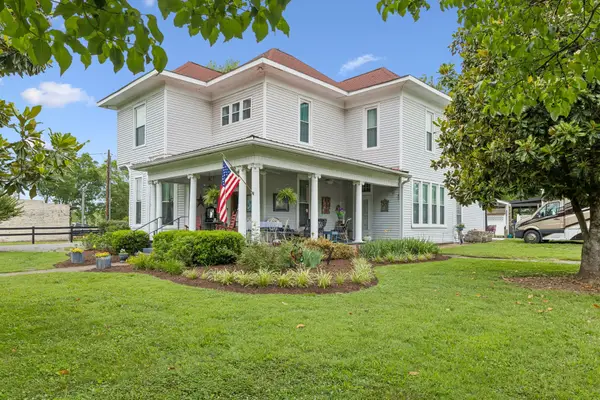 $849,000Active4 beds 5 baths2,878 sq. ft.
101 Webb Rd E, Bell Buckle, TN 37020
MLS# 3243631Listed by: TEAM GEORGE WEEKS REAL ESTATE, LLC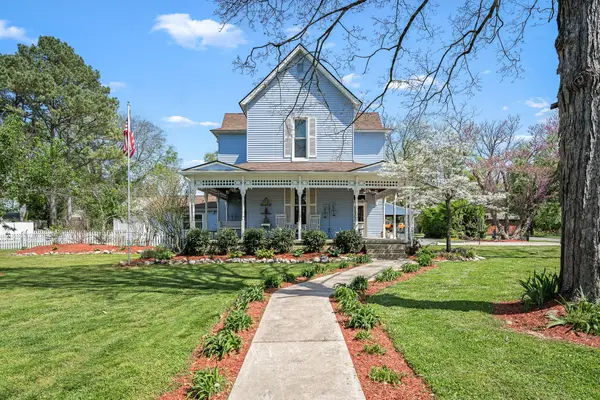 $865,500Active4 beds 4 baths3,437 sq. ft.
202 High Street, Bell Buckle, TN 37020
MLS# 3169639Listed by: CRAIG AND WHEELER REALTY & AUCTION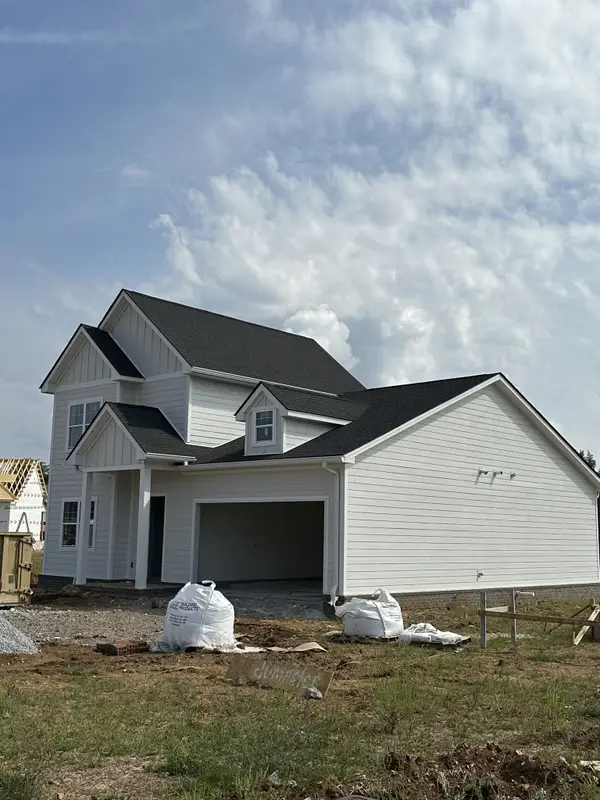 $399,900Active4 beds 3 baths1,816 sq. ft.
45 Crookedhorn Rd, Bell Buckle, TN 37020
MLS# 2573880Listed by: EXIT REALTY BOB LAMB & ASSOCIATES $399,900Active4 beds 3 baths1,816 sq. ft.
23 Stonehorn Drive, Bell Buckle, TN 37020
MLS# 2552753Listed by: EXIT REALTY BOB LAMB & ASSOCIATES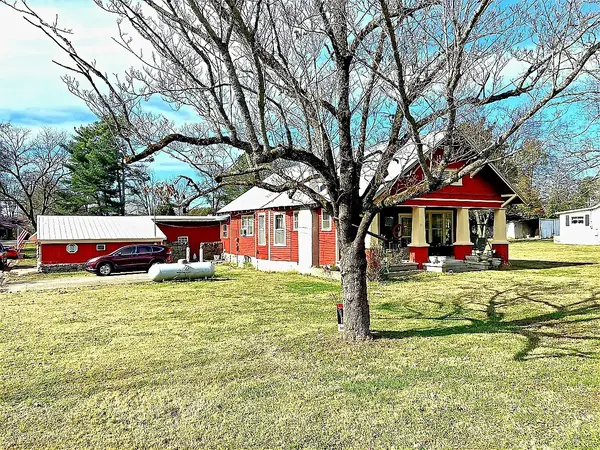 $479,000Active2 beds 2 baths1,940 sq. ft.
201 Maple St, Bell Buckle, TN 37020
MLS# 2535493Listed by: WOODRUFF REALTY & AUCTION


Protect your home and budget from life's surprises with an Assurant Home Warranty, backed by a partner that supports you through every step of homeownership. Explore Plans.
© 2026 Better Homes and Gardens Real Estate LLC. An Anywhere Real Estate company. All rights reserved. Better Homes and Gardens® Real Estate is a registered trademark owned by Meredith Operations Corporation, licensed to Better Homes and Gardens Real Estate LLC and used with permission. Better Homes and Gardens Real Estate LLC fully supports the principles of the Fair Housing Act and the Equal Opportunity Act. Listing information is deemed reliable but is not guaranteed accurate.
Each office is independently owned and operated.
Any services or products provided by third parties are not provided by, affiliated with or related to Better Homes and Gardens Real Estate LLC, or its affiliated companies.