
11627 Bell Buckle Rd, Bell Buckle, TN 37020
Local realty services provided by:Better Homes and Gardens Real Estate Heritage Group
11627 Bell Buckle Rd,Bell Buckle, TN 37020
$875,000
- 3 Beds
- 3 Baths
- - sq. ft.
- Single family
- Sold
Listed by: kris thomson
Office: crye-leike, inc., realtors
MLS#:3302006
Source:NASHVILLE
Sorry, we are unable to map this address
Price summary
- Price:$875,000
About this home
Welcome to your own private, unique & beautiful paradise! This property on 15.38 acres features a large home built in the early 80's that is 3,457 sf w/3 bedrooms on main level, 2 baths (one a Jack & Jill bath) and the other is part of the Primary Bedroom Suite along with a 10x17 Sunroom specifically for the Primary Bedroom), home has an upstairs loft that makes a perfect office, as well as a full basement, of which part of it is finished & heated/cooled! There's plenty of room for a workshop and a game room in the basement, and it also has a full Bath and walk-out access to the yard! Outside there is a 30x38 nearby woodshop/storage building that has potential to be converted to a Mother-In-Law Suite or second home, a 45x50 Barn with 5-stalls and large area for equipment including lean-to area. A 10x15 greenhouse is part of this property for those who love plants and flowers! A 20x20 2-car carport is attached to the main home for your vehicles. The surroundings are so peaceful with large treed yard, a creek that runs year-round, gravel driveway, deer that call this place "home", and privacy galore! Roof is 2 yrs old (2024). All Kitchen appliances remain - Refrigerator, MW, Dishwasher, Stove, and slide-out picture that has a tv behind it(!); also, the Washer & Dryer remain as do the blinds & curtains/drapes throughout. Freezer in the Laundry does NOT remain. This place is "special" and "well loved" by the current original owners who have enjoyed 40+ years on this beautiful property, and have decided it is time to downsize and enjoy their family & friends! We hope you will come and visit this amazing property - it could be YOURS!...
Contact an agent
Home facts
- Year built:1983
- Subdivision & Development:Robert Bell Survey
- Listing ID #:3302006
- Added:59 day(s) ago
- Updated:September 20, 2026 at 07:35 AM
Rooms and interior
- Bedrooms:3
- Total bathrooms:3
- Full bathrooms:3
- Flooring:Carpet, Tile
- Kitchen Description:Dishwasher, Microwave, Refrigerator
- Basement:Yes
- Basement Description:Full
Heating and cooling
- Cooling:Ceiling Fan(s), Central Air, Electric
- Heating:Central, Heat Pump
- Central air:Yes
Structure and exterior
- Roof:Asphalt
- Year built:1983
- Lot Features:Level, Wooded
- Architectural Style:Traditional
- Construction Materials:Vinyl Siding
- Exterior Features:Deck, Patio, Screened
- Levels:2 Story
Schools
- High school:Riverdale High School
- Middle school:Christiana Middle School
- Elementary school:Christiana Elementary
Utilities
- Water:Public, Water Available
- Sewer:Septic Tank
Finances and disclosures
- Price:$875,000
- Tax amount:$2,689
Features and amenities
- Appliances:Dishwasher, Microwave, Refrigerator, Washer
- Laundry features:Dryer, Washer
- Amenities:Air Filter, Ceiling Fan(s), Extra Closets, High Speed Internet, Smoke Detector(s)
Parking
- Total parking spaces:2
- Parking description:Attached, Driveway, Gravel
- Carport spaces:2
 Copyright 2026 Realtracs Mls. All rights reserved. Realtracs Mls provides content displayed here (“provided content”) on an “as is” basis and makes no representations or warranties regarding the provided content, including, but not limited to those of non-infringement, timeliness, accuracy, or completeness. Individuals and companies using information presented are responsible for verification and validation of information they utilize and present to their customers and clients. Realtracs Mls will not be liable for any damage or loss resulting from use of the provided content or the products available through Portals, IDX, VOW, and/or Syndication. Recipients of this information shall not resell, redistribute, reproduce, modify, or otherwise copy any portion thereof without the expressed written consent of Realtracs Mls.
New listings near 11627 Bell Buckle Rd
- New
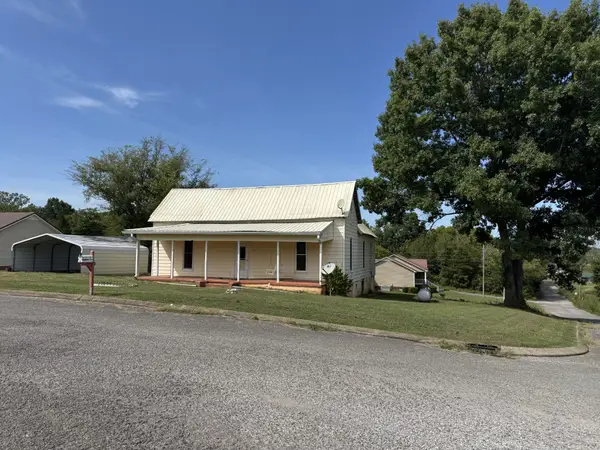 Listed by BHGRE$139,900Active2 beds 1 baths1,348 sq. ft.
107 Twin Oaks Dr, Bell Buckle, TN 37020
MLS# 3547781Listed by: BETTER HOMES & GARDENS REAL ESTATE HERITAGE GROUP - New
 $360,000Active3 beds 2 baths1,160 sq. ft.
106 High St, Bell Buckle, TN 37020
MLS# 3546496Listed by: WOODRUFF REALTY & AUCTION 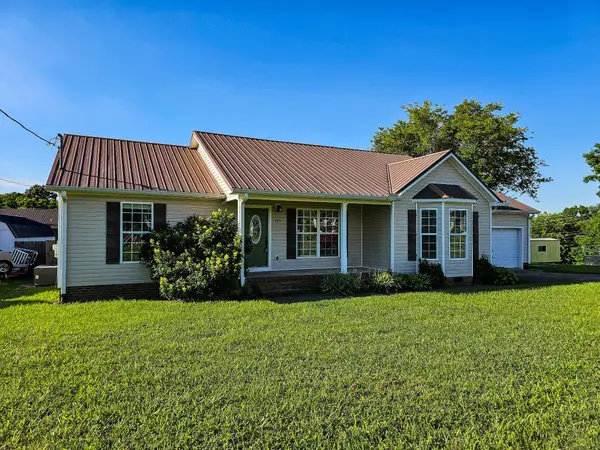 $339,900Active3 beds 2 baths1,549 sq. ft.
105 Twin Oaks Dr, Bell Buckle, TN 37020
MLS# 3244854Listed by: COLDWELL BANKER SOUTHERN REALTY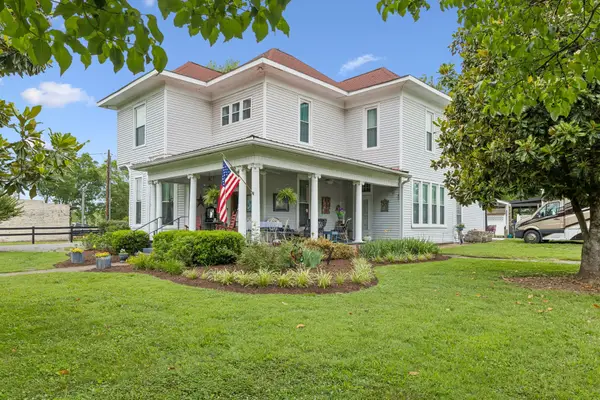 $849,000Active4 beds 5 baths2,878 sq. ft.
101 Webb Rd E, Bell Buckle, TN 37020
MLS# 3243631Listed by: TEAM GEORGE WEEKS REAL ESTATE, LLC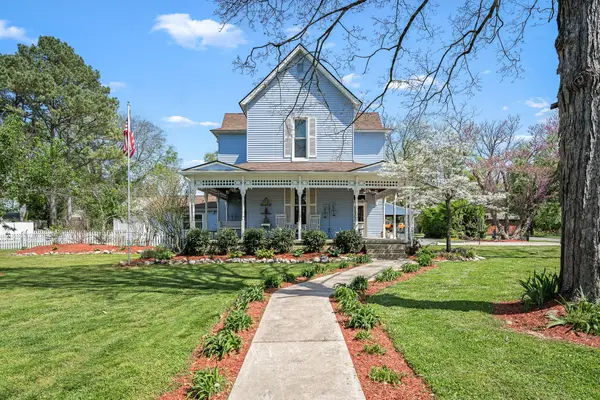 $885,900Active4 beds 4 baths3,437 sq. ft.
202 High Street, Bell Buckle, TN 37020
MLS# 3169639Listed by: CRAIG AND WHEELER REALTY & AUCTION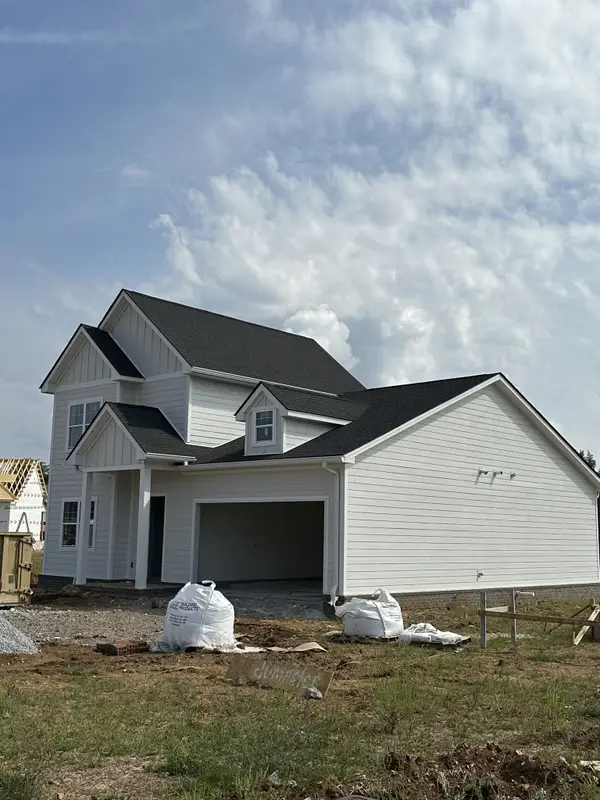 $399,900Active4 beds 3 baths1,816 sq. ft.
45 Crookedhorn Rd, Bell Buckle, TN 37020
MLS# 2573880Listed by: EXIT REALTY BOB LAMB & ASSOCIATES $399,900Active4 beds 3 baths1,816 sq. ft.
23 Stonehorn Drive, Bell Buckle, TN 37020
MLS# 2552753Listed by: EXIT REALTY BOB LAMB & ASSOCIATES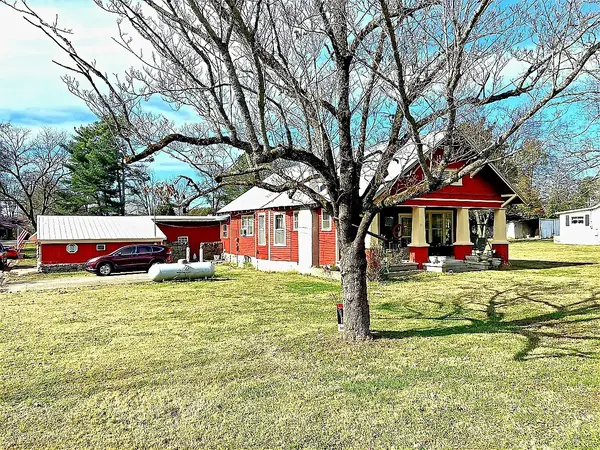 $479,000Active2 beds 2 baths1,940 sq. ft.
201 Maple St, Bell Buckle, TN 37020
MLS# 2535493Listed by: WOODRUFF REALTY & AUCTION


Protect your home and budget from life's surprises with an Assurant Home Warranty, backed by a partner that supports you through every step of homeownership. Explore Plans.
© 2026 Better Homes and Gardens Real Estate LLC. An Anywhere Real Estate company. All rights reserved. Better Homes and Gardens® Real Estate is a registered trademark owned by Meredith Operations Corporation, licensed to Better Homes and Gardens Real Estate LLC and used with permission. Better Homes and Gardens Real Estate LLC fully supports the principles of the Fair Housing Act and the Equal Opportunity Act. Listing information is deemed reliable but is not guaranteed accurate.
Each office is independently owned and operated.
Any services or products provided by third parties are not provided by, affiliated with or related to Better Homes and Gardens Real Estate LLC, or its affiliated companies.