
121 Waterstone Drive, Benton, TN 37307
Local realty services provided by:Better Homes and Gardens Real Estate Jackson Realty
121 Waterstone Drive,Benton, TN 37307
$899,900
- 5 Beds
- 3 Baths
- 4,992 sq. ft.
- Single family
- Active
Listed by: michael jackson
Office: nu vision realty
MLS#:1543399
Source:TN_CAR
Price summary
- Price:$899,900
- Price per sq. ft.:$180.27
About this home
Welcome to 121 Waterstone, where breathtaking mountain views, unforgettable sunsets, and an incredible list of amenities come together on approximately 1.5 acres in beautiful Benton, Tennessee. Custom built with space, comfort, and versatility in mind, this 5-bedroom, 3-bath home offers exceptional living inside and out.
Quality details include hand-scraped cherry wood floors, crown molding, 5½-inch baseboards, and walk-in closets in every bedroom. The spacious owner's suite features double walk-in closets and a double tray ceiling, while the primary bath is highlighted by a soaring cathedral ceiling.
The finished basement offers a separate, handicap-accessible living/in-law suite complete with full kitchen, dining and living areas, bedroom, and walk-out access. Designed for accessibility throughout, this space is ideal for extended family, guests, multi-generational living, or those needing accessible accommodations.
Outside, enjoy a 20'x40' saltwater pool, custom-built outdoor fireplace, spectacular mountain views, and picturesque East Tennessee sunsets. Mature fruit-producing fig, peach, and pear trees, plus blueberries and blackberries, add to the setting, and the custom playset conveys.
Recent upgrades include a whole-house reverse-osmosis water filtration system and replacement of all HVAC units within the last 3 years. Additional features include an attached 2-car garage, basement garage, carport, 30-amp RV hookup, two storm shelters, and chicken coop that can remain or be removed. Located near the Hiwassee River.
An adjoining approximately .75-acre lot is available for an additional $55,000, offering the opportunity for approximately 2.25 acres total. With incredible views, flexible living spaces, a resort-style backyard, and amenities rarely found together, 121 Waterstone truly needs to be experienced in person....
Contact an agent
Home facts
- Year built:2012
- Subdivision & Development:Waterstone
- Listing ID #:1543399
- Added:3 day(s) ago
- Updated:September 28, 2026 at 08:54 PM
Rooms and interior
- Bedrooms:5
- Total bathrooms:3
- Full bathrooms:3
- Rooms Total:9
- Flooring:Carpet, Hardwood, Tile
- Dining Description:Breakfast Nook
- Bathrooms Description:Whirlpool Tub
- Bedroom Description:Primary Downstairs
- Basement:Yes
- Living area:4,992 sq. ft.
Heating and cooling
- Cooling:Central Air, Electric, Multi Units
- Heating:Central, Electric, Heating, Natural Gas
- Central air:Yes
Structure and exterior
- Roof:Shingle
- Year built:2012
- Building area:4,992 sq. ft.
- Lot area:1.5 Acres
- Construction Materials:Stone
- Exterior Features:Garden, RV Hookup
- Foundation Description:Concrete Perimeter
Utilities
- Water:Public, Water Connected
- Sewer:Septic Tank
Finances and disclosures
- Price:$899,900
- Price per sq. ft.:$180.27
- Tax amount:$2,751
Features and amenities
- Amenities:Cathedral Ceiling(s), Ceiling Fan(s), Entrance Foyer, Walk-In Closet(s)
- Pool features:Fenced, In Ground, Salt Water
Parking
- Parking description:Attached Garage, Basement, Garage, Garage Door Opener, Garage Faces Side, Kitchen Level, RV Access/Parking
- Garage:Yes
- Carport spaces:2
New listings near 121 Waterstone Drive
- New
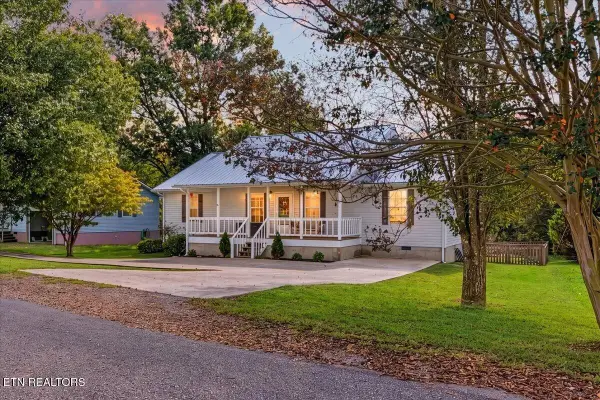 $350,000Active3 beds 2 baths1,600 sq. ft.
316 Circle R Drive, Benton, TN 37307
MLS# 3602155Listed by: WEICHERT REALTORS THE SPACE PLACE - New
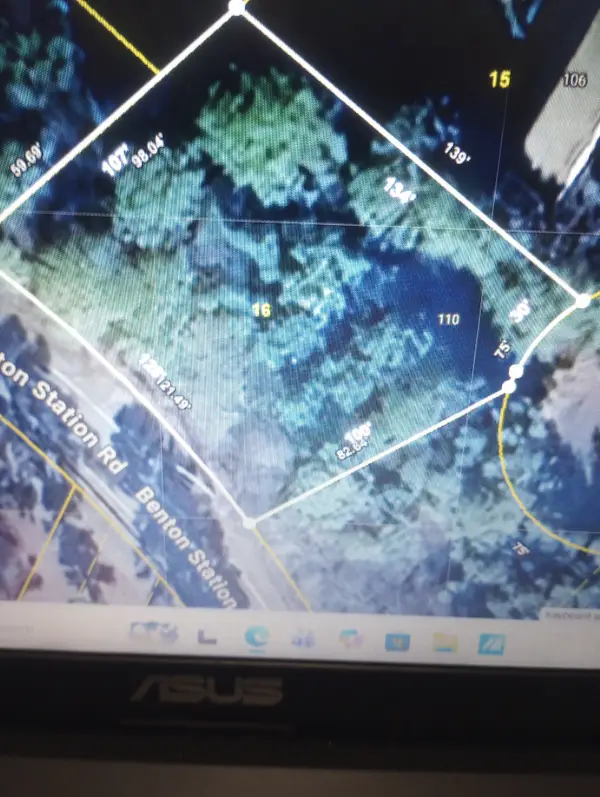 $49,500Active0.36 Acres
110 Savannah Cove, Benton, TN 37307
MLS# 3601542Listed by: CRYE-LEIKE - CLEVELAND - New
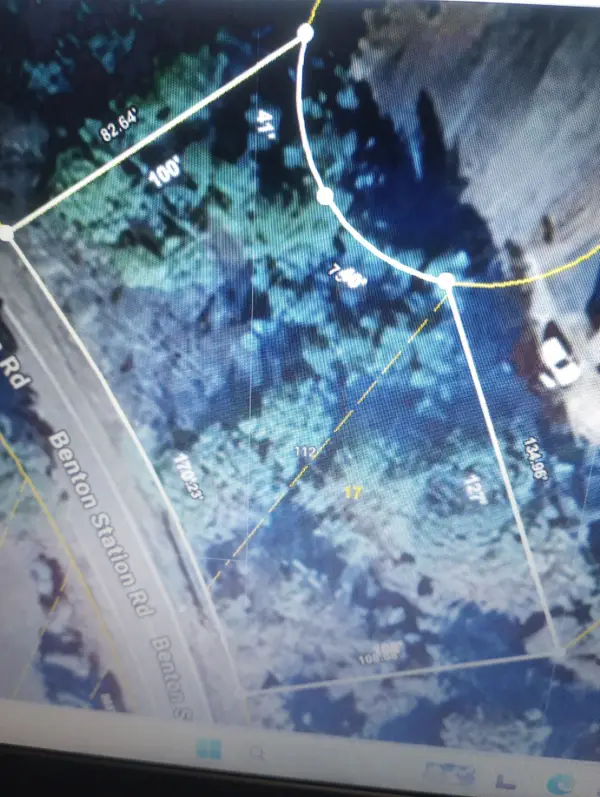 $49,500Active0.42 Acres
112 Savannah Cove, Benton, TN 37307
MLS# 3601543Listed by: CRYE-LEIKE - CLEVELAND - New
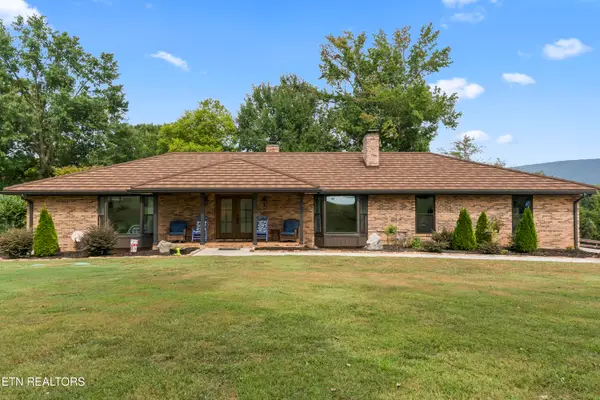 $879,000Active4 beds 3 baths4,009 sq. ft.
240 Mcclary Drive, Benton, TN 37307
MLS# 1356579Listed by: THE A TEAM AT REALTY EXECUTIVES - New
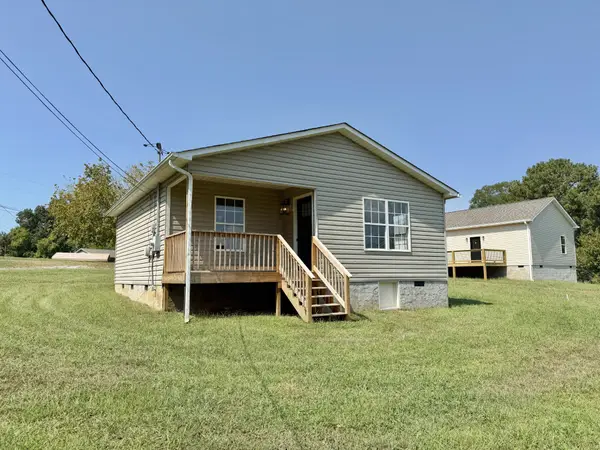 $224,900Active2 beds 1 baths822 sq. ft.
173 Wilson St, Benton, TN 37307
MLS# 3597621Listed by: COMPASS GROUP REALTY LLC - New
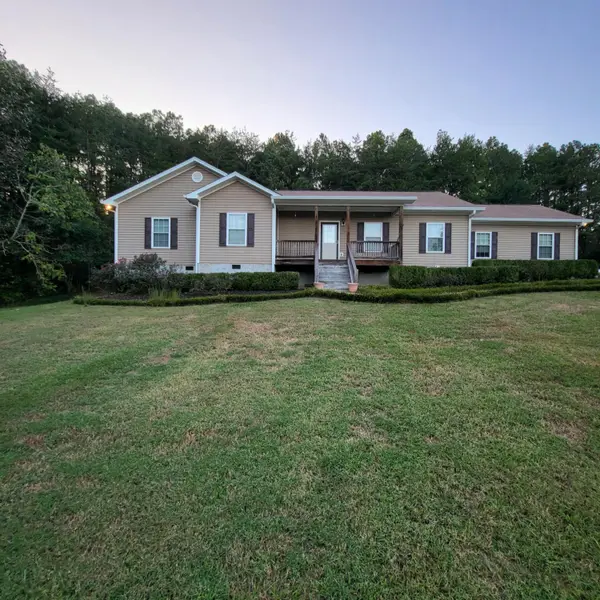 Listed by BHGRE$450,000Active3 beds 2 baths1,913 sq. ft.
155 Benton Station Road, Benton, TN 37307
MLS# 1542987Listed by: BETTER HOMES AND GARDENS REAL ESTATE SIGNATURE BROKERS  $119,900Active3.26 Acres
452 Etowah Rd, Benton, TN 37307
MLS# 3592920Listed by: BENDER REALTY LLC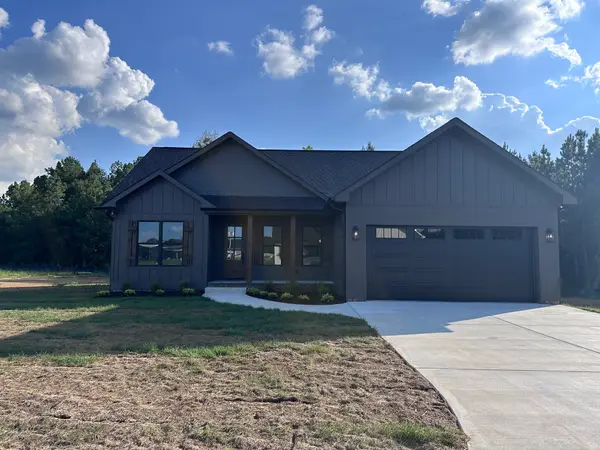 $379,900Active3 beds 2 baths1,540 sq. ft.
123 Ocoeeville Lane, Benton, TN 37307
MLS# 3545083Listed by: BENDER REALTY LLC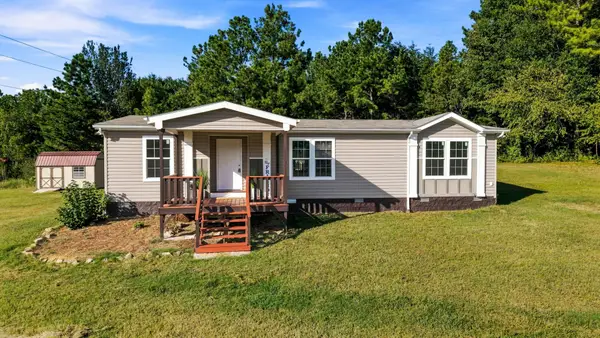 $279,999Pending3 beds 2 baths1,680 sq. ft.
5966 Highway 30, Benton, TN 37307
MLS# 3542790Listed by: KELLER WILLIAMS CLEVELAND


Protect your home and budget from life's surprises with an Assurant Home Warranty, backed by a partner that supports you through every step of homeownership. Explore Plans.
© 2026 Better Homes and Gardens Real Estate LLC. An Anywhere Real Estate company. All rights reserved. Better Homes and Gardens® Real Estate is a registered trademark owned by Meredith Operations Corporation, licensed to Better Homes and Gardens Real Estate LLC and used with permission. Better Homes and Gardens Real Estate LLC fully supports the principles of the Fair Housing Act and the Equal Opportunity Act. Listing information is deemed reliable but is not guaranteed accurate.
Each office is independently owned and operated.
Any services or products provided by third parties are not provided by, affiliated with or related to Better Homes and Gardens Real Estate LLC, or its affiliated companies.