
135 Central Ave Avenue, Benton, TN 37307
Local realty services provided by:Better Homes and Gardens Real Estate Signature Brokers
135 Central Ave Avenue,Benton, TN 37307
$325,000
- 3 Beds
- 2 Baths
- 1,530 sq. ft.
- Single family
- Active
Listed by: joseph brown
Office: life realty team
MLS#:20263977
Source:TN_RCAR
Price summary
- Price:$325,000
- Price per sq. ft.:$212.42
About this home
Two parcels for quiet peaceful living with numerous opportunities for nearby recreational activities at the beautiful Hiwassee, Ocoee and Tellico Rivers and the Cherokee National Forest. You're within minutes of hiking, fly fishing, tubing, kayaking and white-water rafting. You can always stay at home with the large front porch or back deck. Used as an Air BNB with a Super Host (5 Star) rating this beautifully maintained home features a spacious primary suite with a dual vanity, tub and step in shower. The vaulted ceiling, open concept living area gives a sense of roomy versatility to the home. The garage has extra room for a workshop or storage and a covered side area for a boat or other needs. High speed internet and cable are available through Xfinity. Furnishings are negotiable.
Contact an agent
Home facts
- Year built:2007
- Subdivision & Development:Hiwassee Riviera Estates
- Listing ID #:20263977
- Added:99 day(s) ago
- Updated:August 08, 2026 at 02:15 PM
Rooms and interior
- Bedrooms:3
- Total bathrooms:2
- Full bathrooms:2
- Flooring:Engineered Hardwood
- Bathrooms Description:Walk-In Shower
- Kitchen Description:Dishwasher, Electric Cooktop, Electric Oven, Electric Range, Microwave, Refrigerator
- Bedroom Description:Split Bedrooms
- Basement Description:Crawl Space
- Living area:1,530 sq. ft.
Heating and cooling
- Cooling:Ceiling Fan(s), Central Air
- Heating:Central, Electric
- Central air:Yes
Structure and exterior
- Roof:Shingle
- Year built:2007
- Building area:1,530 sq. ft.
- Lot area:1.1 Acres
- Lot Features:Level, Mailbox, Wooded
- Architectural Style:Ranch
- Construction Materials:Vinyl Siding
- Exterior Features:Covered, Deck, Porch, Rain Gutters
- Foundation Description:Block
- Levels:1 Story
Utilities
- Water:Public, Water Connected
- Sewer:Septic Tank
Finances and disclosures
- Price:$325,000
- Price per sq. ft.:$212.42
- Tax amount:$859
Features and amenities
- Appliances:Dishwasher, Electric Cooktop, Electric Oven, Electric Range, Electric Water Heater, Microwave, Refrigerator
- Amenities:Aluminum Frames, Cathedral Ceiling(s), Ceiling Fan(s), Double Vanity, Electric Water Heater, High Speed Internet, Insulated Windows, Storage, Walk-In Closet(s)
Parking
- Parking description:Driveway, Garage, Gravel, Off Street
- Garage:Yes
- Garage spaces:1
- Carport spaces:1
New listings near 135 Central Ave Avenue
- New
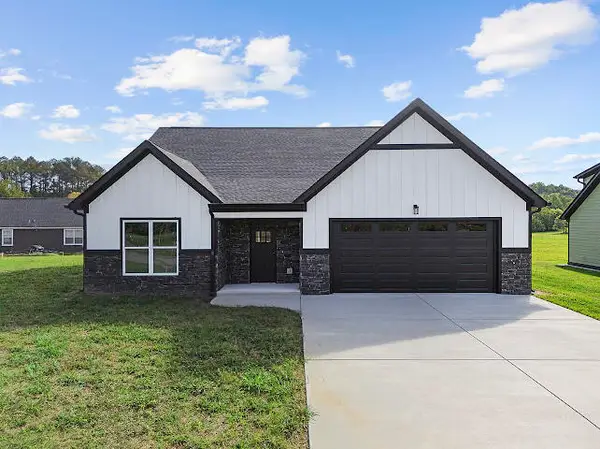 $359,900Active3 beds 2 baths1,968 sq. ft.
358 Benton Station Road, Benton, TN 37307
MLS# 1545906Listed by: RE/MAX EXPERIENCE - New
 $395,000Active3 beds 4 baths1,900 sq. ft.
111 Magnolia Drive, Benton, TN 37307
MLS# 1545835Listed by: DIXON HOMES REALTY - New
 $269,900Active3 beds 2 baths1,334 sq. ft.
750 Stone Road, Benton, TN 37307
MLS# 3633121Listed by: NEW VENTURE REALTY - New
 $269,900Active3 beds 2 baths1,334 sq. ft.
774 Stone Rd, Benton, TN 37307
MLS# 3633131Listed by: NEW VENTURE REALTY  $229,900Pending4 beds 3 baths1,700 sq. ft.
424 Thomas Road, Benton, TN 37307
MLS# 3632182Listed by: RE/MAX EXPERIENCE- New
 $550,000Active4 beds 3 baths2,314 sq. ft.
155 Waterstone Dr, Benton, TN 37307
MLS# 3632004Listed by: TELLICO MOUNTAIN REALTY  $259,900Active3 beds 2 baths1,200 sq. ft.
112 Prater Street, Benton, TN 37307
MLS# 3626529Listed by: COMPASS GROUP REALTY LLC $315,000Active3 beds 2 baths1,554 sq. ft.
122 Woodbine Drive, Benton, TN 37307
MLS# 3622617Listed by: RE/MAX REAL ESTATE PROFESSIONALS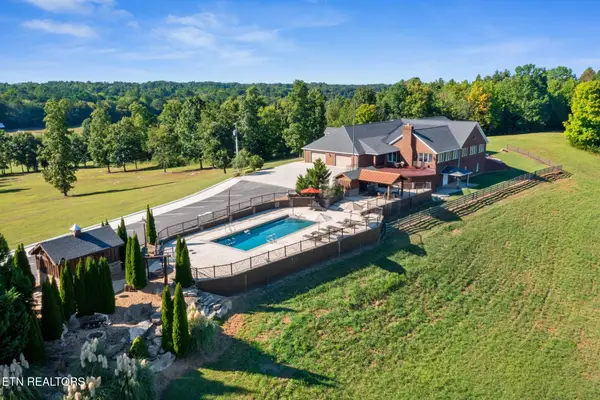 $5,500,000Active4 beds 4 baths6,750 sq. ft.
1020 Thomas Rd, Benton, TN 37307
MLS# 1359255Listed by: BEYCOME BROKERAGE REALTY, LLC $260,000Active3 beds 2 baths1,248 sq. ft.
103 Savannah Cove, Benton, TN 37307
MLS# 3615175Listed by: BENDER REALTY LLC


Protect your home and budget from life's surprises with an Assurant Home Warranty, backed by a partner that supports you through every step of homeownership. Explore Plans.
© 2026 Better Homes and Gardens Real Estate LLC. An Anywhere Real Estate company. All rights reserved. Better Homes and Gardens® Real Estate is a registered trademark owned by Meredith Operations Corporation, licensed to Better Homes and Gardens Real Estate LLC and used with permission. Better Homes and Gardens Real Estate LLC fully supports the principles of the Fair Housing Act and the Equal Opportunity Act. Listing information is deemed reliable but is not guaranteed accurate.
Each office is independently owned and operated.
Any services or products provided by third parties are not provided by, affiliated with or related to Better Homes and Gardens Real Estate LLC, or its affiliated companies.