
150 Patty Rd, Benton, TN 37307
Local realty services provided by:Better Homes and Gardens Real Estate Jackson Realty
Listed by: paul avratin
Office: united real estate experts
MLS#:1352294
Source:TN_KAAR
Price summary
- Price:$234,900
- Price per sq. ft.:$174.78
About this home
'SELLER INCENTIVE'' Seller is offering a Base Plan home warranty valued up to $575 with an acceptable offer.
Welcome home to this well-maintained and updated 3-bedroom, 1-bath home offering just under 1,400 sq. ft. of comfortable living space on just over one-third of an acre. Featuring a 1-car garage and a fenced backyard, this home offers plenty of space both inside and out.
Numerous improvements have been made over the years, including updated flooring, kitchen countertops and cabinetry, replacement windows, updated bathroom finishes, crawlspace improvements and insulation, gutters and downspouts, garage roof and door improvements, and a newer HVAC system. Enjoy outdoor living from the covered front porch or the spacious 12x12 rear deck overlooking the fenced backyard.
Conveniently located near shopping, dining, schools, and everyday amenities, this move-in-ready home has been well cared for and is ready for its next owner. Schedule your private showing today and come see everything this home has to offer!...
Contact an agent
Home facts
- Year built:1970
- Listing ID #:1352294
- Added:50 day(s) ago
- Updated:October 08, 2026 at 03:27 PM
Rooms and interior
- Bedrooms:3
- Total bathrooms:1
- Full bathrooms:1
- Flooring:Laminate, Tile
- Basement:Yes
- Basement Description:Crawl Space
- Living area:1,344 sq. ft.
Heating and cooling
- Cooling:Central Cooling
- Heating:Central, Electric
Structure and exterior
- Year built:1970
- Building area:1,344 sq. ft.
- Lot area:0.37 Acres
- Architectural Style:Traditional
- Construction Materials:Block
Utilities
- Sewer:Public Sewer
Finances and disclosures
- Price:$234,900
- Price per sq. ft.:$174.78
Features and amenities
- Amenities:Windows - Vinyl
Parking
- Parking description:Detached
- Garage spaces:1
New listings near 150 Patty Rd
- New
 $150,000Active2 Acres
146 Christian Lane, Benton, TN 37307
MLS# 1357895Listed by: SOUTHERN CHARM HOMES - New
 $179,900Active3 beds 2 baths1,248 sq. ft.
134 Claire St, Benton, TN 37307
MLS# 3611808Listed by: EXIT PROVISION REALTY - New
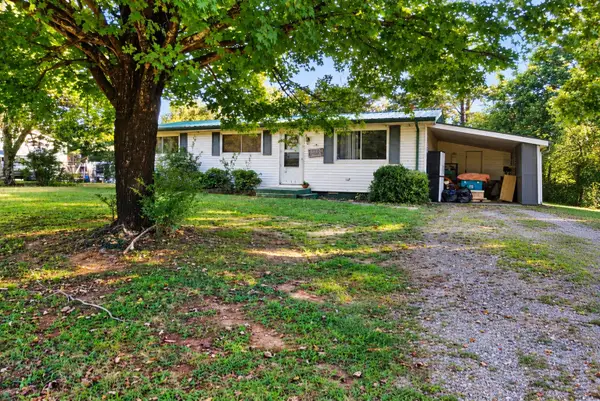 $132,500Active3 beds 2 baths1,296 sq. ft.
226 George Bates Rd, Benton, TN 37307
MLS# 3603993Listed by: RE/MAX EXPERIENCE - New
 $270,000Active3 beds 2 baths1,344 sq. ft.
1663 Welcome Valley Road, Benton, TN 37307
MLS# 3602834Listed by: COMPASS GROUP REALTY LLC - New
 $349,900Active3 beds 2 baths1,472 sq. ft.
190 Burgess Dr, Benton, TN 37307
MLS# 3602541Listed by: RE/MAX EXPERIENCE - New
 $339,900Active3 beds 2 baths1,344 sq. ft.
177 Lifestyle Way, Benton, TN 37307
MLS# 1357041Listed by: CENTURY 21 LEGACY - Open Sun, 1 to 3pmNew
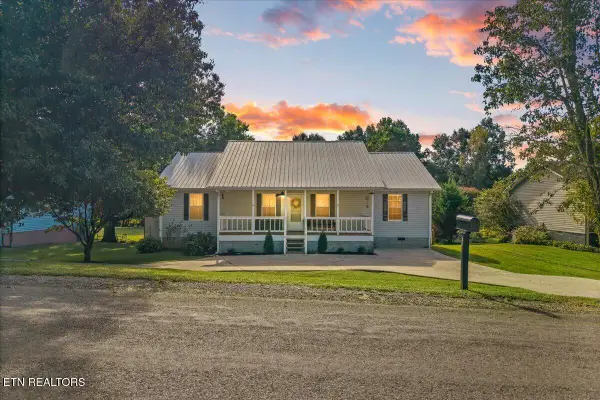 $350,000Active3 beds 2 baths1,600 sq. ft.
316 Circle R Drive, Benton, TN 37307
MLS# 1357012Listed by: WEICHERT REALTORS-THE SPACE PLACE 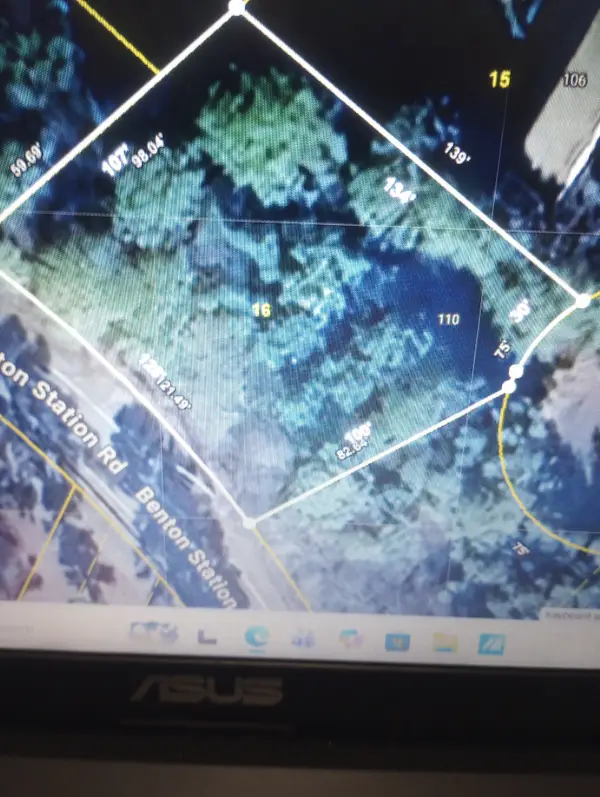 $49,500Active0.36 Acres
110 Savannah Cove, Benton, TN 37307
MLS# 3601542Listed by: CRYE-LEIKE - CLEVELAND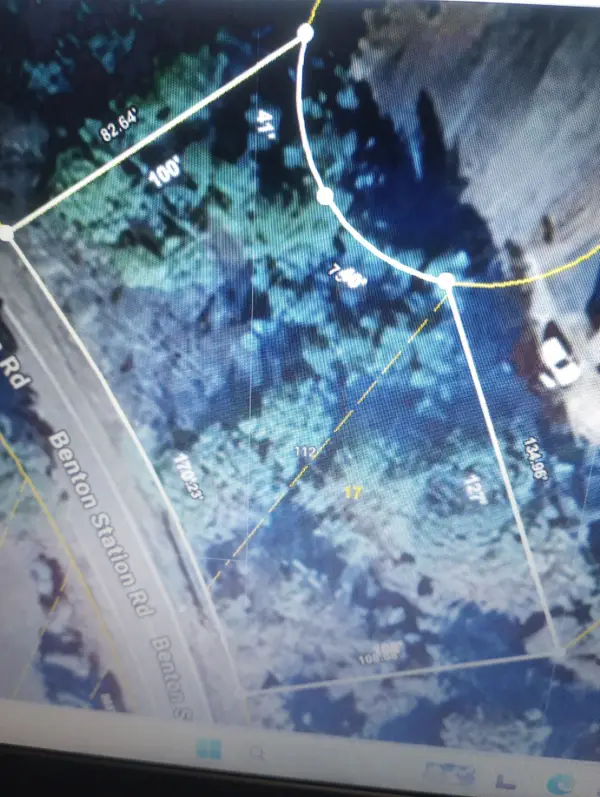 $49,500Active0.42 Acres
112 Savannah Cove, Benton, TN 37307
MLS# 3601543Listed by: CRYE-LEIKE - CLEVELAND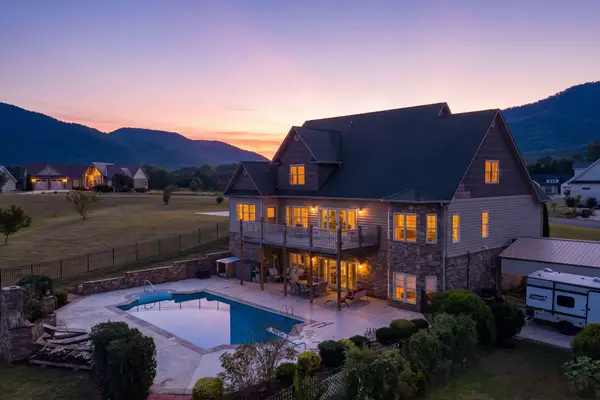 $899,900Active5 beds 3 baths4,992 sq. ft.
121 Waterstone Drive, Benton, TN 37307
MLS# 1543399Listed by: NU VISION REALTY


Protect your home and budget from life's surprises with an Assurant Home Warranty, backed by a partner that supports you through every step of homeownership. Explore Plans.
© 2026 Better Homes and Gardens Real Estate LLC. An Anywhere Real Estate company. All rights reserved. Better Homes and Gardens® Real Estate is a registered trademark owned by Meredith Operations Corporation, licensed to Better Homes and Gardens Real Estate LLC and used with permission. Better Homes and Gardens Real Estate LLC fully supports the principles of the Fair Housing Act and the Equal Opportunity Act. Listing information is deemed reliable but is not guaranteed accurate.
Each office is independently owned and operated.
Any services or products provided by third parties are not provided by, affiliated with or related to Better Homes and Gardens Real Estate LLC, or its affiliated companies.