
153 Bishop Lane, Benton, TN 37307
Local realty services provided by:Better Homes and Gardens Real Estate Signature Brokers
153 Bishop Lane,Benton, TN 37307
$575,000
- 3 Beds
- 4 Baths
- 3,014 sq. ft.
- Single family
- Active
Listed by: matt gann
Office: keller williams realty - chattanooga - washington st
MLS#:20261761
Source:TN_RCAR
Price summary
- Price:$575,000
- Price per sq. ft.:$190.78
About this home
Truly picturesque modern farmhouse on a .93 +/- acre lot surrounded by acres of adjoining pastures with stunning pastoral and mountain views. Enjoy the best of both worlds - a beautiful farm-like setting without responsibility! The home exudes curb appeal with its wrap-around covered and screened porches where you can gather or relax while enjoying the panoramic views or head out back to enjoy the pool and even more outdoor living spaces, including the covered patio and sundeck. A pole barn/carport offers RV, boat or extra vehicle storage or just a great spot for all your lawn and garden needs. The interior of this 3 bedroom, 3.5 bath home is equally impressive and you will love the open floor plan, primary suite on the main, a full, partially finished basement with a double garage and separate workshop space, plus such coveted features as hardwoods and tile, crown moldings, multiple bay windows, plantation shutters, tons of closet space and more. Your tour begins with entry to the dedicated foyer which has access to the powder room and opens to the great room. The great room has a 2-story vaulted ceiling, a see-through gas fireplace and opens to the spacious kitchen and dining area. The kitchen is well-appointed with granite countertops, a raised dining bar, tile backsplash, under-cabinet lighting, sleek black appliances and opens to the light filled dining area. The kitchen and the dining area have access to the outdoor living spaces providing a great flow for indoor-to-outdoor entertaining and everyday living. The primary bedroom is on the opposite of the house and also has French doors to one of the screened porches, as well as the primary bath with granite vanities adjoined by the see-through the gas fireplace, a claw footed tub, separate tiled shower and a walk-in closet. The upper level has a loft overlooking the great room which is perfect as a sitting area or study spot, two additional bedrooms and a full hall bath. The finished portion of the basement is versatile and has family/rec room, a full bath with second laundry closet, and an office and could easily be utilized as a 4th bedroom/suite with separate access from the garage. Simply a wonderful opportunity for the buyer seeking an updated home with a tranquil setting in the Benton area convenient to the outdoor recreation and adventure offered by the Ocoee River and less than 20 minutes to Cleveland, so please call for more information and to schedule your private showing today. Information is deemed reliable but not guaranteed. Buyer to verify any and all information they deem important. Home has a 24 hour right of first refusal - please continue to show....
Contact an agent
Home facts
- Year built:1998
- Listing ID #:20261761
- Added:186 day(s) ago
- Updated:August 07, 2026 at 08:45 PM
Rooms and interior
- Bedrooms:3
- Total bathrooms:4
- Full bathrooms:3
- Half bathrooms:1
- Rooms Total:15
- Flooring:Carpet, Hardwood, Tile
- Bathrooms Description:Walk-In Shower
- Kitchen Description:Dishwasher, Electric Cooktop, Electric Oven, Microwave, Refrigerator
- Basement Description:Partially Finished
- Living area:3,014 sq. ft.
Heating and cooling
- Cooling:Ceiling Fan(s), Central Air
- Heating:Central, Electric, Propane
- Central air:Yes
Structure and exterior
- Roof:Shingle
- Year built:1998
- Building area:3,014 sq. ft.
- Lot area:0.93 Acres
- Lot Features:Mailbox, Rural
- Construction Materials:Brick, Vinyl Siding
- Exterior Features:Covered, Deck, Patio, Porch, Rain Gutters, Screened
- Foundation Description:Block
- Levels:3+ Story
Schools
- High school:Polk County
- Middle school:Chilhowee
- Elementary school:Benton
Utilities
- Water:Public, Water Available, Water Connected
- Sewer:Septic Tank
Finances and disclosures
- Price:$575,000
- Price per sq. ft.:$190.78
- Tax amount:$1,607
Features and amenities
- Appliances:Dishwasher, Electric Cooktop, Electric Oven, Electric Water Heater, Microwave, Refrigerator
- Amenities:Breakfast Bar, Built-in Features, Ceiling Fan(s), Crown Molding, Double Vanity, Electric Water Heater, Granite Counters, Primary Downstairs, Storage, Vinyl Frames, Walk-In Closet(s)
- Pool features:Above Ground
Parking
- Parking description:Driveway, Garage, Garage Door Opener, Gravel, Off Street
- Garage:Yes
- Garage spaces:1
- Carport spaces:4
New listings near 153 Bishop Lane
- New
 $260,000Active3 beds 2 baths1,248 sq. ft.
103 Savannah Cove, Benton, TN 37307
MLS# 3615175Listed by: BENDER REALTY LLC - New
 $150,000Active2 Acres
146 Christian Lane, Benton, TN 37307
MLS# 1357895Listed by: SOUTHERN CHARM HOMES - New
 $179,900Active3 beds 2 baths1,248 sq. ft.
134 Claire St, Benton, TN 37307
MLS# 3611808Listed by: EXIT PROVISION REALTY - New
 $339,900Active3 beds 2 baths1,344 sq. ft.
177 Lifestyle Way, Benton, TN 37307
MLS# 1543846Listed by: CENTURY 21 LEGACY 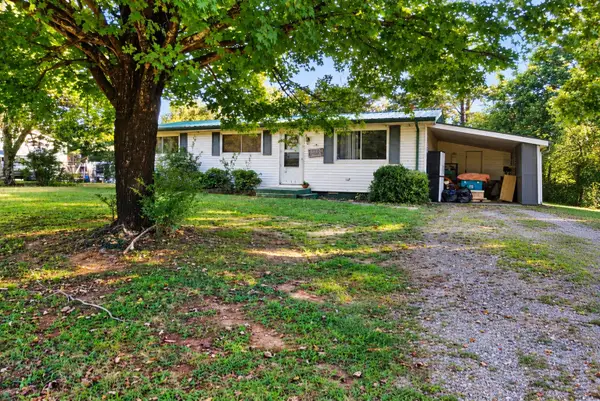 $132,500Pending3 beds 2 baths1,296 sq. ft.
226 George Bates Rd, Benton, TN 37307
MLS# 3603993Listed by: RE/MAX EXPERIENCE- New
 $270,000Active3 beds 2 baths1,344 sq. ft.
1663 Welcome Valley Road, Benton, TN 37307
MLS# 3602834Listed by: COMPASS GROUP REALTY LLC - New
 $349,900Active3 beds 2 baths1,472 sq. ft.
190 Burgess Dr, Benton, TN 37307
MLS# 3602541Listed by: RE/MAX EXPERIENCE - Open Sun, 12 to 2pm
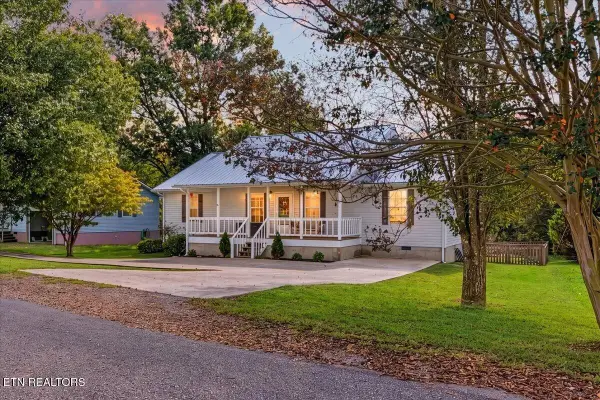 $350,000Active3 beds 2 baths1,600 sq. ft.
316 Circle R Drive, Benton, TN 37307
MLS# 3602155Listed by: WEICHERT REALTORS THE SPACE PLACE 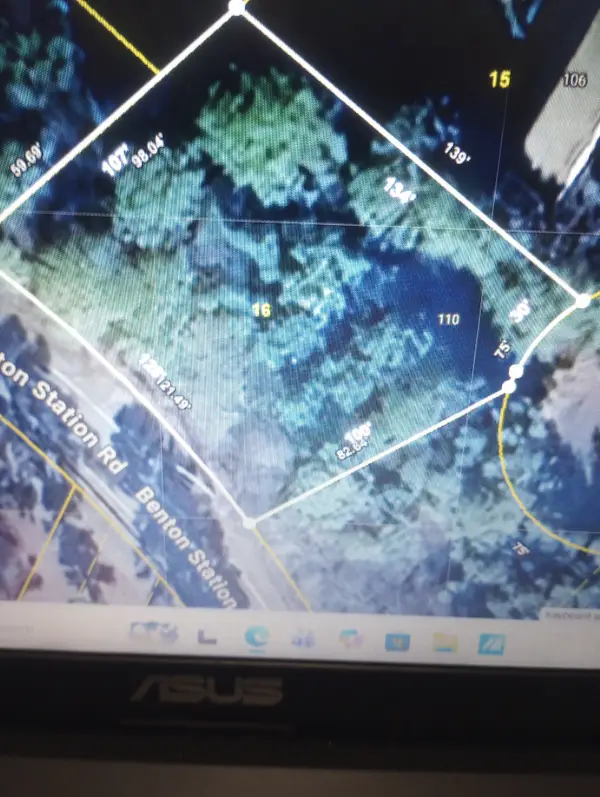 $49,500Active0.36 Acres
110 Savannah Cove, Benton, TN 37307
MLS# 3601542Listed by: CRYE-LEIKE - CLEVELAND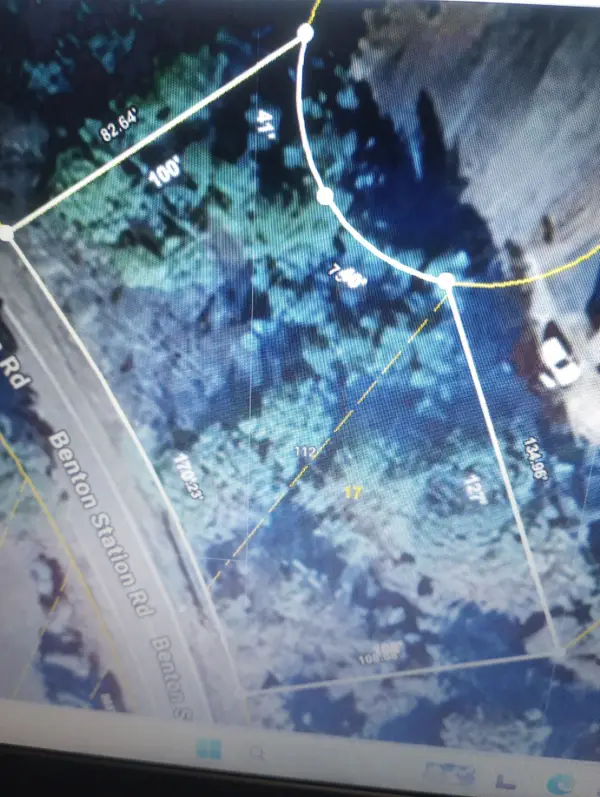 $49,500Active0.42 Acres
112 Savannah Cove, Benton, TN 37307
MLS# 3601543Listed by: CRYE-LEIKE - CLEVELAND


Protect your home and budget from life's surprises with an Assurant Home Warranty, backed by a partner that supports you through every step of homeownership. Explore Plans.
© 2026 Better Homes and Gardens Real Estate LLC. An Anywhere Real Estate company. All rights reserved. Better Homes and Gardens® Real Estate is a registered trademark owned by Meredith Operations Corporation, licensed to Better Homes and Gardens Real Estate LLC and used with permission. Better Homes and Gardens Real Estate LLC fully supports the principles of the Fair Housing Act and the Equal Opportunity Act. Listing information is deemed reliable but is not guaranteed accurate.
Each office is independently owned and operated.
Any services or products provided by third parties are not provided by, affiliated with or related to Better Homes and Gardens Real Estate LLC, or its affiliated companies.