
153 Claire Street, Benton, TN 37307
Local realty services provided by:Better Homes and Gardens Real Estate Signature Brokers
153 Claire Street,Benton, TN 37307
$245,000
- 3 Beds
- 2 Baths
- 1,344 sq. ft.
- Single family
- Active
Listed by: jonathan kraft
Office: crye-leike realtors - cleveland
MLS#:20264139
Source:TN_RCAR
Price summary
- Price:$245,000
- Price per sq. ft.:$182.29
About this home
Looking for a move-in-ready home at a price that makes sense? This well-cared-for ranch in Benton offers 1,344 square feet of comfortable, one-level living and is ready for its next owner. Inside, you'll find a clean, bright interior with a functional layout that makes great use of the space. Whether you're looking for your first home, ready to downsize, or simply want a low-maintenance home without a long list of projects waiting for you, this one checks a lot of boxes. For added peace of mind, the seller is also providing a one-year home warranty. Located in beautiful Benton, Tennessee, this home offers an opportunity that's getting harder to find at just $245,000. Clean, comfortable, well maintained, and move-in ready. Schedule your showing and come see if 153 Claire St is the one you've been waiting for!
Contact an agent
Home facts
- Year built:2005
- Subdivision & Development:Savannah Place
- Listing ID #:20264139
- Added:48 day(s) ago
- Updated:August 10, 2026 at 10:50 PM
Rooms and interior
- Bedrooms:3
- Total bathrooms:2
- Full bathrooms:2
- Flooring:Luxury Vinyl
- Bathrooms Description:Bathroom Mirror(s)
- Kitchen Description:Dishwasher, Electric Range, Microwave, Refrigerator
- Basement Description:Crawl Space
- Living area:1,344 sq. ft.
Heating and cooling
- Cooling:Ceiling Fan(s), Central Air
- Heating:Central, Electric
- Central air:Yes
Structure and exterior
- Roof:Shingle
- Year built:2005
- Building area:1,344 sq. ft.
- Lot area:0.31 Acres
- Lot Features:Cleared, Corner Lot, Level, Mailbox, Sloped
- Architectural Style:Ranch
- Construction Materials:Vinyl Siding
- Exterior Features:Covered, Front Porch, Rain Gutters, Rear Porch
- Foundation Description:Block
- Levels:1 Story
Schools
- High school:Polk County
- Middle school:South Polk
- Elementary school:South Polk
Utilities
- Water:Public, Water Connected
- Sewer:Public Sewer, Sewer Connected
Finances and disclosures
- Price:$245,000
- Price per sq. ft.:$182.29
- Tax amount:$1,011
Features and amenities
- Appliances:Dishwasher, Dryer, Electric Range, Electric Water Heater, Microwave, Refrigerator, Washer
- Laundry features:Dryer, appl_Washer
- Amenities:Bathroom Mirror(s), Cathedral Ceiling(s), Ceiling Fan(s), Electric Water Heater, High Speed Internet, Insulated Windows, Primary Downstairs, Vinyl Frames
Parking
- Parking description:Concrete, Driveway, Garage, Garage Door Opener
- Garage:Yes
- Garage spaces:2
New listings near 153 Claire Street
- New
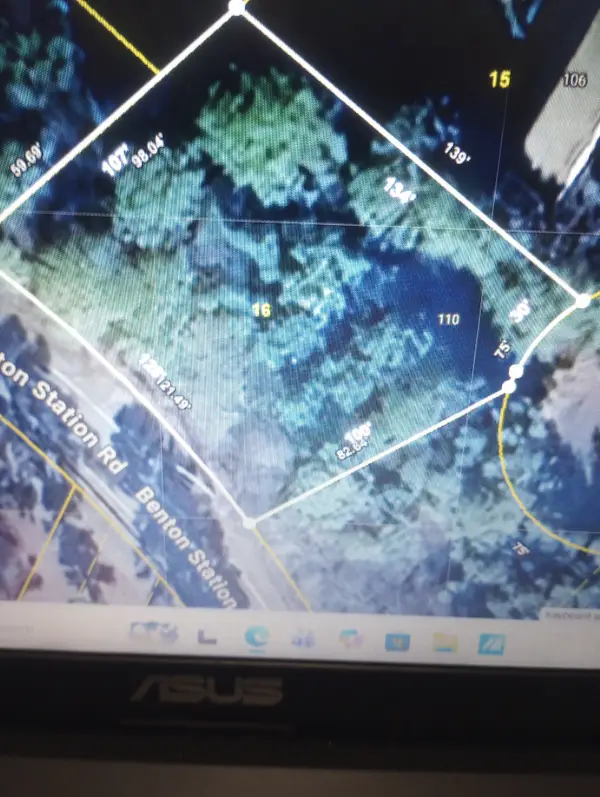 $49,500Active0.36 Acres
110 Savannah Cove, Benton, TN 37307
MLS# 3601542Listed by: CRYE-LEIKE - CLEVELAND - New
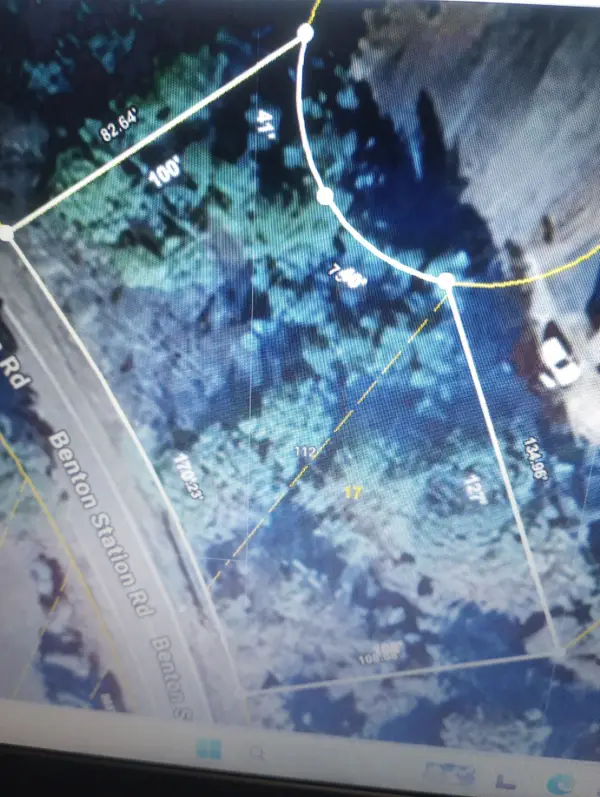 $49,500Active0.42 Acres
112 Savannah Cove, Benton, TN 37307
MLS# 3601543Listed by: CRYE-LEIKE - CLEVELAND - New
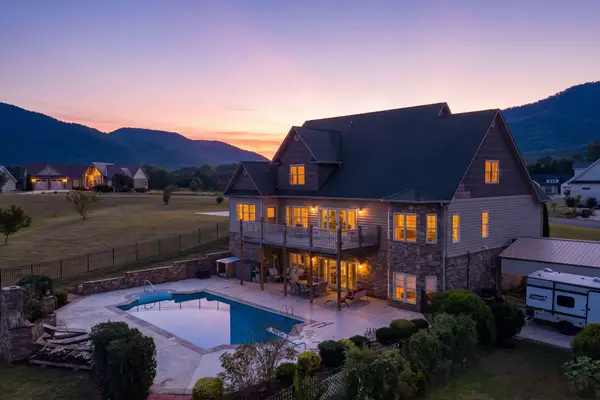 $899,900Active5 beds 3 baths4,992 sq. ft.
121 Waterstone Drive, Benton, TN 37307
MLS# 1543399Listed by: NU VISION REALTY - New
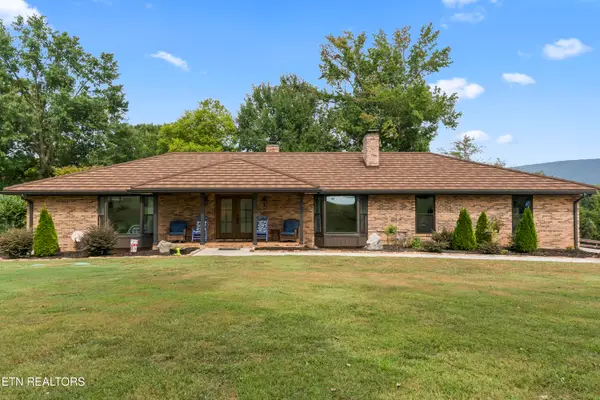 $879,000Active4 beds 3 baths4,009 sq. ft.
240 Mcclary Drive, Benton, TN 37307
MLS# 1356579Listed by: THE A TEAM AT REALTY EXECUTIVES - New
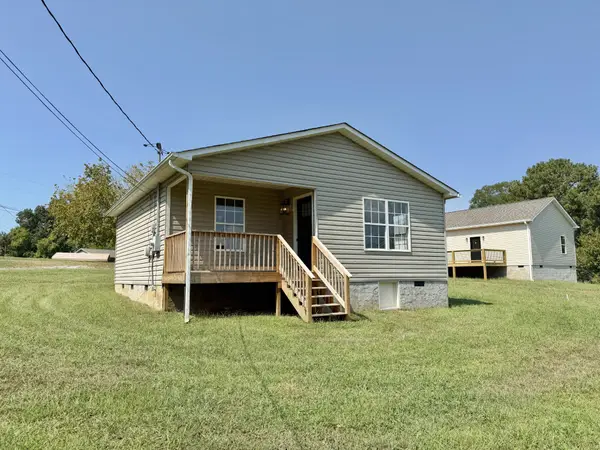 $224,900Active2 beds 1 baths822 sq. ft.
173 Wilson St, Benton, TN 37307
MLS# 3597621Listed by: COMPASS GROUP REALTY LLC - New
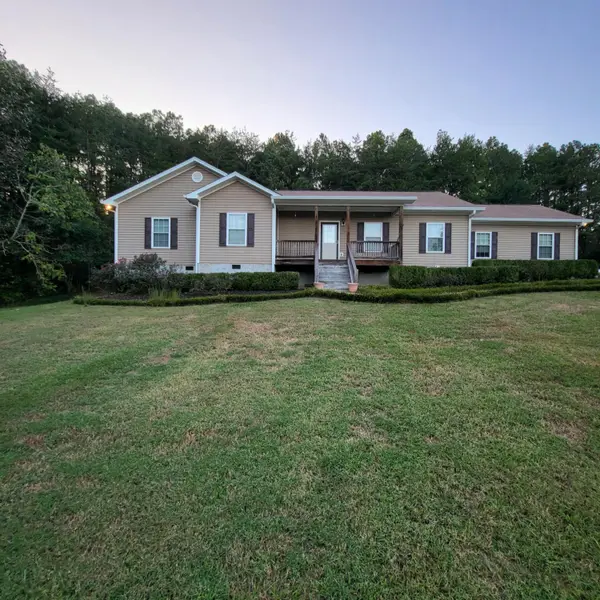 Listed by BHGRE$450,000Active3 beds 2 baths1,913 sq. ft.
155 Benton Station Road, Benton, TN 37307
MLS# 1542987Listed by: BETTER HOMES AND GARDENS REAL ESTATE SIGNATURE BROKERS - New
 $119,900Active3.26 Acres
452 Etowah Rd, Benton, TN 37307
MLS# 3592920Listed by: BENDER REALTY LLC 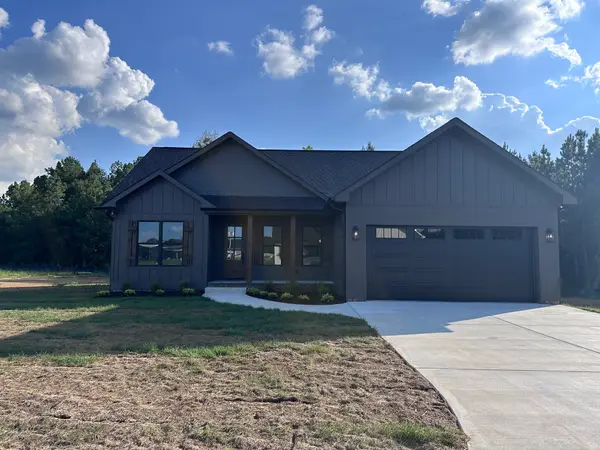 $379,900Active3 beds 2 baths1,540 sq. ft.
123 Ocoeeville Lane, Benton, TN 37307
MLS# 3545083Listed by: BENDER REALTY LLC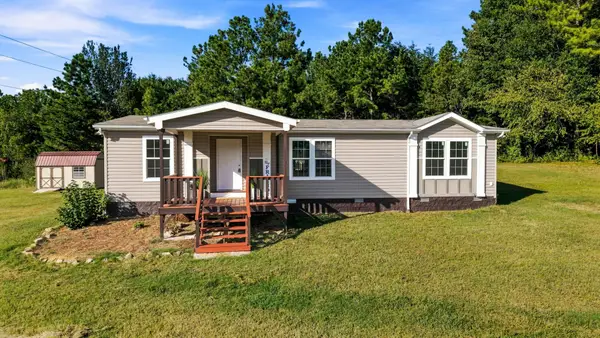 $279,999Pending3 beds 2 baths1,680 sq. ft.
5966 Highway 30, Benton, TN 37307
MLS# 3542790Listed by: KELLER WILLIAMS CLEVELAND $265,000Active6.44 Acres
686 Welcome Valley Rd, Benton, TN 37307
MLS# 1354614Listed by: WALLACE TN VALLEY


Protect your home and budget from life's surprises with an Assurant Home Warranty, backed by a partner that supports you through every step of homeownership. Explore Plans.
© 2026 Better Homes and Gardens Real Estate LLC. An Anywhere Real Estate company. All rights reserved. Better Homes and Gardens® Real Estate is a registered trademark owned by Meredith Operations Corporation, licensed to Better Homes and Gardens Real Estate LLC and used with permission. Better Homes and Gardens Real Estate LLC fully supports the principles of the Fair Housing Act and the Equal Opportunity Act. Listing information is deemed reliable but is not guaranteed accurate.
Each office is independently owned and operated.
Any services or products provided by third parties are not provided by, affiliated with or related to Better Homes and Gardens Real Estate LLC, or its affiliated companies.