
155 Benton Station Road, Benton, TN 37307
Local realty services provided by:Better Homes and Gardens Real Estate Signature Brokers
155 Benton Station Road,Benton, TN 37307
$450,000
- 3 Beds
- 2 Baths
- 1,913 sq. ft.
- Single family
- Active
Listed by:
 Cheree Knight(423) 715 - 4100Better Homes and Gardens Real Estate Signature Brokers
Office: better homes and gardens real estate signature brokers
MLS#:1542987
Source:TN_CAR
Price summary
- Price:$450,000
- Price per sq. ft.:$235.23
About this home
Start living your best life in this 3 bedroom, 2 bath home on 2.7 acres.
Contact an agent
Home facts
- Year built:2009
- Subdivision & Development:None
- Listing ID #:1542987
- Added:2 day(s) ago
- Updated:September 20, 2026 at 02:57 PM
Rooms and interior
- Bedrooms:3
- Total bathrooms:2
- Full bathrooms:2
- Rooms Total:5
- Flooring:Carpet, Ceramic Tile, Hardwood
- Bathrooms Description:Soaking Tub, Tub/shower Combo
- Kitchen Description:Kitchen Island
- Basement:Yes
- Living area:1,913 sq. ft.
Heating and cooling
- Cooling:Central Air, Electric
- Heating:Electric, Heating
- Central air:Yes
Structure and exterior
- Year built:2009
- Building area:1,913 sq. ft.
- Lot area:2.7 Acres
- Architectural Style:Ranch, Split Foyer
- Construction Materials:Vinyl Siding
- Exterior Features:Rain Gutters
- Foundation Description:Block
- Levels:One
Utilities
- Water:Well
- Sewer:Private Sewer
Finances and disclosures
- Price:$450,000
- Price per sq. ft.:$235.23
- Tax amount:$1,114
Features and amenities
- Amenities:Ceiling Fan(s), Granite Counters, Tray Ceiling(s), Walk-In Closet(s)
Parking
- Parking description:Attached Garage, Concrete, Driveway, Garage, Gravel
- Garage:Yes
New listings near 155 Benton Station Road
- New
 $119,900Active3.26 Acres
452 Etowah Rd, Benton, TN 37307
MLS# 3592920Listed by: BENDER REALTY LLC - New
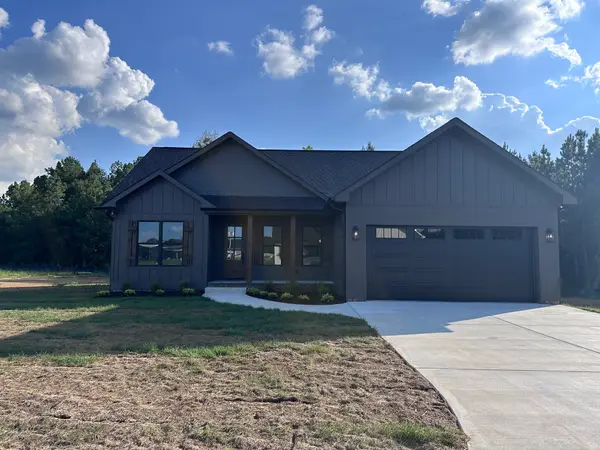 $379,900Active3 beds 2 baths1,540 sq. ft.
123 Ocoeeville Lane, Benton, TN 37307
MLS# 3545083Listed by: BENDER REALTY LLC 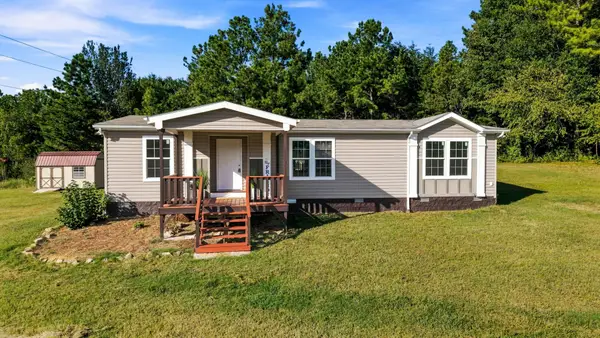 $279,999Pending3 beds 2 baths1,680 sq. ft.
5966 Highway 30, Benton, TN 37307
MLS# 3542790Listed by: KELLER WILLIAMS CLEVELAND $265,000Active6.44 Acres
686 Welcome Valley Rd, Benton, TN 37307
MLS# 1354614Listed by: WALLACE TN VALLEY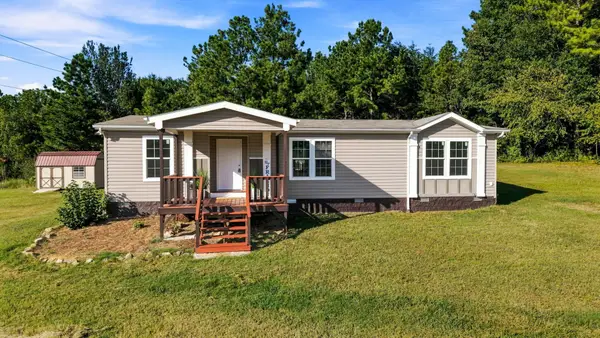 $274,999Active3 beds 2 baths1,680 sq. ft.
5966 Highway 30, Benton, TN 37307
MLS# 3541200Listed by: KELLER WILLIAMS CLEVELAND $340,000Active3 beds 2 baths1,462 sq. ft.
2352 Parksville Road, Benton, TN 37307
MLS# 1541249Listed by: COLDWELL BANKER PRYOR REALTY $325,000Active2 beds 2 baths1,440 sq. ft.
2350 Parksville Road, Benton, TN 37307
MLS# 1541250Listed by: COLDWELL BANKER PRYOR REALTY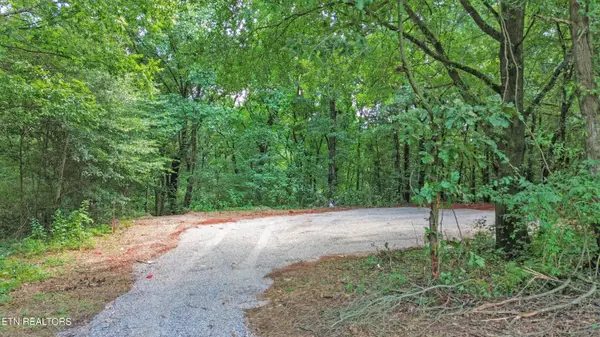 $170,000Active5.59 Acres
181 Rivercrest Lane, Benton, TN 37307
MLS# 1352613Listed by: SILVER KEY REALTY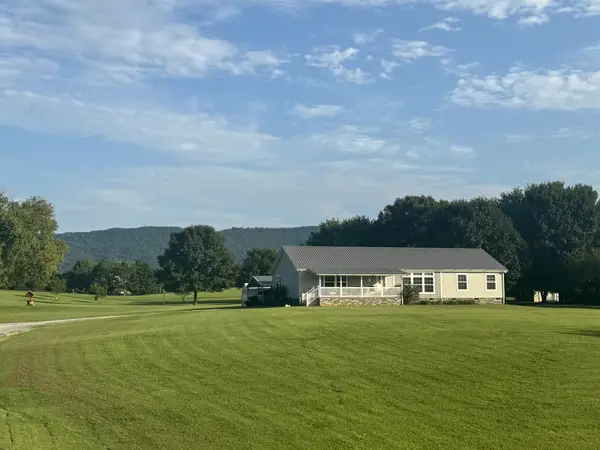 $547,000Active3 beds 2 baths2,384 sq. ft.
7632 Highway 411, Benton, TN 37307
MLS# 3519115Listed by: WEICHERT, REALTORS - THE SPACE PLACE


Protect your home and budget from life's surprises with an Assurant Home Warranty, backed by a partner that supports you through every step of homeownership. Explore Plans.
© 2026 Better Homes and Gardens Real Estate LLC. An Anywhere Real Estate company. All rights reserved. Better Homes and Gardens® Real Estate is a registered trademark owned by Meredith Operations Corporation, licensed to Better Homes and Gardens Real Estate LLC and used with permission. Better Homes and Gardens Real Estate LLC fully supports the principles of the Fair Housing Act and the Equal Opportunity Act. Listing information is deemed reliable but is not guaranteed accurate.
Each office is independently owned and operated.
Any services or products provided by third parties are not provided by, affiliated with or related to Better Homes and Gardens Real Estate LLC, or its affiliated companies.