
226 George Bates Rd, Benton, TN 37307
Local realty services provided by:Better Homes and Gardens Real Estate Ben Bray & Associates
226 George Bates Rd,Benton, TN 37307
$132,500
- 3 Beds
- 2 Baths
- 1,296 sq. ft.
- Single family
- Active
Listed by: talena cross
Office: re/max experience
MLS#:3603993
Source:NASHVILLE
Price summary
- Price:$132,500
- Price per sq. ft.:$102.24
About this home
FIXER-UPPER / INVESTOR OPPORTUNITY! Property is being sold strictly AS-IS. Home requires renovation and is best suited for an investor, contractor, or buyer prepared to complete repairs. Bring your vision and make this property shine!
Contact an agent
Home facts
- Year built:1976
- Subdivision & Development:Crowe Hills S/D
- Listing ID #:3603993
- Added:1 day(s) ago
- Updated:October 02, 2026 at 02:48 PM
Rooms and interior
- Bedrooms:3
- Total bathrooms:2
- Full bathrooms:2
- Kitchen Description:Dishwasher, Oven
- Basement:Yes
- Basement Description:Crawl Space
- Living area:1,296 sq. ft.
Heating and cooling
- Cooling:Central Air
- Heating:Central
- Central air:Yes
Structure and exterior
- Year built:1976
- Building area:1,296 sq. ft.
- Lot area:0.45 Acres
- Construction Materials:Vinyl Siding
- Levels:1 Story
Schools
- High school:Polk County High School
- Middle school:Chilhowee Middle School
- Elementary school:Benton Elementary
Utilities
- Water:Public, Water Available
- Sewer:Septic Tank
Finances and disclosures
- Price:$132,500
- Price per sq. ft.:$102.24
- Tax amount:$561
Features and amenities
- Appliances:Dishwasher
- Amenities:appl_Oven
- Pool features:In Ground, Private Pool
Parking
- Total parking spaces:1
- Parking description:Attached
- Carport spaces:1
 Copyright 2026 Realtracs Mls. All rights reserved. Realtracs Mls provides content displayed here (“provided content”) on an “as is” basis and makes no representations or warranties regarding the provided content, including, but not limited to those of non-infringement, timeliness, accuracy, or completeness. Individuals and companies using information presented are responsible for verification and validation of information they utilize and present to their customers and clients. Realtracs Mls will not be liable for any damage or loss resulting from use of the provided content or the products available through Portals, IDX, VOW, and/or Syndication. Recipients of this information shall not resell, redistribute, reproduce, modify, or otherwise copy any portion thereof without the expressed written consent of Realtracs Mls.
New listings near 226 George Bates Rd
- New
 $270,000Active3 beds 2 baths1,344 sq. ft.
1663 Welcome Valley Road, Benton, TN 37307
MLS# 3602834Listed by: COMPASS GROUP REALTY LLC - New
 $349,900Active3 beds 2 baths1,472 sq. ft.
190 Burgess Dr, Benton, TN 37307
MLS# 3602541Listed by: RE/MAX EXPERIENCE - Open Sun, 1 to 3pmNew
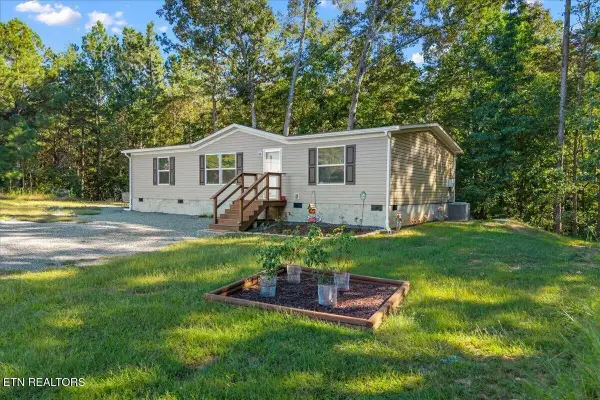 $339,900Active3 beds 2 baths1,344 sq. ft.
177 Lifestyle Way, Benton, TN 37307
MLS# 3602301Listed by: CENTURY 21 LEGACY - New
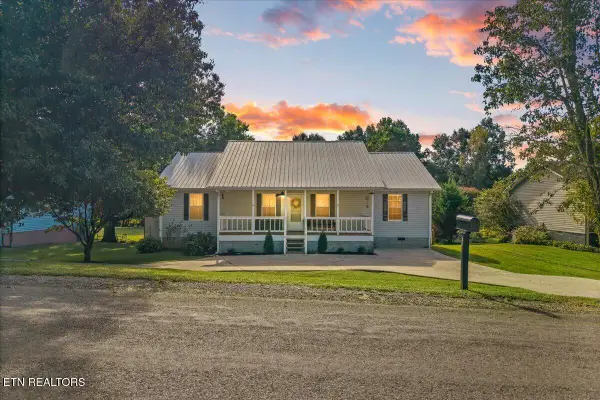 $350,000Active3 beds 2 baths1,600 sq. ft.
316 Circle R Drive, Benton, TN 37307
MLS# 1357012Listed by: WEICHERT REALTORS-THE SPACE PLACE - New
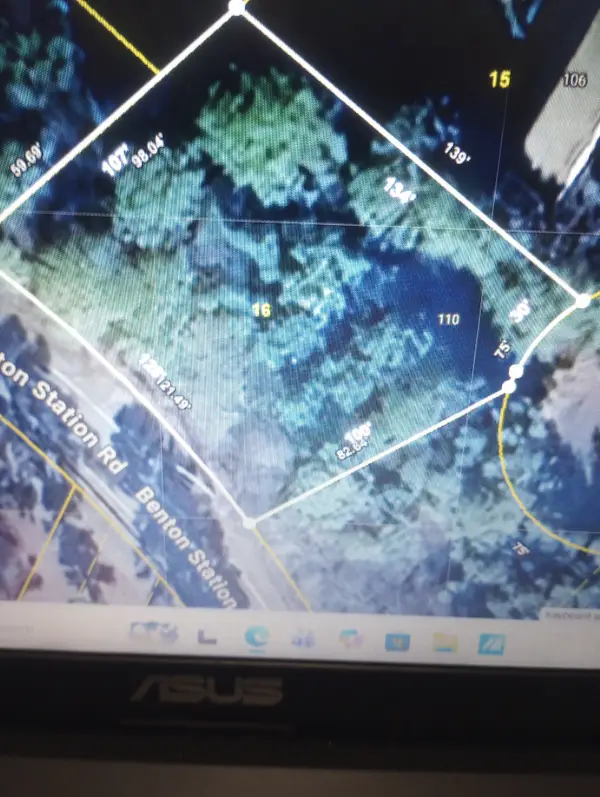 $49,500Active0.36 Acres
110 Savannah Cove, Benton, TN 37307
MLS# 3601542Listed by: CRYE-LEIKE - CLEVELAND - New
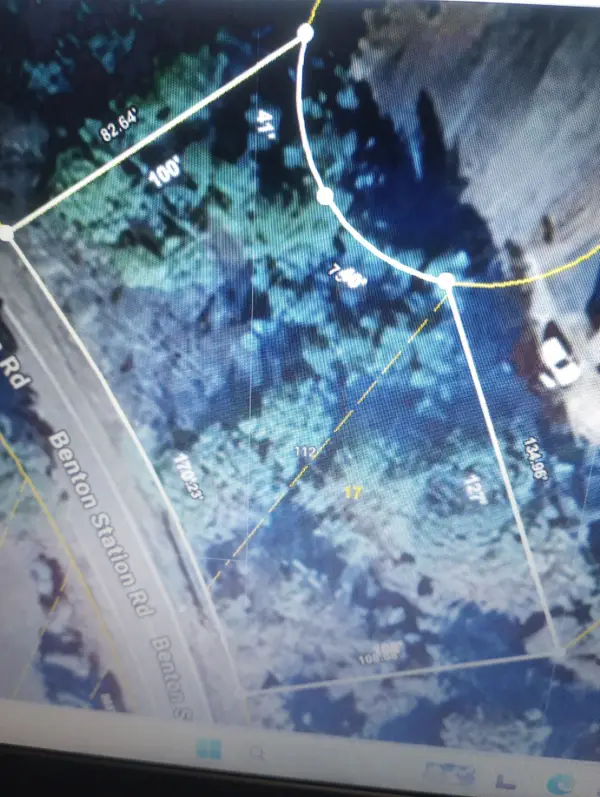 $49,500Active0.42 Acres
112 Savannah Cove, Benton, TN 37307
MLS# 3601543Listed by: CRYE-LEIKE - CLEVELAND - New
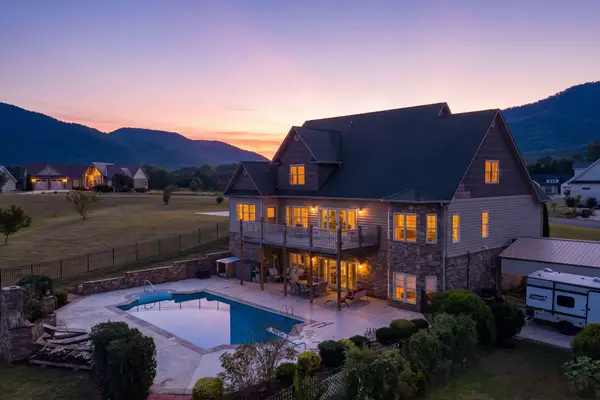 $899,900Active5 beds 3 baths4,992 sq. ft.
121 Waterstone Drive, Benton, TN 37307
MLS# 1543399Listed by: NU VISION REALTY - New
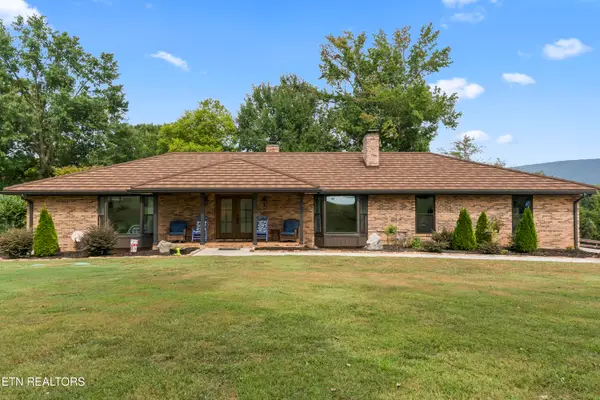 $879,000Active4 beds 3 baths4,009 sq. ft.
240 Mcclary Drive, Benton, TN 37307
MLS# 1356579Listed by: THE A TEAM AT REALTY EXECUTIVES - New
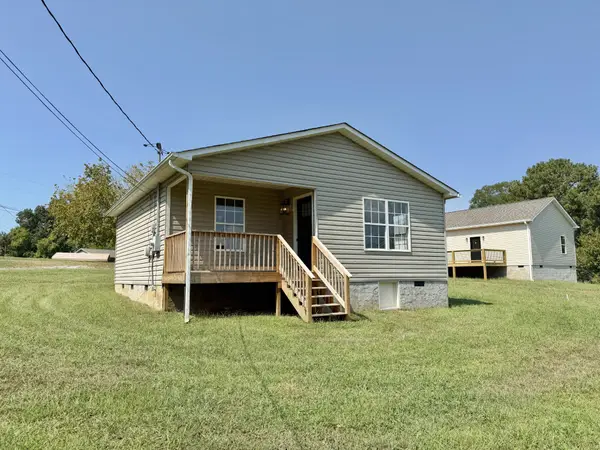 $224,900Active2 beds 1 baths822 sq. ft.
173 Wilson St, Benton, TN 37307
MLS# 3597621Listed by: COMPASS GROUP REALTY LLC


Protect your home and budget from life's surprises with an Assurant Home Warranty, backed by a partner that supports you through every step of homeownership. Explore Plans.
© 2026 Better Homes and Gardens Real Estate LLC. An Anywhere Real Estate company. All rights reserved. Better Homes and Gardens® Real Estate is a registered trademark owned by Meredith Operations Corporation, licensed to Better Homes and Gardens Real Estate LLC and used with permission. Better Homes and Gardens Real Estate LLC fully supports the principles of the Fair Housing Act and the Equal Opportunity Act. Listing information is deemed reliable but is not guaranteed accurate.
Each office is independently owned and operated.
Any services or products provided by third parties are not provided by, affiliated with or related to Better Homes and Gardens Real Estate LLC, or its affiliated companies.