
2350 Parksville Road, Benton, TN 37307
Local realty services provided by:Better Homes and Gardens Real Estate Signature Brokers
2350 Parksville Road,Benton, TN 37307
$325,000
- 2 Beds
- 2 Baths
- 1,440 sq. ft.
- Single family
- Active
Listed by: joan rose
Office: coldwell banker pryor realty
MLS#:1541250
Source:TN_CAR
Price summary
- Price:$325,000
- Price per sq. ft.:$225.69
About this home
Enjoy quiet country living in this beautifully designed single level new construction home situated on .71 acres with mature trees and a long 38' front porch perfect for relaxing outdoors. This thoughtfully planned 2 bedroom, 2 bath layout also includes a dedicated home office, offering flexibility for work, hobbies, a study or can be used as a third bedroom (there is a closet).
Inside, the home features an open floor plan with a modern kitchen showcasing stone countertops, stainless steel appliances, and a spacious layout ideal for everyday living. A carport adds convenient covered parking, and the surrounding acreage provides room to breathe and enjoy the peaceful setting.
Buyers will appreciate the opportunity to select interior colors from the builder's approved options --there's still time to personalize the finishes to your taste. Estimated completion: end of October. If this floor plan doesn't work for you, check out the other new construction home next door at 2352 Parksville Road, or they can both be for you and your family next door.
Buyers to verify all information they deem important including square footage and school zones....
Contact an agent
Home facts
- Year built:2026
- Subdivision & Development:None
- Listing ID #:1541250
- Added:48 day(s) ago
- Updated:October 08, 2026 at 02:43 PM
Rooms and interior
- Bedrooms:2
- Total bathrooms:2
- Full bathrooms:2
- Rooms Total:8
- Flooring:Luxury Vinyl
- Dining Description:Eat-in Kitchen
- Bathrooms Description:Double Vanity, Separate Shower, Tub/shower Combo
- Kitchen Description:Eat-in Kitchen, Kitchen Island
- Basement:Yes
- Living area:1,440 sq. ft.
Heating and cooling
- Cooling:Electric
- Heating:Electric, Heating
Structure and exterior
- Roof:Asphalt, Shingle
- Year built:2026
- Building area:1,440 sq. ft.
- Lot area:0.71 Acres
- Construction Materials:Vinyl Siding
- Exterior Features:Private Yard
- Foundation Description:Block
- Levels:One
Utilities
- Water:Public, Water Available
- Sewer:Septic Tank
Finances and disclosures
- Price:$325,000
- Price per sq. ft.:$225.69
- Tax amount:$164
Features and amenities
- Amenities:Ceiling Fan(s), Open Floorplan, Pantry, Recessed Lighting, Stone Counters, Walk-In Closet(s)
Parking
- Parking description:Concrete, Driveway
- Carport spaces:1
New listings near 2350 Parksville Road
- New
 $150,000Active2 Acres
146 Christian Lane, Benton, TN 37307
MLS# 1357895Listed by: SOUTHERN CHARM HOMES - New
 $179,900Active3 beds 2 baths1,248 sq. ft.
134 Claire St, Benton, TN 37307
MLS# 3611808Listed by: EXIT PROVISION REALTY - New
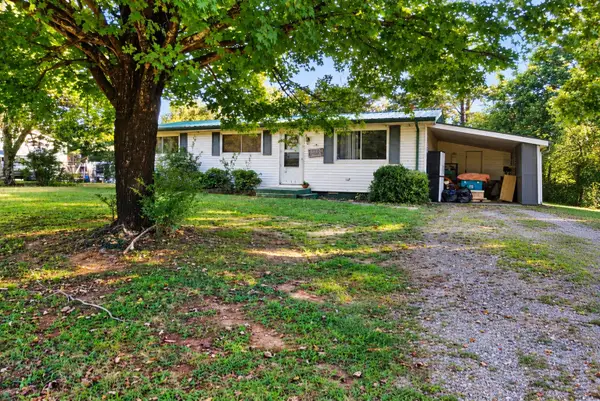 $132,500Active3 beds 2 baths1,296 sq. ft.
226 George Bates Rd, Benton, TN 37307
MLS# 3603993Listed by: RE/MAX EXPERIENCE - New
 $270,000Active3 beds 2 baths1,344 sq. ft.
1663 Welcome Valley Road, Benton, TN 37307
MLS# 3602834Listed by: COMPASS GROUP REALTY LLC - New
 $349,900Active3 beds 2 baths1,472 sq. ft.
190 Burgess Dr, Benton, TN 37307
MLS# 3602541Listed by: RE/MAX EXPERIENCE - New
 $339,900Active3 beds 2 baths1,344 sq. ft.
177 Lifestyle Way, Benton, TN 37307
MLS# 1357041Listed by: CENTURY 21 LEGACY - Open Sun, 1 to 3pmNew
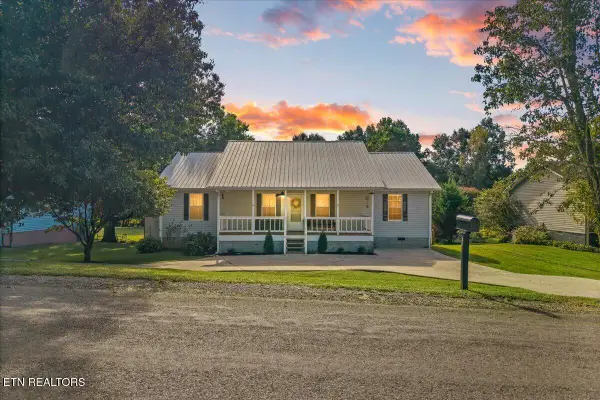 $350,000Active3 beds 2 baths1,600 sq. ft.
316 Circle R Drive, Benton, TN 37307
MLS# 1357012Listed by: WEICHERT REALTORS-THE SPACE PLACE 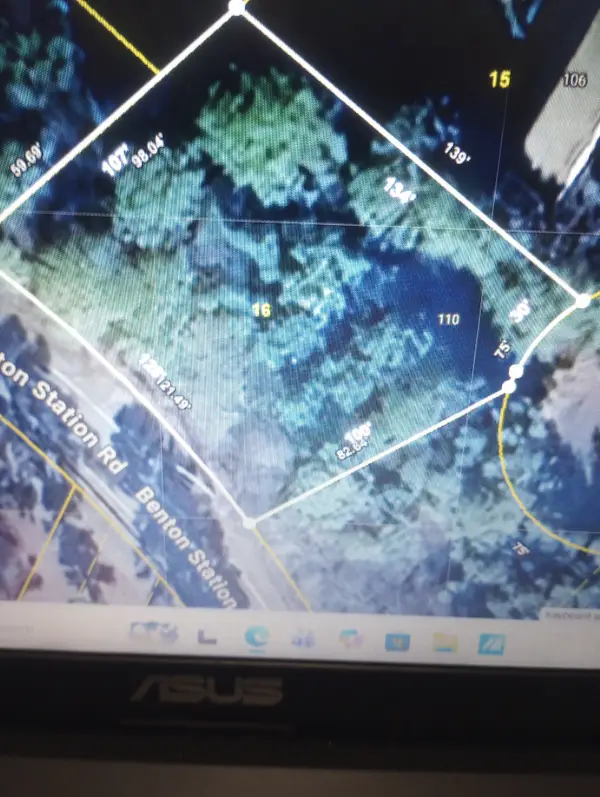 $49,500Active0.36 Acres
110 Savannah Cove, Benton, TN 37307
MLS# 3601542Listed by: CRYE-LEIKE - CLEVELAND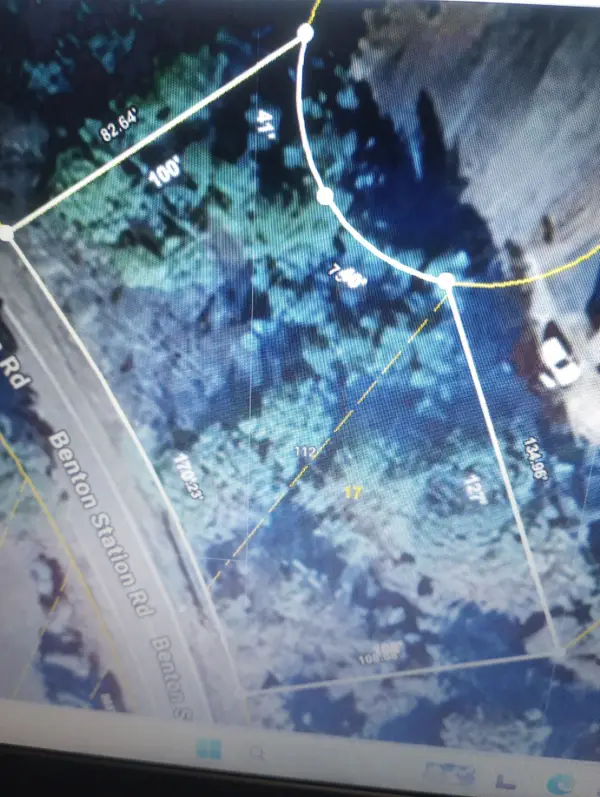 $49,500Active0.42 Acres
112 Savannah Cove, Benton, TN 37307
MLS# 3601543Listed by: CRYE-LEIKE - CLEVELAND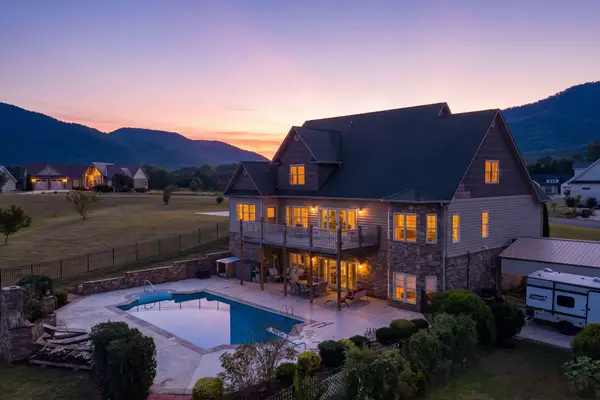 $899,900Active5 beds 3 baths4,992 sq. ft.
121 Waterstone Drive, Benton, TN 37307
MLS# 1543399Listed by: NU VISION REALTY


Protect your home and budget from life's surprises with an Assurant Home Warranty, backed by a partner that supports you through every step of homeownership. Explore Plans.
© 2026 Better Homes and Gardens Real Estate LLC. An Anywhere Real Estate company. All rights reserved. Better Homes and Gardens® Real Estate is a registered trademark owned by Meredith Operations Corporation, licensed to Better Homes and Gardens Real Estate LLC and used with permission. Better Homes and Gardens Real Estate LLC fully supports the principles of the Fair Housing Act and the Equal Opportunity Act. Listing information is deemed reliable but is not guaranteed accurate.
Each office is independently owned and operated.
Any services or products provided by third parties are not provided by, affiliated with or related to Better Homes and Gardens Real Estate LLC, or its affiliated companies.