
114 S Parkway Ave, Bethel Springs, TN 38315
Local realty services provided by:Better Homes and Gardens Real Estate Heritage Group
114 S Parkway Ave,Bethel Springs, TN 38315
$100,000
- 3 Beds
- 1 Baths
- 1,008 sq. ft.
- Single family
- Active
Listed by: katie hughes
Office: tiffany jones realty group, llc.
MLS#:3318508
Source:NASHVILLE
Price summary
- Price:$100,000
- Price per sq. ft.:$99.21
About this home
Do you want an affordable home with amazing potential in a small-town setting? This one is for you! Situated on a nice level lot within the city limits this 2-3 BR, 1 BA home offers hardwood floors, a spacious living room, eat-in kitchen, central heating & air, & a gas wall heater! The flexible layout provides options for a 3rd BR, office or flex space, as the laundry area is conveniently located in one of the bedrooms. Relax & enjoy coffee on your covered front porch & avoid the weather when unloading groceries with your attached carport. The spacious yard is perfect for your fur babies, swing sets & trampolines, or a large garden. Whether you're a first-time buyer looking for a place to make your own, ready to downsize, or an investor searching for your next opportunity, this home offers plenty of possibilities. Bring your vision and make this charming property your own! With some personal touches, this home could truly shine! *Some photos have been virtually staged.*
Contact an agent
Home facts
- Year built:1961
- Subdivision & Development:None
- Listing ID #:3318508
- Added:51 day(s) ago
- Updated:October 09, 2026 at 03:38 PM
Rooms and interior
- Bedrooms:3
- Total bathrooms:1
- Full bathrooms:1
- Living area:1,008 sq. ft.
Heating and cooling
- Cooling:Ceiling Fan(s), Central Air
- Heating:Central
- Central air:Yes
Structure and exterior
- Roof:Shingle
- Year built:1961
- Building area:1,008 sq. ft.
- Lot area:0.45 Acres
- Architectural Style:Traditional
- Exterior Features:Porch
- Levels:1 Story
Utilities
- Water:Public, Water Available
- Sewer:Public Sewer
Finances and disclosures
- Price:$100,000
- Price per sq. ft.:$99.21
- Tax amount:$167
Parking
- Total parking spaces:1
- Parking description:Attached, Parking Pad
- Carport spaces:1
 Copyright 2026 Realtracs Mls. All rights reserved. Realtracs Mls provides content displayed here (“provided content”) on an “as is” basis and makes no representations or warranties regarding the provided content, including, but not limited to those of non-infringement, timeliness, accuracy, or completeness. Individuals and companies using information presented are responsible for verification and validation of information they utilize and present to their customers and clients. Realtracs Mls will not be liable for any damage or loss resulting from use of the provided content or the products available through Portals, IDX, VOW, and/or Syndication. Recipients of this information shall not resell, redistribute, reproduce, modify, or otherwise copy any portion thereof without the expressed written consent of Realtracs Mls.
New listings near 114 S Parkway Ave
 $549,900Active5 beds 3 baths2,264 sq. ft.
76 Clarence Barham Rd, Bethel Springs, TN 38315
MLS# 3542342Listed by: GREER REAL ESTATE GROUP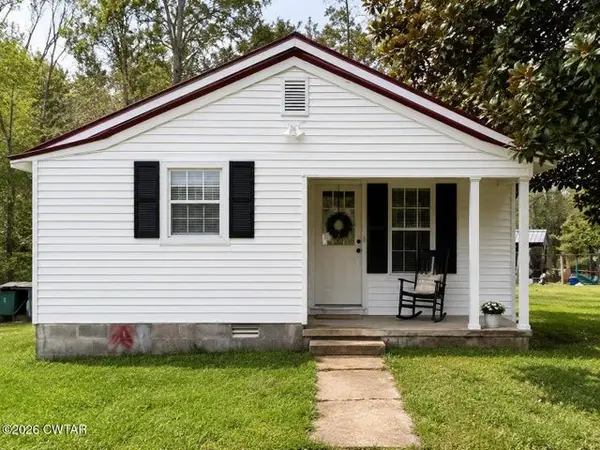 $109,900Active2 beds 1 baths738 sq. ft.
1907 Elmer Cox Rd, Bethel Springs, TN 38315
MLS# 3513877Listed by: CRYE-LEIKE ELITE REALTORS $150,000Active31 Acres
0 Purdy Beauty Hill Rd, Bethel Springs, TN 38315
MLS# 3239630Listed by: TIFFANY JONES REALTY GROUP, LLC $799,900Active3 beds 3 baths2,566 sq. ft.
1896 Purdy Beauty Hill Rd, Bethel Springs, TN 38315
MLS# 3163790Listed by: TIFFANY JONES REALTY GROUP, LLC


Protect your home and budget from life's surprises with an Assurant Home Warranty, backed by a partner that supports you through every step of homeownership. Explore Plans.
© 2026 Better Homes and Gardens Real Estate LLC. An Anywhere Real Estate company. All rights reserved. Better Homes and Gardens® Real Estate is a registered trademark owned by Meredith Operations Corporation, licensed to Better Homes and Gardens Real Estate LLC and used with permission. Better Homes and Gardens Real Estate LLC fully supports the principles of the Fair Housing Act and the Equal Opportunity Act. Listing information is deemed reliable but is not guaranteed accurate.
Each office is independently owned and operated.
Any services or products provided by third parties are not provided by, affiliated with or related to Better Homes and Gardens Real Estate LLC, or its affiliated companies.