
200 Whitson Rd, Bethpage, TN 37022
Local realty services provided by:Better Homes and Gardens Real Estate Heritage Group
200 Whitson Rd,Bethpage, TN 37022
$749,900
- 3 Beds
- 2 Baths
- 2,193 sq. ft.
- Single family
- Active
Listed by: michelle jackson, amy dorley
Office: exit realty refined
MLS#:3635899
Source:NASHVILLE
Price summary
- Price:$749,900
- Price per sq. ft.:$341.95
About this home
Dreaming of country living with room to grow? This beautiful one-owner log cabin on 7.12 scenic acres offers a 1,954 sq ft full walkout basement, a large pond, gorgeous views, and homesteading potential. With abundant space for storage, hobbies, supplies, and projects, the walkout basement gives you room to bring your ideas to life.
Imagine garden beds, outdoor projects, and peaceful evenings overlooking your own acreage. A glass-window-enclosed front porch, covered side and back decks, and a fully enclosed sunroom offer inviting places to enjoy the surroundings year-round. Enjoy the sunrise from your back deck and sunset from your front porch!
Inside, the eat-in kitchen features granite countertops, stainless steel appliances, an island, and a double-door pantry. A separate dining room provides space to gather, while the spacious living room offers a gorgeous wood-beam tray ceiling and natural light from a bay window. The refrigerator, washer, and dryer remain, and extra closets provide even more storage.
A 24x36 detached 3-car garage and a 30x31 shop, both with electricity, offer room for tools, equipment, vehicles, and workshop needs. A charming mini log playhouse adds a special touch and could serve as a creative retreat.
Whether you’re exploring your first homestead or simply craving more space and a quieter setting, this log cabin with acreage offers character, practical workspaces, and room to make country living your own....
Contact an agent
Home facts
- Year built:1989
- Subdivision & Development:NA
- Listing ID #:3635899
- Added:1 day(s) ago
- Updated:November 12, 2026 at 10:47 PM
Rooms and interior
- Bedrooms:3
- Total bathrooms:2
- Full bathrooms:2
- Flooring:Laminate, Tile
- Kitchen Description:Dishwasher, Microwave, Refrigerator
- Basement Description:Full
- Living area:2,193 sq. ft.
Heating and cooling
- Cooling:Ceiling Fan(s), Central Air
- Central air:Yes
Structure and exterior
- Roof:Metal
- Year built:1989
- Building area:2,193 sq. ft.
- Lot area:7.12 Acres
- Lot Features:Level, Rolling Slope
- Architectural Style:Log
- Construction Materials:Log
- Exterior Features:Deck, Porch, Screened
- Levels:1 Story
Schools
- High school:Westmoreland High School
- Middle school:Westmoreland Middle School
- Elementary school:Bethpage Elementary
Utilities
- Water:Public, Water Available
- Sewer:Septic Tank
Finances and disclosures
- Price:$749,900
- Price per sq. ft.:$341.95
- Tax amount:$2,000
Features and amenities
- Appliances:Dishwasher, Microwave, Refrigerator, Washer
- Laundry features:Dryer, Washer
- Amenities:Air Filter, Ceiling Fan(s), Extra Closets
Parking
- Total parking spaces:3
- Parking description:Aggregate, Detached
- Garage:Yes
- Garage spaces:3
 Copyright 2026 Realtracs Mls. All rights reserved. Realtracs Mls provides content displayed here (“provided content”) on an “as is” basis and makes no representations or warranties regarding the provided content, including, but not limited to those of non-infringement, timeliness, accuracy, or completeness. Individuals and companies using information presented are responsible for verification and validation of information they utilize and present to their customers and clients. Realtracs Mls will not be liable for any damage or loss resulting from use of the provided content or the products available through Portals, IDX, VOW, and/or Syndication. Recipients of this information shall not resell, redistribute, reproduce, modify, or otherwise copy any portion thereof without the expressed written consent of Realtracs Mls.
New listings near 200 Whitson Rd
- New
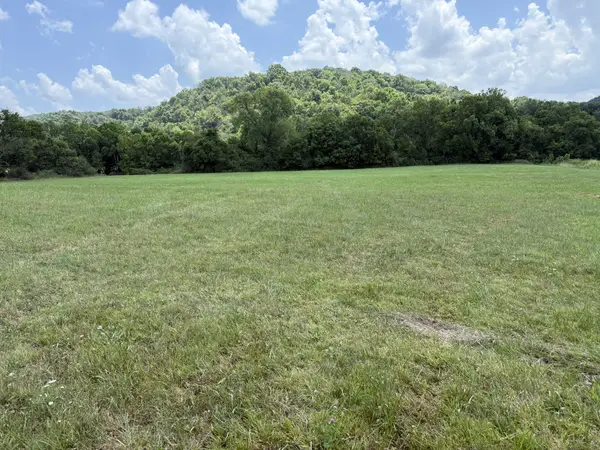 $199,900Active4.9 Acres
892 Old Highway 31 E, Bethpage, TN 37022
MLS# 3634309Listed by: PLATINUM REALTY PARTNERS, LLC - New
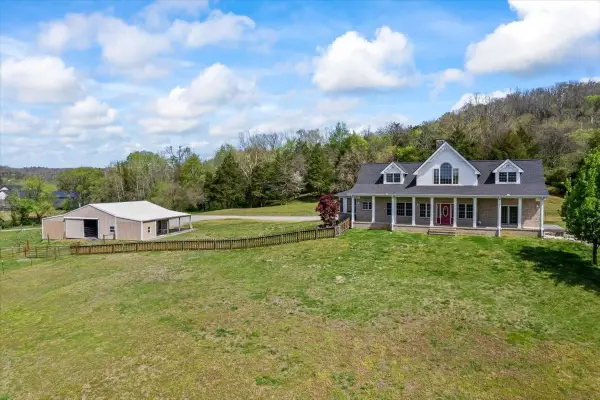 $925,000Active4 beds 4 baths3,390 sq. ft.
216 Old Wolf Hill Rd, Bethpage, TN 37022
MLS# 3634127Listed by: BENCHMARK REALTY, LLC - New
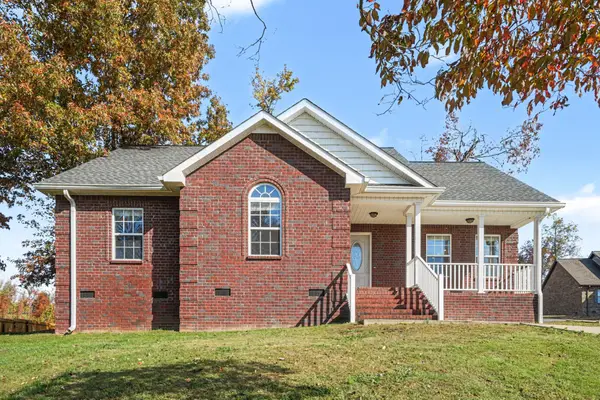 $360,000Active3 beds 2 baths1,500 sq. ft.
1680 Rock Bridge, Bethpage, TN 37022
MLS# 3633488Listed by: MARK SPAIN REAL ESTATE - New
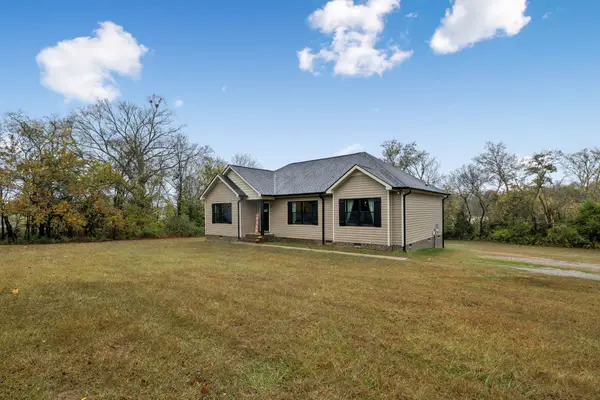 $419,900Active3 beds 2 baths1,502 sq. ft.
1872 Highway 231 S, Bethpage, TN 37022
MLS# 3633050Listed by: BENCHMARK REALTY, LLC - New
 $175,000Active5.03 Acres
0 Rock Bridge Rd, Bethpage, TN 37022
MLS# 3632468Listed by: JENNETTE, REALTORS  $289,900Active2 beds 1 baths996 sq. ft.
210 Phillips Hollow Rd, Bethpage, TN 37022
MLS# 3630089Listed by: BENCHMARK REALTY, LLC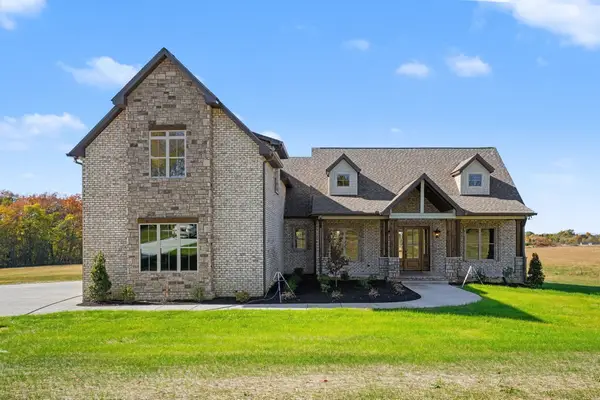 $949,777Active4 beds 4 baths3,177 sq. ft.
1445 Lauderdale Ln, Bethpage, TN 37022
MLS# 3629755Listed by: DISCOVER REALTY & AUCTION, LLC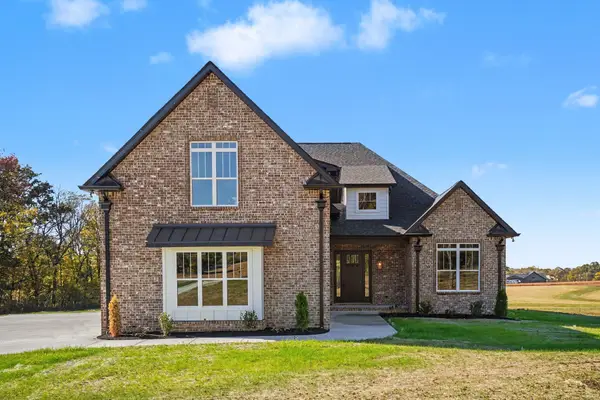 $964,777Active4 beds 4 baths3,227 sq. ft.
1437 Lauderdale Ln, Bethpage, TN 37022
MLS# 3629756Listed by: DISCOVER REALTY & AUCTION, LLC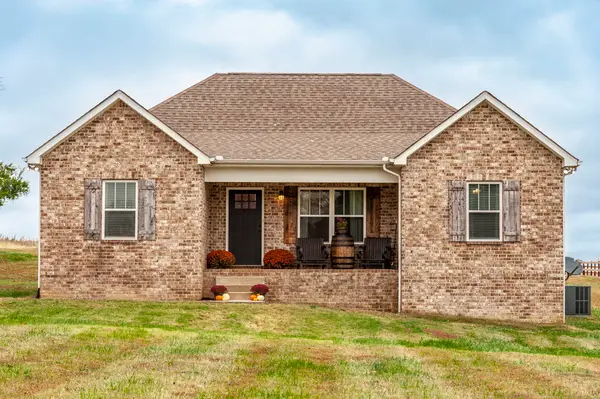 $355,000Active3 beds 2 baths1,340 sq. ft.
2841 Oak Grove Church Rd, Bethpage, TN 37022
MLS# 3627297Listed by: LOCAL 615, LLC


Protect your home and budget from life's surprises with an Assurant Home Warranty, backed by a partner that supports you through every step of homeownership. Explore Plans.
© 2026 Better Homes and Gardens Real Estate LLC. An Anywhere Real Estate company. All rights reserved. Better Homes and Gardens® Real Estate is a registered trademark owned by Meredith Operations Corporation, licensed to Better Homes and Gardens Real Estate LLC and used with permission. Better Homes and Gardens Real Estate LLC fully supports the principles of the Fair Housing Act and the Equal Opportunity Act. Listing information is deemed reliable but is not guaranteed accurate.
Each office is independently owned and operated.
Any services or products provided by third parties are not provided by, affiliated with or related to Better Homes and Gardens Real Estate LLC, or its affiliated companies.