
284 Paul Thompson Rd, Bethpage, TN 37022
Local realty services provided by:Better Homes and Gardens Real Estate Ben Bray & Associates
284 Paul Thompson Rd,Bethpage, TN 37022
$449,000
- 4 Beds
- 2 Baths
- 2,360 sq. ft.
- Mobile / Manufactured
- Coming Soon
Listed by: crystal locke
Office: apex realty & auction, llc.
MLS#:3601802
Source:NASHVILLE
Price summary
- Price:$449,000
- Price per sq. ft.:$190.25
About this home
Professional photos coming on 9/30. Extensively remodeled from top to bottom in 2022–2023, this home offers the feel of a fresh start with thoughtful updates throughout. The renovation went far beyond cosmetic improvements, including replacement of the subfloor with sturdy 3/4-inch material, newly finished drywall throughout, new flooring and tile, a new roof, HVAC system, water heater, and so much more. If you can think of it, chances are it was updated!
Inside, you'll find a beautifully refreshed interior with a spacious walk-in pantry and a primary suite featuring a freestanding soaking tub. Covered decks were added to both the front and back of the home, creating inviting spaces to relax and enjoy the property.
Outside, the property is fully enclosed with equestrian-style fencing and features an electric automatic entry gate. A detached garage was also constructed and includes an additional room ideal for storage, a workshop, or hobby space.
With extensive improvements inside and out, gated entry, fenced grounds, covered outdoor living spaces, and additional garage and storage space, 284 Paul Thompson Road offers a unique combination of comfort, functionality, and country living in Bethpage!...
Contact an agent
Home facts
- Year built:2000
- Subdivision & Development:NA
- Listing ID #:3601802
- Updated:September 28, 2026 at 02:27 PM
Rooms and interior
- Bedrooms:4
- Total bathrooms:2
- Full bathrooms:2
- Flooring:Tile
- Kitchen Description:Dishwasher, Disposal, Microwave
- Basement:Yes
- Living area:2,360 sq. ft.
Heating and cooling
- Cooling:Ceiling Fan(s), Central Air, Electric
- Heating:Central, Electric
- Central air:Yes
Structure and exterior
- Roof:Asphalt
- Year built:2000
- Building area:2,360 sq. ft.
- Lot area:5.01 Acres
- Construction Materials:Hardboard Siding
- Exterior Features:Deck, Porch
- Levels:1 Story
Schools
- High school:Westmoreland High School
- Middle school:Westmoreland Middle School
- Elementary school:North Sumner Elementary
Utilities
- Water:Public, Water Available
- Sewer:Septic Tank
Finances and disclosures
- Price:$449,000
- Price per sq. ft.:$190.25
- Tax amount:$787
Features and amenities
- Appliances:Dishwasher, Disposal, Microwave
- Amenities:Air Filter, Ceiling Fan(s), Smoke Detector(s), Walk-In Closet(s)
Parking
- Total parking spaces:4
- Parking description:Detached
- Garage:Yes
- Garage spaces:4
 Copyright 2026 Realtracs Mls. All rights reserved. Realtracs Mls provides content displayed here (“provided content”) on an “as is” basis and makes no representations or warranties regarding the provided content, including, but not limited to those of non-infringement, timeliness, accuracy, or completeness. Individuals and companies using information presented are responsible for verification and validation of information they utilize and present to their customers and clients. Realtracs Mls will not be liable for any damage or loss resulting from use of the provided content or the products available through Portals, IDX, VOW, and/or Syndication. Recipients of this information shall not resell, redistribute, reproduce, modify, or otherwise copy any portion thereof without the expressed written consent of Realtracs Mls.
New listings near 284 Paul Thompson Rd
- Coming Soon
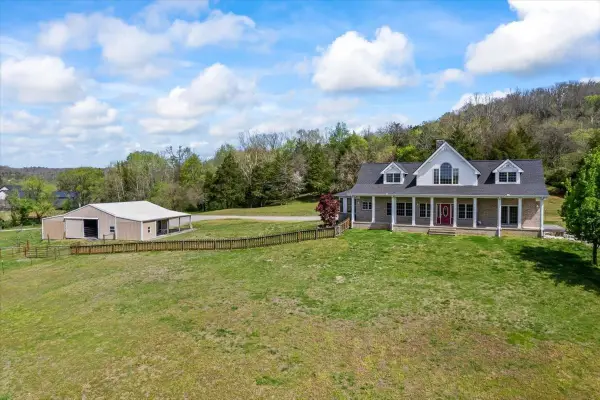 $999,999Coming Soon4 beds 4 baths3,390 sq. ft.
216 Old Wolf Hill Rd, Bethpage, TN 37022
MLS# 3601804Listed by: BENCHMARK REALTY, LLC - Coming Soon
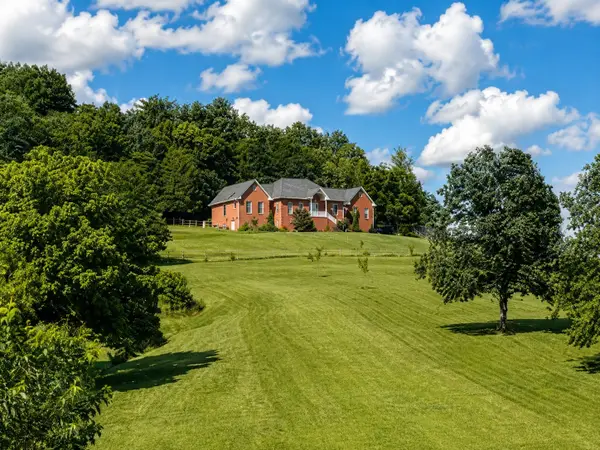 $888,000Coming Soon4 beds 3 baths2,902 sq. ft.
206 Dry Fork Creek Rd, Bethpage, TN 37022
MLS# 3512595Listed by: BRICK REALTY - New
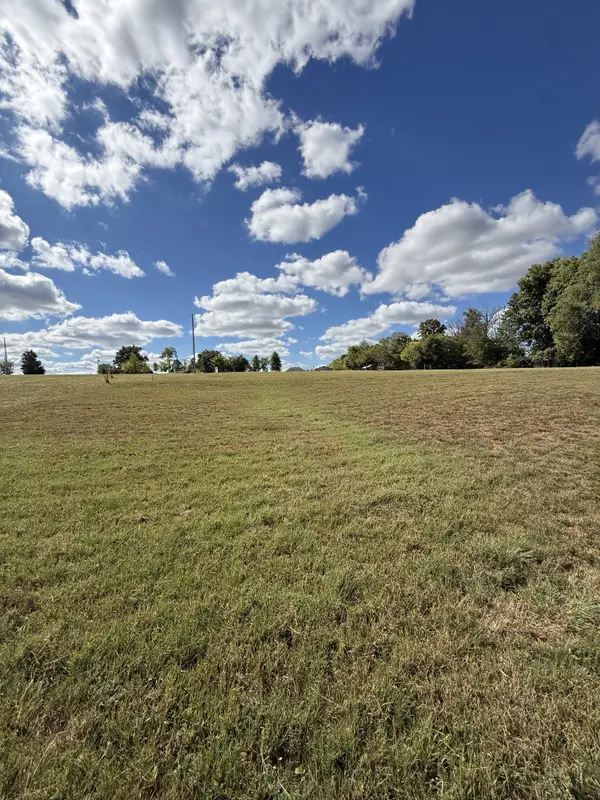 $225,000Active5.89 Acres
0 Bass Rd, Bethpage, TN 37022
MLS# 3601774Listed by: PLATINUM REALTY PARTNERS, LLC - New
 $495,000Active3 beds 2 baths2,941 sq. ft.
315 Bob Perry Rd, Bethpage, TN 37022
MLS# 3599432Listed by: GENE CARMAN R. E. & AUCTION  $79,000Pending0.63 Acres
0 Highway 31 E, Bethpage, TN 37022
MLS# 3598895Listed by: BENCHMARK REALTY, LLC- New
 $819,777Active3 beds 2 baths2,366 sq. ft.
103 Marty Robbins Rd, Bethpage, TN 37022
MLS# 3599015Listed by: EXIT REALTY REFINED - New
 $289,000Active3 beds 2 baths1,994 sq. ft.
2801 Oak Grove Church Rd, Bethpage, TN 37022
MLS# 3598774Listed by: SELL YOUR HOME SERVICES, LLC  $224,900Pending2 beds 1 baths728 sq. ft.
4545 Browning Branch Rd, Bethpage, TN 37022
MLS# 3191675Listed by: BLACKWELL REALTY AND AUCTION- New
 $279,000Active3 beds 1 baths1,160 sq. ft.
2545 W Mount Vernon Rd, Bethpage, TN 37022
MLS# 3597189Listed by: OPENDOOR BROKERAGE, LLC


Protect your home and budget from life's surprises with an Assurant Home Warranty, backed by a partner that supports you through every step of homeownership. Explore Plans.
© 2026 Better Homes and Gardens Real Estate LLC. An Anywhere Real Estate company. All rights reserved. Better Homes and Gardens® Real Estate is a registered trademark owned by Meredith Operations Corporation, licensed to Better Homes and Gardens Real Estate LLC and used with permission. Better Homes and Gardens Real Estate LLC fully supports the principles of the Fair Housing Act and the Equal Opportunity Act. Listing information is deemed reliable but is not guaranteed accurate.
Each office is independently owned and operated.
Any services or products provided by third parties are not provided by, affiliated with or related to Better Homes and Gardens Real Estate LLC, or its affiliated companies.