
433 Mount Vernon Rd, Bethpage, TN 37022
Local realty services provided by:Better Homes and Gardens Real Estate Heritage Group
433 Mount Vernon Rd,Bethpage, TN 37022
$649,900
- 4 Beds
- 3 Baths
- 2,956 sq. ft.
- Single family
- Active
Listed by: ashley cline cook, josie alayne parsons
Office: local 615, llc.
MLS#:3602266
Source:NASHVILLE
Price summary
- Price:$649,900
- Price per sq. ft.:$219.86
About this home
Introducing The Modern Vernon 🏡 — the elevated version of our thoughtfully designed Vernon plan, created with larger & multigenerational families in mind. Whether you need room for parents, adult children, extended family or simply more space to spread out, this home offers flexibility without sacrificing privacy. Love the plan? Build The Modern Vernon—or bring your own!
✨ The main level flows through connected yet defined living spaces. The kitchen features granite countertops, soft-close cabinetry, stainless appliances, designer tile backsplash & luxury vinyl plank flooring. An extended pantry adds cabinetry + a dedicated coffee bar.
⬆️ Upstairs is where this plan really sets itself apart. With 2 full baths, vaulted ceilings, a convenient washer/dryer cabinet, gaming/flex space & a large finished suite overlooking the backyard, an entire second living zone begins to take shape. Create a second primary suite for parents or adult children, multigenerational quarters, media room, office or bonus space—giving two generations room to live comfortably under one roof.
🚗 The oversized 30x26 garage provides extra depth + width for multiple vehicles PLUS workbenches, storage or workout space.
🌳 Even the septic placement was intentionally designed differently to preserve usable land for a future pool AND shop—giving a growing household room to expand outside, too.
🔨 Ask about the adjoining homesite—choose one of our builder plans or bring your own!
The Modern Vernon was designed for more than one stage of life—with the space and flexibility to bring generations together without everyone living on top of each other.
Home under construction. Some photos are AI-imagined renderings, green-grass edits & virtual staging. Final finishes/features may vary.
*Buyer can select flooring, paint, cabinets pending timeline of accepted contract -- additional finished spaces upstairs available....
Contact an agent
Home facts
- Year built:2026
- Subdivision & Development:James E Dorris Sr
- Listing ID #:3602266
- Added:1 day(s) ago
- Updated:September 28, 2026 at 10:50 PM
Rooms and interior
- Bedrooms:4
- Total bathrooms:3
- Full bathrooms:3
- Kitchen Description:Dishwasher, Oven
- Basement:Yes
- Basement Description:Crawl Space
- Living area:2,956 sq. ft.
Heating and cooling
- Cooling:Ceiling Fan(s), Central Air
- Heating:Central
- Central air:Yes
Structure and exterior
- Roof:Shingle
- Year built:2026
- Building area:2,956 sq. ft.
- Lot area:1.09 Acres
- Construction Materials:Brick, Vinyl Siding
- Exterior Features:Deck, Porch
- Levels:2 Story
Schools
- High school:Westmoreland High School
- Middle school:Westmoreland Middle School
- Elementary school:Bethpage Elementary
Utilities
- Water:Private, Water Available
- Sewer:Septic Tank
Finances and disclosures
- Price:$649,900
- Price per sq. ft.:$219.86
- Tax amount:$1,320
Features and amenities
- Appliances:Dishwasher
- Amenities:Air Filter, Ceiling Fan(s), ENERGY STAR Qualified Appliances, High Speed Internet, Walk-In Closet(s), appl_Oven
Parking
- Total parking spaces:2
- Garage:Yes
- Garage spaces:2
 Copyright 2026 Realtracs Mls. All rights reserved. Realtracs Mls provides content displayed here (“provided content”) on an “as is” basis and makes no representations or warranties regarding the provided content, including, but not limited to those of non-infringement, timeliness, accuracy, or completeness. Individuals and companies using information presented are responsible for verification and validation of information they utilize and present to their customers and clients. Realtracs Mls will not be liable for any damage or loss resulting from use of the provided content or the products available through Portals, IDX, VOW, and/or Syndication. Recipients of this information shall not resell, redistribute, reproduce, modify, or otherwise copy any portion thereof without the expressed written consent of Realtracs Mls.
New listings near 433 Mount Vernon Rd
- Coming Soon
 $449,000Coming Soon4 beds 2 baths2,360 sq. ft.
284 Paul Thompson Rd, Bethpage, TN 37022
MLS# 3601802Listed by: APEX REALTY & AUCTION, LLC - Coming Soon
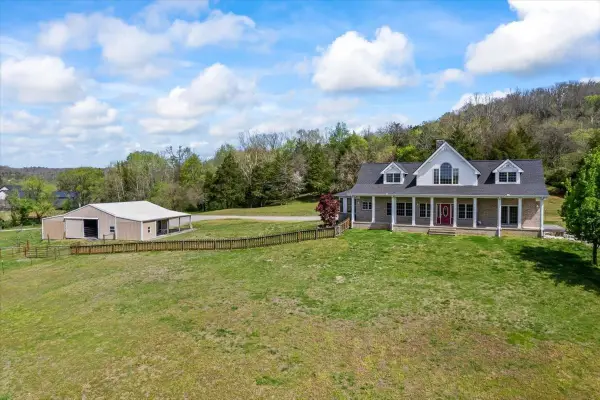 $999,999Coming Soon4 beds 4 baths3,390 sq. ft.
216 Old Wolf Hill Rd, Bethpage, TN 37022
MLS# 3601804Listed by: BENCHMARK REALTY, LLC - Coming Soon
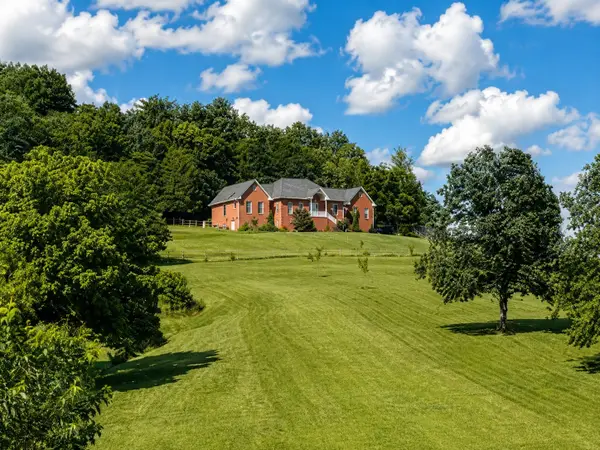 $888,000Coming Soon4 beds 3 baths2,902 sq. ft.
206 Dry Fork Creek Rd, Bethpage, TN 37022
MLS# 3512595Listed by: BRICK REALTY - New
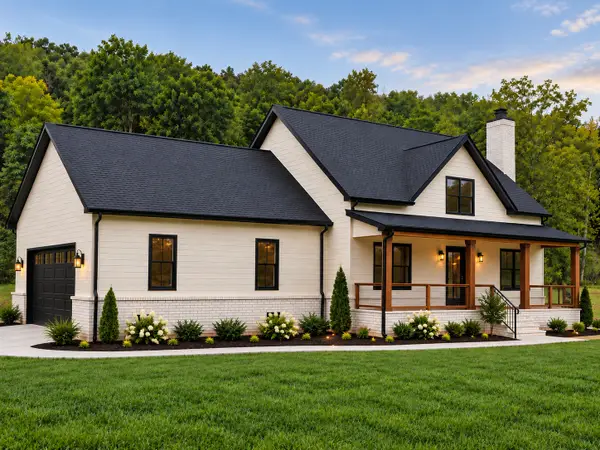 $599,900Active4 beds 3 baths2,592 sq. ft.
431 Mount Vernon Rd, Bethpage, TN 37022
MLS# 3602264Listed by: LOCAL 615, LLC - New
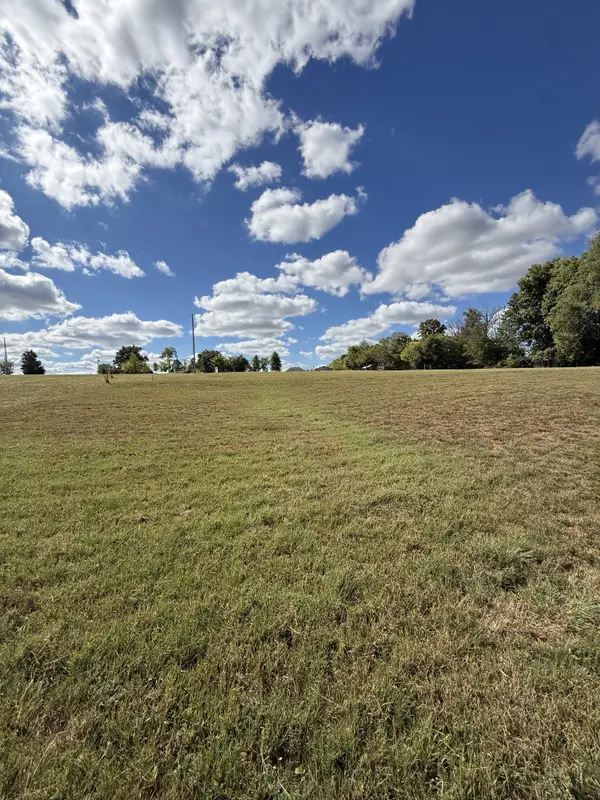 $225,000Active5.89 Acres
0 Bass Rd, Bethpage, TN 37022
MLS# 3601774Listed by: PLATINUM REALTY PARTNERS, LLC - New
 $495,000Active3 beds 2 baths2,941 sq. ft.
315 Bob Perry Rd, Bethpage, TN 37022
MLS# 3599432Listed by: GENE CARMAN R. E. & AUCTION  $79,000Pending0.63 Acres
0 Highway 31 E, Bethpage, TN 37022
MLS# 3598895Listed by: BENCHMARK REALTY, LLC- New
 $819,777Active3 beds 2 baths2,366 sq. ft.
103 Marty Robbins Rd, Bethpage, TN 37022
MLS# 3599015Listed by: EXIT REALTY REFINED - New
 $289,000Active3 beds 2 baths1,994 sq. ft.
2801 Oak Grove Church Rd, Bethpage, TN 37022
MLS# 3598774Listed by: SELL YOUR HOME SERVICES, LLC


Protect your home and budget from life's surprises with an Assurant Home Warranty, backed by a partner that supports you through every step of homeownership. Explore Plans.
© 2026 Better Homes and Gardens Real Estate LLC. An Anywhere Real Estate company. All rights reserved. Better Homes and Gardens® Real Estate is a registered trademark owned by Meredith Operations Corporation, licensed to Better Homes and Gardens Real Estate LLC and used with permission. Better Homes and Gardens Real Estate LLC fully supports the principles of the Fair Housing Act and the Equal Opportunity Act. Listing information is deemed reliable but is not guaranteed accurate.
Each office is independently owned and operated.
Any services or products provided by third parties are not provided by, affiliated with or related to Better Homes and Gardens Real Estate LLC, or its affiliated companies.