
160 Turkey Ridge Rd, Big Rock, TN 37023
Local realty services provided by:Better Homes and Gardens Real Estate Ben Bray & Associates
160 Turkey Ridge Rd,Big Rock, TN 37023
$999,900
- 4 Beds
- 4 Baths
- 3,152 sq. ft.
- Single family
- Active
Listed by: fyke fisher
Office: tellico hometown realty
MLS#:3543697
Source:NASHVILLE
Price summary
- Price:$999,900
- Price per sq. ft.:$317.23
About this home
Some properties offer a home. Others offer a completely different way of life. Set across 35.79 beautiful acres, this remarkable property is a rare opportunity to own your own private retreat--where mornings are quiet, wildlife is abundant, and nearly everything you need to enjoy the land is already here. Pictures, simply cannot do this property justice. At the heart of the property is a beautiful home wrapped by an inviting covered porch, the kind of place made for morning coffee, long conversations, and evenings spent listening to the sounds of the countryside. Step into the hot tub after a day on the land, wander the private trails that weave throughout the acreage, or simply enjoy the privacy created by a wonderful combination of open pastures, mature hardwood forest, and a wet-weather creek. The land has been thoughtfully developed for those who appreciate a more self-sufficient lifestyle. Established pear, apple, peach, plum, and cherry trees are complemented by blackberries, blueberries, and aronia berries. A chicken coop, woodshed, two storage buildings, and an impressive 1800 sq ft workshop provide the infrastructure for everything from farming and homesteading to hobbies, equipment, and recreational toys. Solar power adds another valuable dimension to the property, while a security system with multiple cameras provides additional peace of mind. Perhaps most exceptional is the opportunity to purchase this property as a truly turnkey homestead. With an acceptable offer and agreed-upon terms, the seller is willing to include the equipment needed to care for and enjoy the acreage--including a Kabota tractor, John Deere zero-turn mower, auger, ATV, wood splitter, double-axle trailer, and additional farming equipment. The seller is also willing to consider conveying the home fully furnished. Instead of spending years assembling the tools, equipment, and infrastructure for a property like this, the next owner could simply arrive and begin enjoying it. Whether you...
Contact an agent
Home facts
- Year built:2013
- Subdivision & Development:N/A
- Listing ID #:3543697
- Added:1 day(s) ago
- Updated:September 08, 2026 at 04:49 PM
Rooms and interior
- Bedrooms:4
- Total bathrooms:4
- Full bathrooms:3
- Half bathrooms:1
- Flooring:Carpet
- Kitchen Description:Dishwasher, Disposal, Microwave, Refrigerator
- Basement:Yes
- Basement Description:Finished
- Living area:3,152 sq. ft.
Heating and cooling
- Cooling:Ceiling Fan(s), Central Air
- Heating:Central
- Central air:Yes
Structure and exterior
- Roof:Shingle
- Year built:2013
- Building area:3,152 sq. ft.
- Lot area:35.79 Acres
- Construction Materials:Log
- Exterior Features:Deck, Smart Camera(s)/Recording
- Levels:3 Story
Schools
- High school:Stewart Co High School
- Middle school:Stewart County Middle School
- Elementary school:North Stewart Elementary
Utilities
- Water:Public, Water Available
- Sewer:Private Sewer
Finances and disclosures
- Price:$999,900
- Price per sq. ft.:$317.23
- Tax amount:$1,903
Features and amenities
- Appliances:Dishwasher, Disposal, Microwave, Refrigerator, Washer
- Laundry features:Dryer, Washer
- Amenities:Security Gate, Security System, Smart Camera(s)/Recording, Smoke Detector(s), Walk-In Closet(s)
Parking
- Total parking spaces:2
- Parking description:Attached
- Garage:Yes
- Garage spaces:2
 Copyright 2026 Realtracs Mls. All rights reserved. Realtracs Mls provides content displayed here (“provided content”) on an “as is” basis and makes no representations or warranties regarding the provided content, including, but not limited to those of non-infringement, timeliness, accuracy, or completeness. Individuals and companies using information presented are responsible for verification and validation of information they utilize and present to their customers and clients. Realtracs Mls will not be liable for any damage or loss resulting from use of the provided content or the products available through Portals, IDX, VOW, and/or Syndication. Recipients of this information shall not resell, redistribute, reproduce, modify, or otherwise copy any portion thereof without the expressed written consent of Realtracs Mls.
New listings near 160 Turkey Ridge Rd
 $425,000Active3 beds 2 baths1,305 sq. ft.
1705 Highway 120, Big Rock, TN 37023
MLS# 3318432Listed by: HAUS REALTY & MANAGEMENT LLC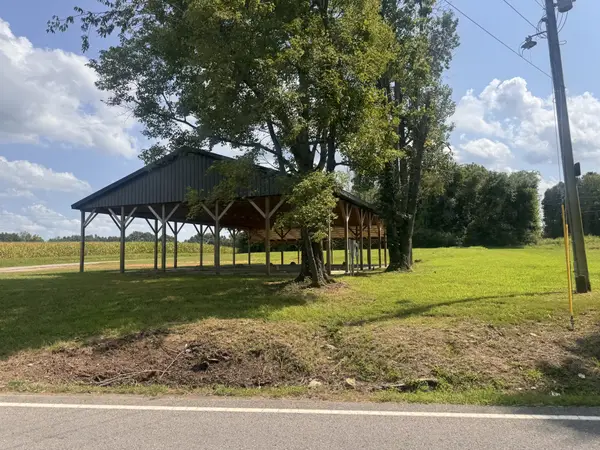 $79,900Active1.13 Acres
731 Big Rock Rd, Big Rock, TN 37023
MLS# 3514190Listed by: CENTURY 21 PLATINUM PROPERTIES $150,000Pending12.54 Acres
1310 Hwy 120, Big Rock, TN 37023
MLS# 3309336Listed by: KELLER WILLIAMS REALTY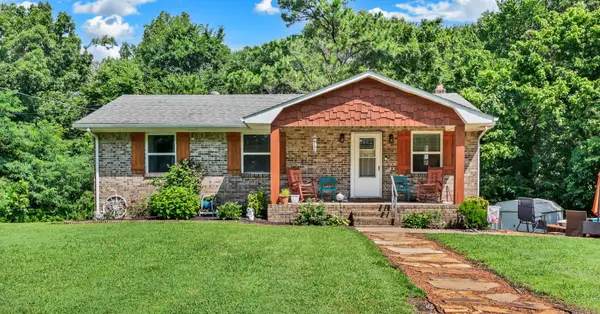 $375,000Pending4 beds 2 baths2,220 sq. ft.
1834 Highway 120, Big Rock, TN 37023
MLS# 3269737Listed by: KELLER WILLIAMS REALTY CLARKSVILLE $190,000Active15.5 Acres
0 Hwy 120, Big Rock, TN 37023
MLS# 3247211Listed by: PATTY PAGE PROPERTIES, LLC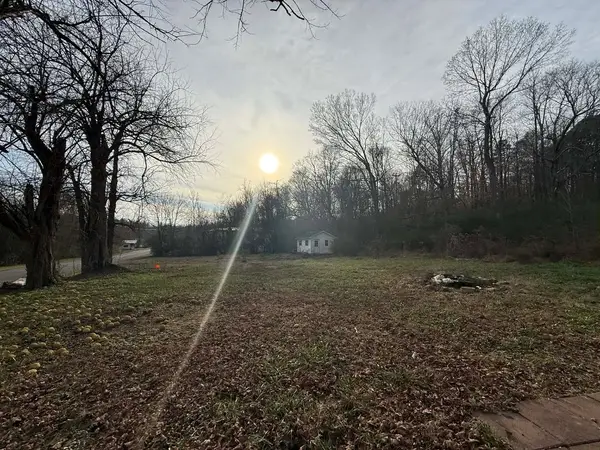 $85,000Active3.78 Acres
531 Big Rock Rd, Big Rock, TN 37023
MLS# 3098804Listed by: CENTURY 21 PLATINUM PROPERTIES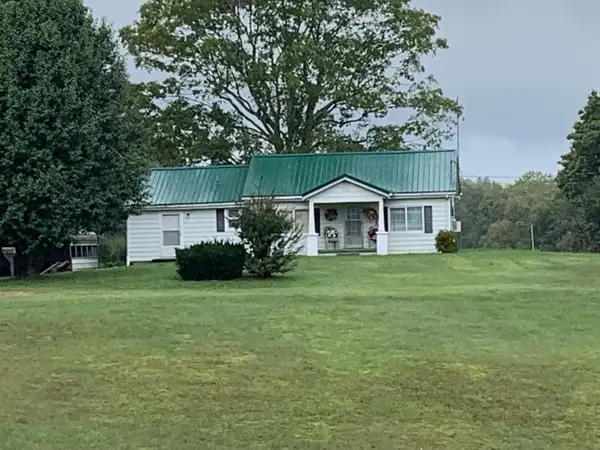 $299,500Pending2 beds 1 baths1,094 sq. ft.
2447 Highway 120, Big Rock, TN 37023
MLS# 2672759Listed by: CRYE-LEIKE, INC., REALTORS $400,000Active3 beds 1 baths1,298 sq. ft.
121 Highway 120, Big Rock, TN 37023
MLS# 2600907Listed by: QUIRION REALTY


Protect your home and budget from life's surprises with an Assurant Home Warranty, backed by a partner that supports you through every step of homeownership. Explore Plans.
© 2026 Better Homes and Gardens Real Estate LLC. An Anywhere Real Estate company. All rights reserved. Better Homes and Gardens® Real Estate is a registered trademark owned by Meredith Operations Corporation, licensed to Better Homes and Gardens Real Estate LLC and used with permission. Better Homes and Gardens Real Estate LLC fully supports the principles of the Fair Housing Act and the Equal Opportunity Act. Listing information is deemed reliable but is not guaranteed accurate.
Each office is independently owned and operated.
Any services or products provided by third parties are not provided by, affiliated with or related to Better Homes and Gardens Real Estate LLC, or its affiliated companies.