
187 Dyke St E, Big Sandy, TN 38221
Local realty services provided by:Better Homes and Gardens Real Estate Ben Bray & Associates
187 Dyke St E,Big Sandy, TN 38221
$145,000
- 3 Beds
- 2 Baths
- 1,680 sq. ft.
- Mobile / Manufactured
- Active
Listed by: kathy hooten
Office: landmark realty and auction
MLS#:3217620
Source:NASHVILLE
Price summary
- Price:$145,000
- Price per sq. ft.:$86.31
About this home
This three bedroom two bath home is located close to Kentucky Lake. On quiet street, nice level lot. Large storage building in the back. New roof in 2025 and new awning covers over front and back decks in 2025. Fire place in living room. Sliding glass doors from living room to back deck.
Contact an agent
Home facts
- Year built:1997
- Subdivision & Development:NONE
- Listing ID #:3217620
- Added:122 day(s) ago
- Updated:September 21, 2026 at 02:40 PM
Rooms and interior
- Bedrooms:3
- Total bathrooms:2
- Full bathrooms:2
- Flooring:Carpet, Vinyl
- Kitchen Description:Dishwasher, Refrigerator
- Basement:Yes
- Living area:1,680 sq. ft.
Heating and cooling
- Cooling:Central Air
- Heating:Natural Gas
- Central air:Yes
Structure and exterior
- Roof:Shingle
- Year built:1997
- Building area:1,680 sq. ft.
- Lot area:0.36 Acres
- Construction Materials:Vinyl Siding
- Exterior Features:Porch
- Levels:1 Story
Schools
- High school:Camden Central High School
- Middle school:Camden Jr High School
- Elementary school:Big Sandy School
Utilities
- Water:Public, Water Available
- Sewer:Private Sewer
Finances and disclosures
- Price:$145,000
- Price per sq. ft.:$86.31
- Tax amount:$460
Features and amenities
- Appliances:Dishwasher, Refrigerator
- Amenities:Walk-In Closet(s)
Parking
- Total parking spaces:1
- Parking description:Detached
- Carport spaces:1
 Copyright 2026 Realtracs Mls. All rights reserved. Realtracs Mls provides content displayed here (“provided content”) on an “as is” basis and makes no representations or warranties regarding the provided content, including, but not limited to those of non-infringement, timeliness, accuracy, or completeness. Individuals and companies using information presented are responsible for verification and validation of information they utilize and present to their customers and clients. Realtracs Mls will not be liable for any damage or loss resulting from use of the provided content or the products available through Portals, IDX, VOW, and/or Syndication. Recipients of this information shall not resell, redistribute, reproduce, modify, or otherwise copy any portion thereof without the expressed written consent of Realtracs Mls.
New listings near 187 Dyke St E
- New
 $199,900Active3 beds 2 baths1,200 sq. ft.
121 2nd St, Big Sandy, TN 38221
MLS# 3593734Listed by: LANDMARK REALTY & AUCTION - New
 $115,000Active38.6 Acres
0 Wynn Rd, Big Sandy, TN 38221
MLS# 3591960Listed by: 731 REALTY, LLC - New
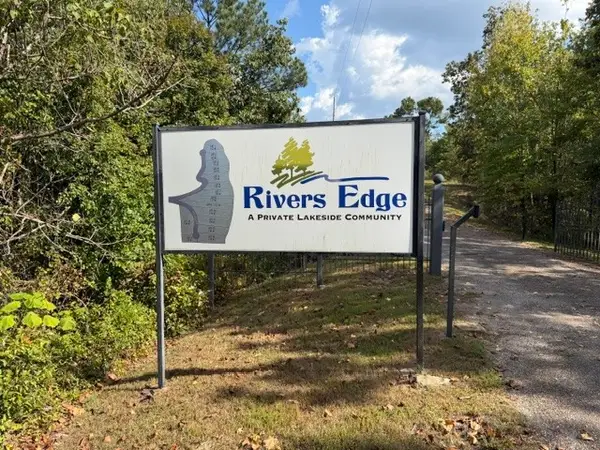 $48,000Active10.21 Acres
0 N River Cv, Big Sandy, TN 38221
MLS# 3547247Listed by: BERKSHIRE HATHAWAY HOMESERVICES PENFED REALTY 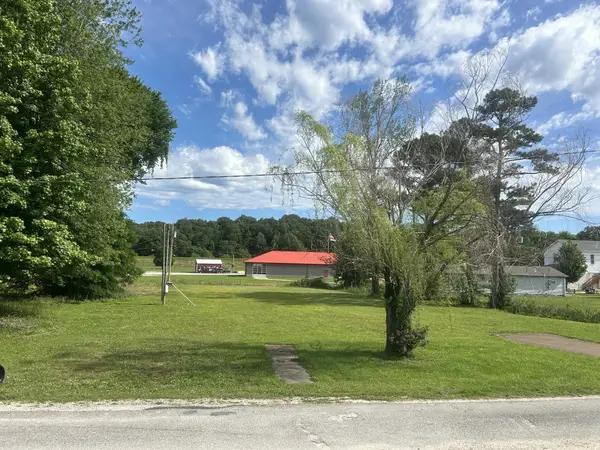 $29,750Active0.73 Acres
90 Creek St, Big Sandy, TN 38221
MLS# 3544942Listed by: 731 REALTY, LLC $780,000Active192.43 Acres
5650 Sulphur Creek Rd, Big Sandy, TN 38221
MLS# 3529753Listed by: PREMIER REALTY GROUP OF WEST TN LLC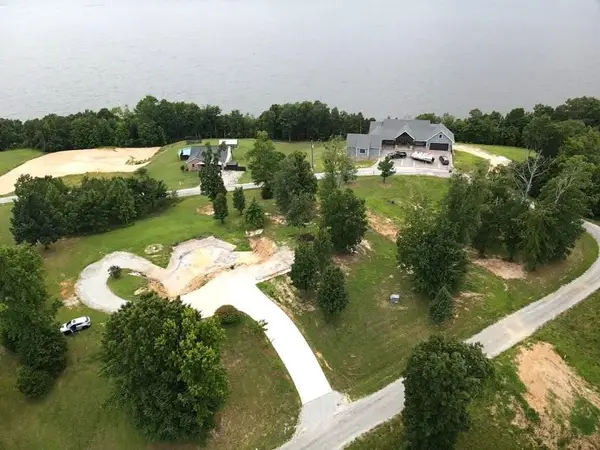 $150,000Active1.4 Acres
148 Overlook Rdg, Big Sandy, TN 38221
MLS# 3529219Listed by: CANNON REALTY GROUP $75,000Active0.8 Acres
0 Sunset Pass, Big Sandy, TN 38221
MLS# 3529220Listed by: CANNON REALTY GROUP $60,000Active3.35 Acres
0 Overlook Ridge, Big Sandy, TN 38221
MLS# 3529230Listed by: CANNON REALTY GROUP $164,900Active2 beds 1 baths884 sq. ft.
362 Oak St, Big Sandy, TN 38221
MLS# 3528552Listed by: HAUS REALTY & MANAGEMENT LLC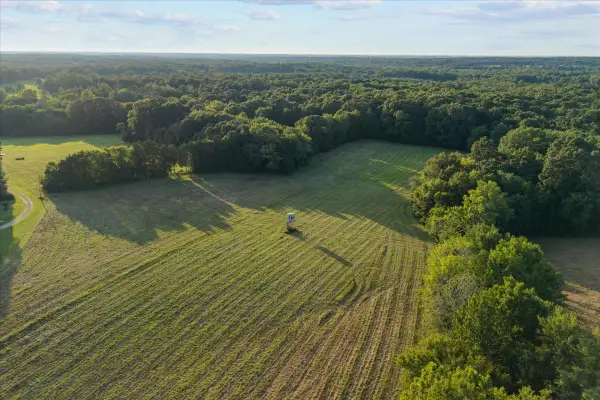 $579,900Active-- beds -- baths
0 Cedar Grove Rd, Big Sandy, TN 38221
MLS# 3510390Listed by: 731 REALTY, LLC


Protect your home and budget from life's surprises with an Assurant Home Warranty, backed by a partner that supports you through every step of homeownership. Explore Plans.
© 2026 Better Homes and Gardens Real Estate LLC. An Anywhere Real Estate company. All rights reserved. Better Homes and Gardens® Real Estate is a registered trademark owned by Meredith Operations Corporation, licensed to Better Homes and Gardens Real Estate LLC and used with permission. Better Homes and Gardens Real Estate LLC fully supports the principles of the Fair Housing Act and the Equal Opportunity Act. Listing information is deemed reliable but is not guaranteed accurate.
Each office is independently owned and operated.
Any services or products provided by third parties are not provided by, affiliated with or related to Better Homes and Gardens Real Estate LLC, or its affiliated companies.