
3429 Point Mason Rd, Big Sandy, TN 38221
Local realty services provided by:Better Homes and Gardens Real Estate Heritage Group
3429 Point Mason Rd,Big Sandy, TN 38221
$399,000
- 4 Beds
- 2 Baths
- 1,973 sq. ft.
- Single family
- Active
Listed by: daniel demers
Office: sell your home services, llc.
MLS#:3261007
Source:NASHVILLE
Price summary
- Price:$399,000
- Price per sq. ft.:$202.23
About this home
Beautiful, well maintained four bedroom, two bath brick home with split floor plan on over 4 acres located within 10 minutes of the TN River. House has a detached 30 x 40 insulated and heated shop with two roll up doors and a 16x40 attached lean to with separate drive. House has new roof. AC/Heat replaced recently. It has new 12x12 sun room. Exterior has a front circle drive with seating area and a large deck on back of home overlooking property.
Contact an agent
Home facts
- Year built:1998
- Subdivision & Development:N/A
- Listing ID #:3261007
- Added:95 day(s) ago
- Updated:October 09, 2026 at 02:26 PM
Rooms and interior
- Bedrooms:4
- Total bathrooms:2
- Full bathrooms:2
- Flooring:Laminate
- Kitchen Description:Dishwasher, Disposal, Microwave, Oven, Refrigerator
- Living area:1,973 sq. ft.
Heating and cooling
- Cooling:Central Air
- Heating:Central, Natural Gas
- Central air:Yes
Structure and exterior
- Roof:Shingle
- Year built:1998
- Building area:1,973 sq. ft.
- Lot area:4.06 Acres
- Lot Features:Level
- Architectural Style:Ranch
- Exterior Features:Patio
- Levels:1 Story
Schools
- High school:Camden Central High School
- Middle school:Camden Jr High School
- Elementary school:Big Sandy School
Utilities
- Water:Well
- Sewer:Septic Tank Available
Finances and disclosures
- Price:$399,000
- Price per sq. ft.:$202.23
- Tax amount:$1,438
Features and amenities
- Appliances:Dishwasher, Disposal, Microwave, Refrigerator, Washer
- Laundry features:Dryer, Washer
- Amenities:appl_Oven
Parking
- Total parking spaces:2
- Parking description:Attached
- Garage:Yes
- Garage spaces:2
 Copyright 2026 Realtracs Mls. All rights reserved. Realtracs Mls provides content displayed here (“provided content”) on an “as is” basis and makes no representations or warranties regarding the provided content, including, but not limited to those of non-infringement, timeliness, accuracy, or completeness. Individuals and companies using information presented are responsible for verification and validation of information they utilize and present to their customers and clients. Realtracs Mls will not be liable for any damage or loss resulting from use of the provided content or the products available through Portals, IDX, VOW, and/or Syndication. Recipients of this information shall not resell, redistribute, reproduce, modify, or otherwise copy any portion thereof without the expressed written consent of Realtracs Mls.
New listings near 3429 Point Mason Rd
- New
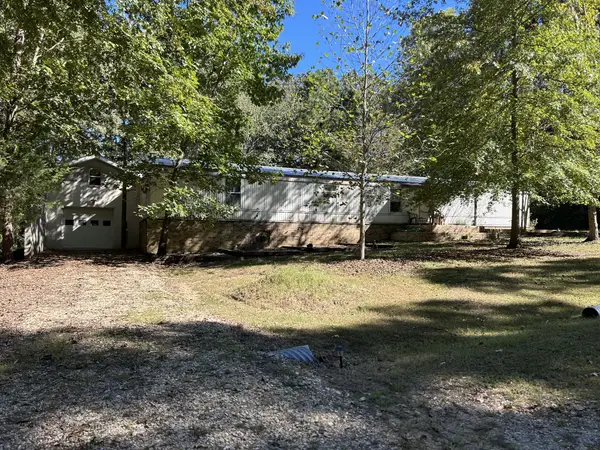 $99,900Active3 beds 2 baths988 sq. ft.
22 Red Oak Cir, Big Sandy, TN 38221
MLS# 3612561Listed by: 731 REALTY, LLC 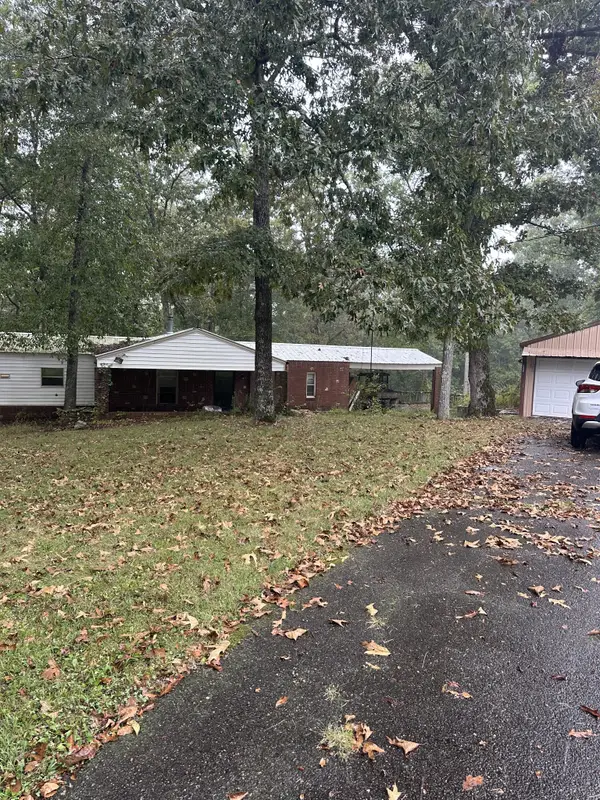 $59,900Pending3 beds 2 baths1,373 sq. ft.
151 Wilson Cemetery Rd, Big Sandy, TN 38221
MLS# 3610670Listed by: REBUILT BROKERAGE LLC $225,000Active30 Acres
0 Point Mason Rd, Big Sandy, TN 38221
MLS# 3597252Listed by: MOSSY OAK PROPERTIES CLARKSVILLE, TN LAND & FARM $390,000Active52 Acres
0 Point Mason Rd, Big Sandy, TN 38221
MLS# 3597254Listed by: MOSSY OAK PROPERTIES CLARKSVILLE, TN LAND & FARM $150,000Active20 Acres
0 Point Mason Rd, Big Sandy, TN 38221
MLS# 3597257Listed by: MOSSY OAK PROPERTIES CLARKSVILLE, TN LAND & FARM $199,900Active3 beds 2 baths1,200 sq. ft.
121 2nd St, Big Sandy, TN 38221
MLS# 3593734Listed by: LANDMARK REALTY & AUCTION $115,000Active38.6 Acres
0 Wynn Rd, Big Sandy, TN 38221
MLS# 3591960Listed by: 731 REALTY, LLC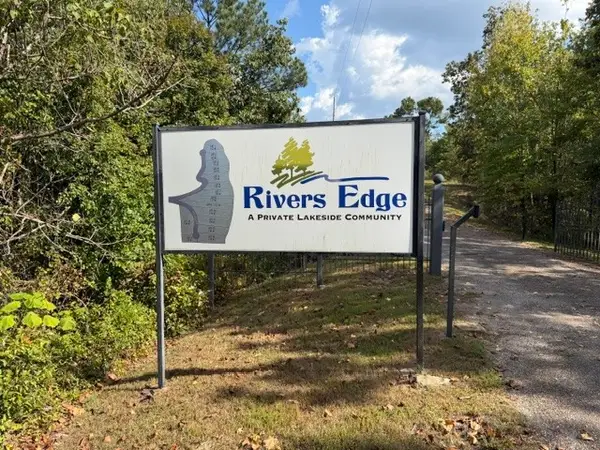 $48,000Active10.21 Acres
0 N River Cv, Big Sandy, TN 38221
MLS# 3547247Listed by: BERKSHIRE HATHAWAY HOMESERVICES PENFED REALTY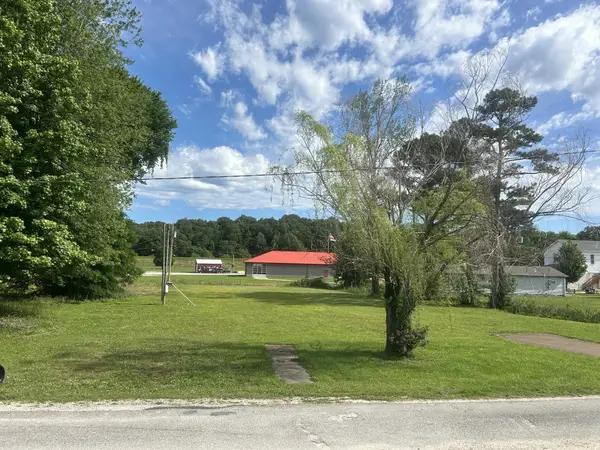 $29,750Active0.73 Acres
90 Creek St, Big Sandy, TN 38221
MLS# 3544942Listed by: 731 REALTY, LLC $780,000Active192.43 Acres
5650 Sulphur Creek Rd, Big Sandy, TN 38221
MLS# 3529753Listed by: PREMIER REALTY GROUP OF WEST TN LLC


Protect your home and budget from life's surprises with an Assurant Home Warranty, backed by a partner that supports you through every step of homeownership. Explore Plans.
© 2026 Better Homes and Gardens Real Estate LLC. An Anywhere Real Estate company. All rights reserved. Better Homes and Gardens® Real Estate is a registered trademark owned by Meredith Operations Corporation, licensed to Better Homes and Gardens Real Estate LLC and used with permission. Better Homes and Gardens Real Estate LLC fully supports the principles of the Fair Housing Act and the Equal Opportunity Act. Listing information is deemed reliable but is not guaranteed accurate.
Each office is independently owned and operated.
Any services or products provided by third parties are not provided by, affiliated with or related to Better Homes and Gardens Real Estate LLC, or its affiliated companies.