
6439 Cedar Grove Rd, Big Sandy, TN 38221
Local realty services provided by:Better Homes and Gardens Real Estate Ben Bray & Associates
6439 Cedar Grove Rd,Big Sandy, TN 38221
$249,900
- 4 Beds
- 3 Baths
- 1,848 sq. ft.
- Mobile / Manufactured
- Active
Listed by: shirley robins
Office: patriot realty usa llc.
MLS#:3217877
Source:NASHVILLE
Price summary
- Price:$249,900
- Price per sq. ft.:$135.23
About this home
Back in market due to home contingency sale for buyer. Beautiful 4 bedroom, 2.5 bath home on a permanent foundation with a shop and a barn on 2.54 acres in the country! Home has been remodeled with new LVT flooring throughout, lighting fixtures, new HVAC newer ductwork. Some new Sheetrock & subfloors and fresh paint & crown molding throughout with new barn door added. Shiplap in master bath. Shop is 24x 30 heated and cooled with concrete floors. Built in tornado shelter. Metal roofs with recent inspections. Termite contract on file. Septic inspection and clean out added and on file. Barn is the perfect setup for goats and 1 stall. Nice fenced in area with all metal barn and electric added with new air conditioning unit. Barn is fully enclosed. Natural gas fireplace and multiple carports in place. Land is flat surrounded by corn fields in a great location. Front porch is concrete and back patio is poured concrete and perfect for relaxing with nice views! New refrigerator and dishwasher! Structural engineer letter in place for any loan (600 prepaid). Shop sink and brand new plumbing 9/1/2026....
Contact an agent
Home facts
- Year built:1997
- Subdivision & Development:None
- Listing ID #:3217877
- Added:122 day(s) ago
- Updated:September 21, 2026 at 02:40 PM
Rooms and interior
- Bedrooms:4
- Total bathrooms:3
- Full bathrooms:2
- Half bathrooms:1
- Flooring:Vinyl
- Kitchen Description:Dishwasher, Refrigerator
- Basement:Yes
- Basement Description:Crawl Space
- Living area:1,848 sq. ft.
Heating and cooling
- Cooling:Ceiling Fan(s), Central Air
- Heating:Central, Heat Pump, Natural Gas
- Central air:Yes
Structure and exterior
- Roof:Metal
- Year built:1997
- Building area:1,848 sq. ft.
- Lot area:2.53 Acres
- Lot Features:Level
- Architectural Style:Ranch
- Construction Materials:Brick, Vinyl Siding
- Exterior Features:Patio, Porch, Storm Shelter
- Levels:1 Story
Schools
- High school:Camden Central High School
- Middle school:Camden Jr High School
- Elementary school:Camden Elementary
Utilities
- Water:Well
- Sewer:Septic Tank
Finances and disclosures
- Price:$249,900
- Price per sq. ft.:$135.23
- Tax amount:$553
Features and amenities
- Appliances:Dishwasher, Refrigerator
- Amenities:Ceiling Fan(s), High Speed Internet, Smoke Detector(s), Walk-In Closet(s)
Parking
- Total parking spaces:7
- Parking description:Detached, Driveway, Paved
- Garage:Yes
- Garage spaces:2
- Carport spaces:5
 Copyright 2026 Realtracs Mls. All rights reserved. Realtracs Mls provides content displayed here (“provided content”) on an “as is” basis and makes no representations or warranties regarding the provided content, including, but not limited to those of non-infringement, timeliness, accuracy, or completeness. Individuals and companies using information presented are responsible for verification and validation of information they utilize and present to their customers and clients. Realtracs Mls will not be liable for any damage or loss resulting from use of the provided content or the products available through Portals, IDX, VOW, and/or Syndication. Recipients of this information shall not resell, redistribute, reproduce, modify, or otherwise copy any portion thereof without the expressed written consent of Realtracs Mls.
New listings near 6439 Cedar Grove Rd
- New
 $199,900Active3 beds 2 baths1,200 sq. ft.
121 2nd St, Big Sandy, TN 38221
MLS# 3593734Listed by: LANDMARK REALTY & AUCTION - New
 $115,000Active38.6 Acres
0 Wynn Rd, Big Sandy, TN 38221
MLS# 3591960Listed by: 731 REALTY, LLC - New
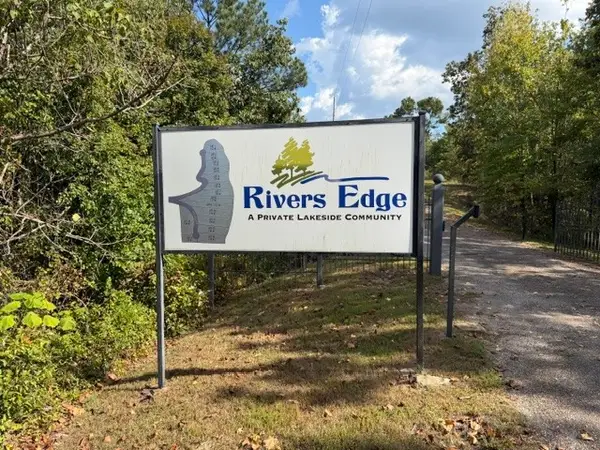 $48,000Active10.21 Acres
0 N River Cv, Big Sandy, TN 38221
MLS# 3547247Listed by: BERKSHIRE HATHAWAY HOMESERVICES PENFED REALTY 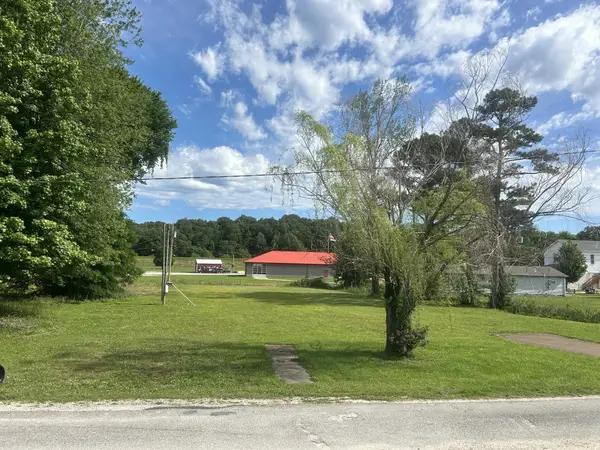 $29,750Active0.73 Acres
90 Creek St, Big Sandy, TN 38221
MLS# 3544942Listed by: 731 REALTY, LLC $780,000Active192.43 Acres
5650 Sulphur Creek Rd, Big Sandy, TN 38221
MLS# 3529753Listed by: PREMIER REALTY GROUP OF WEST TN LLC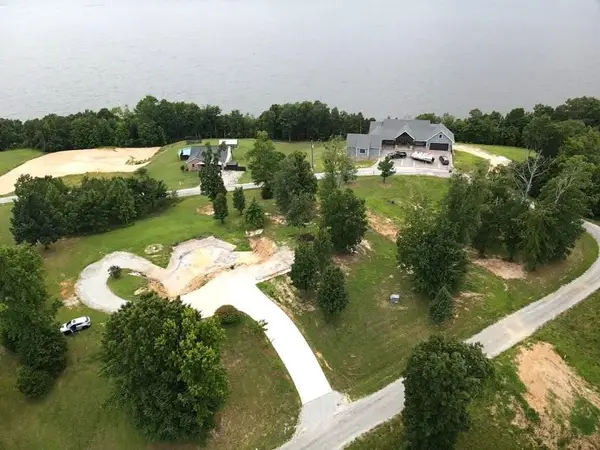 $150,000Active1.4 Acres
148 Overlook Rdg, Big Sandy, TN 38221
MLS# 3529219Listed by: CANNON REALTY GROUP $75,000Active0.8 Acres
0 Sunset Pass, Big Sandy, TN 38221
MLS# 3529220Listed by: CANNON REALTY GROUP $60,000Active3.35 Acres
0 Overlook Ridge, Big Sandy, TN 38221
MLS# 3529230Listed by: CANNON REALTY GROUP $164,900Active2 beds 1 baths884 sq. ft.
362 Oak St, Big Sandy, TN 38221
MLS# 3528552Listed by: HAUS REALTY & MANAGEMENT LLC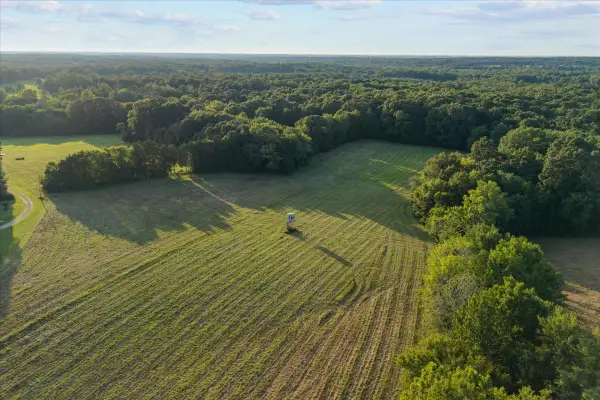 $579,900Active-- beds -- baths
0 Cedar Grove Rd, Big Sandy, TN 38221
MLS# 3510390Listed by: 731 REALTY, LLC


Protect your home and budget from life's surprises with an Assurant Home Warranty, backed by a partner that supports you through every step of homeownership. Explore Plans.
© 2026 Better Homes and Gardens Real Estate LLC. An Anywhere Real Estate company. All rights reserved. Better Homes and Gardens® Real Estate is a registered trademark owned by Meredith Operations Corporation, licensed to Better Homes and Gardens Real Estate LLC and used with permission. Better Homes and Gardens Real Estate LLC fully supports the principles of the Fair Housing Act and the Equal Opportunity Act. Listing information is deemed reliable but is not guaranteed accurate.
Each office is independently owned and operated.
Any services or products provided by third parties are not provided by, affiliated with or related to Better Homes and Gardens Real Estate LLC, or its affiliated companies.