
302 Rogers Lane, Birchwood, TN 37308
Local realty services provided by:Better Homes and Gardens Real Estate Ben Bray & Associates
302 Rogers Lane,Birchwood, TN 37308
$220,000
- 2 Beds
- 1 Baths
- - sq. ft.
- Single family
- Sold
Listed by: alicee stiles
Office: ocoee realty & property management
MLS#:3245641
Source:NASHVILLE
Sorry, we are unable to map this address
Price summary
- Price:$220,000
About this home
Beautifully updated 2-bedroom, 1-bath home located just a short walk from the Hiwassee River! Situated on approximately half an acre, this property features a fenced-in backyard, an open-concept living area, and a large recently updated back porch perfect for relaxing or entertaining. Inside, you'll find fresh paint throughout the home, freshly painted kitchen cabinets, a built-in pantry, and a new bathroom vanity. Enjoy peaceful country living with convenient access to outdoor recreation and river activities!
Contact an agent
Home facts
- Year built:2008
- Subdivision & Development:Lake Forest Ests
- Listing ID #:3245641
- Added:93 day(s) ago
- Updated:September 21, 2026 at 10:38 AM
Rooms and interior
- Bedrooms:2
- Total bathrooms:1
- Full bathrooms:1
- Flooring:Carpet
- Kitchen Description:Microwave, Oven, Refrigerator
- Basement:Yes
Heating and cooling
- Cooling:Central Air, Electric
- Heating:Central
- Central air:Yes
Structure and exterior
- Roof:Asphalt
- Year built:2008
- Construction Materials:Vinyl Siding
- Exterior Features:Porch
- Levels:1 Story
Schools
- High school:Meigs County High School
- Middle school:Meigs Middle School
- Elementary school:Meigs South Elementary
Utilities
- Water:Public, Water Available
- Sewer:Septic Tank
Finances and disclosures
- Price:$220,000
- Tax amount:$446
Features and amenities
- Appliances:Microwave, Refrigerator
- Amenities:Walk-In Closet(s), appl_Oven
Parking
- Parking description:Detached, Driveway
 Copyright 2026 Realtracs Mls. All rights reserved. Realtracs Mls provides content displayed here (“provided content”) on an “as is” basis and makes no representations or warranties regarding the provided content, including, but not limited to those of non-infringement, timeliness, accuracy, or completeness. Individuals and companies using information presented are responsible for verification and validation of information they utilize and present to their customers and clients. Realtracs Mls will not be liable for any damage or loss resulting from use of the provided content or the products available through Portals, IDX, VOW, and/or Syndication. Recipients of this information shall not resell, redistribute, reproduce, modify, or otherwise copy any portion thereof without the expressed written consent of Realtracs Mls.
New listings near 302 Rogers Lane
- New
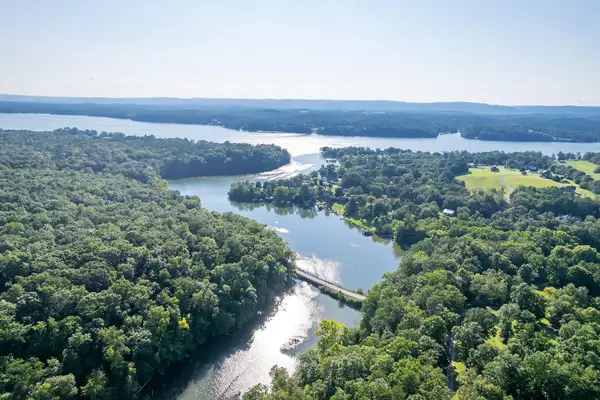 $29,000Active0.88 Acres
9 Watauga Lane, Birchwood, TN 37308
MLS# 3594237Listed by: KELLER WILLIAMS ATHENS - New
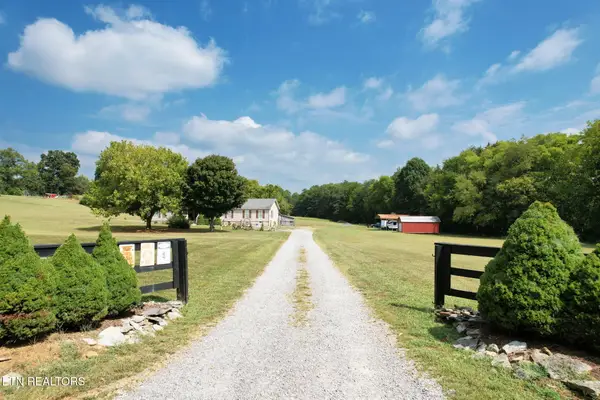 $400,000Active3 beds 2 baths2,128 sq. ft.
850 Blythe Ferry Lane, Georgetown, TN 37336
MLS# 1355947Listed by: EXP REALTY, LLC - New
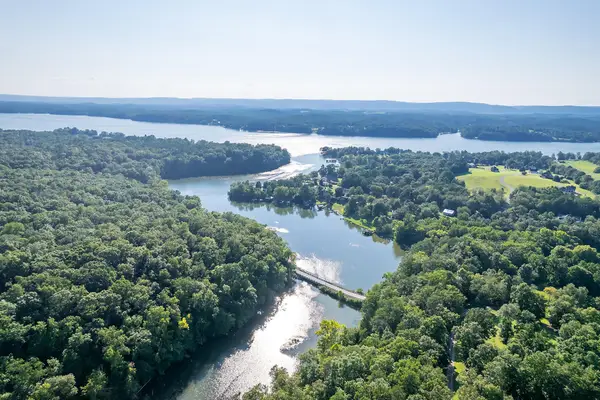 $29,000Active1.13 Acres
Lot 5 Watauga Lane, Birchwood, TN 37308
MLS# 1542999Listed by: KELLER WILLIAMS - New
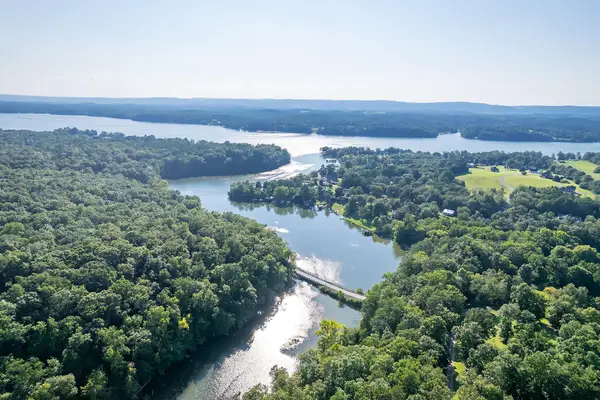 $24,000Active1.39 Acres
Lot 6 Watauga Lane, Birchwood, TN 37308
MLS# 1543000Listed by: KELLER WILLIAMS - New
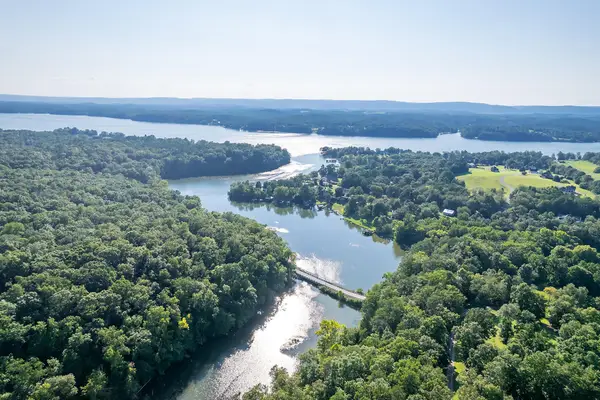 $34,000Active1.05 Acres
Lot 7 Watauga Lane, Birchwood, TN 37308
MLS# 1543001Listed by: KELLER WILLIAMS - New
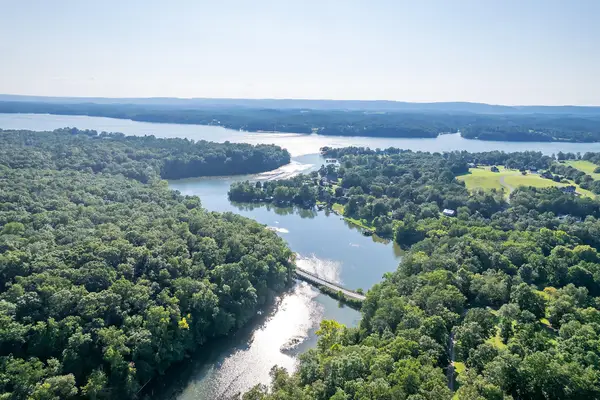 $34,000Active0.92 Acres
Lot 8 Watauga Lane, Birchwood, TN 37308
MLS# 1543002Listed by: KELLER WILLIAMS - New
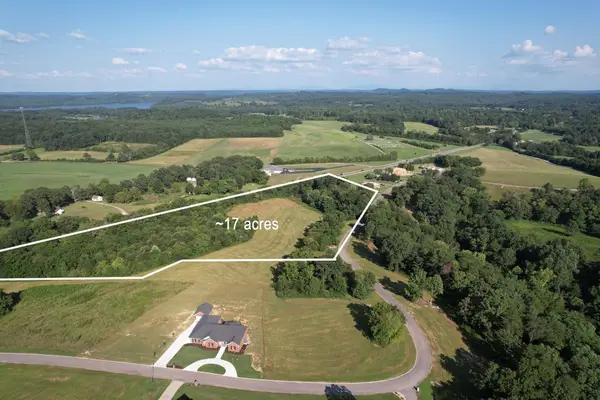 $290,000Active11.61 Acres
0 State Highway 60, Birchwood, TN 37308
MLS# 1542813Listed by: KELLER WILLIAMS - New
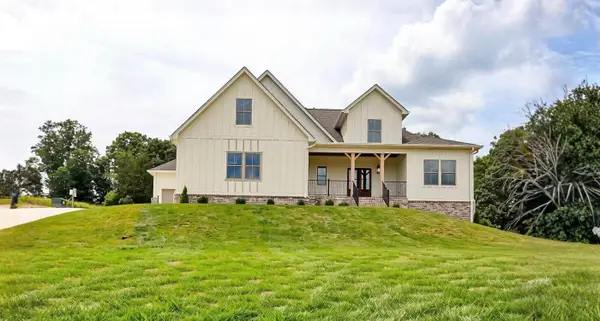 $745,000Active4 beds 3 baths2,222 sq. ft.
14595 Baker Road, Birchwood, TN 37308
MLS# 1542612Listed by: THE GROUP REAL ESTATE BROKERAGE 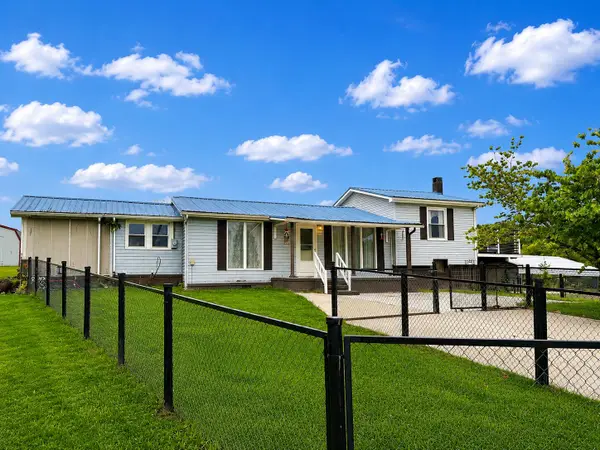 $224,999Active3 beds 1 baths2,004 sq. ft.
1849 Blythe Ferry Lane, Birchwood, TN 37308
MLS# 1542458Listed by: ELLIS LEDFORD PROPERTIES, LLC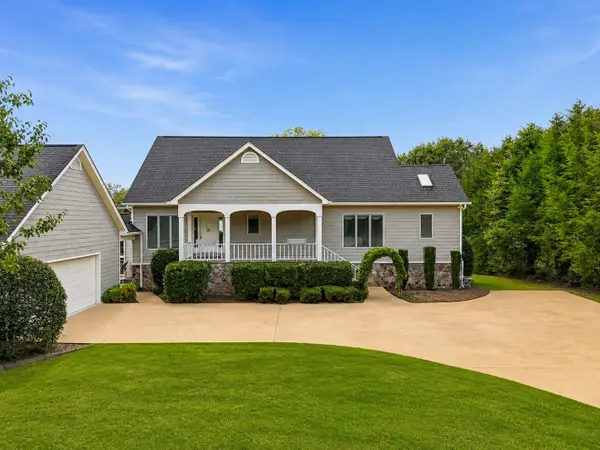 $1,000,000Active3 beds 3 baths3,618 sq. ft.
4440 Johnson Rd, Birchwood, TN 37308
MLS# 3530102Listed by: RICHARDSON GROUP


Protect your home and budget from life's surprises with an Assurant Home Warranty, backed by a partner that supports you through every step of homeownership. Explore Plans.
© 2026 Better Homes and Gardens Real Estate LLC. An Anywhere Real Estate company. All rights reserved. Better Homes and Gardens® Real Estate is a registered trademark owned by Meredith Operations Corporation, licensed to Better Homes and Gardens Real Estate LLC and used with permission. Better Homes and Gardens Real Estate LLC fully supports the principles of the Fair Housing Act and the Equal Opportunity Act. Listing information is deemed reliable but is not guaranteed accurate.
Each office is independently owned and operated.
Any services or products provided by third parties are not provided by, affiliated with or related to Better Homes and Gardens Real Estate LLC, or its affiliated companies.