
345 Webster Drive, Blaine, TN 37709
Local realty services provided by:Better Homes and Gardens Real Estate Gwin Realty
345 Webster Drive,Blaine, TN 37709
$304,900
- 3 Beds
- 2 Baths
- 1,575 sq. ft.
- Single family
- Active
Upcoming open houses
- Sat, Oct 1002:00 pm - 04:00 pm
- Sat, Oct 1702:00 pm - 04:00 pm
- Sat, Oct 2402:00 pm - 04:00 pm
- Sat, Oct 3102:00 pm - 04:00 pm
Listed by: tausha price, savannah price
Office: elite realty
MLS#:1341001
Source:TN_KAAR
Price summary
- Price:$304,900
- Price per sq. ft.:$193.59
- Monthly HOA dues:$75
About this home
Welcome to 345 Webster Drive -- a beautifully crafted new construction townhome offering quality finishes, functional design, and low-maintenance living in the heart of Blaine. Estimated for completion by the middle/end of August. this thoughtfully designed middle unit features approximately 1,575 square feet with 3 bedrooms, 2 bathrooms, a bonus room, and a 1-car garage.
Inside, you'll find an inviting open-concept layout that seamlessly connects the living room, dining area, and kitchen, creating the perfect setup for both everyday living and entertaining. The main-level primary suite offers comfort and convenience with a spacious layout, double vanity, tile shower, and generous storage space. Upstairs, the bonus room provides flexibility as a third bedroom, a home office, guest space, or media room.
Granite countertops, quality craftsmanship, and modern finishes throughout give this home a stylish yet comfortable feel. Designed with practicality in mind, this home offers plenty of storage and an easy lifestyle without sacrificing space. Conveniently located near shopping, dining, and everyday amenities while still tucked into a quiet Blaine setting, this home combines comfort, convenience, and value all in one.
Whether you're a first-time buyer, downsizing, or looking for an investment opportunity, 345 Webster Drive is a fantastic opportunity to own a brand new home at an affordable price point....
Contact an agent
Home facts
- Year built:2026
- Subdivision & Development:Eastland Park
- Listing ID #:1341001
- Added:146 day(s) ago
- Updated:October 08, 2026 at 11:13 PM
Rooms and interior
- Bedrooms:3
- Total bathrooms:2
- Full bathrooms:2
- Rooms Total:6
- Basement:Yes
- Living area:1,575 sq. ft.
Heating and cooling
- Cooling:Central Cooling
- Heating:Central, Electric
Structure and exterior
- Year built:2026
- Building area:1,575 sq. ft.
- Lot area:0.08 Acres
- Architectural Style:Craftsman
- Construction Materials:Brick
Utilities
- Sewer:Public Sewer
Finances and disclosures
- Price:$304,900
- Price per sq. ft.:$193.59
Features and amenities
- Amenities:Windows - Vinyl
Parking
- Parking description:Attached, Garage Door Opener, Main Level, Off-Street Parking, On-Street Parking
- Garage spaces:1
New listings near 345 Webster Drive
- New
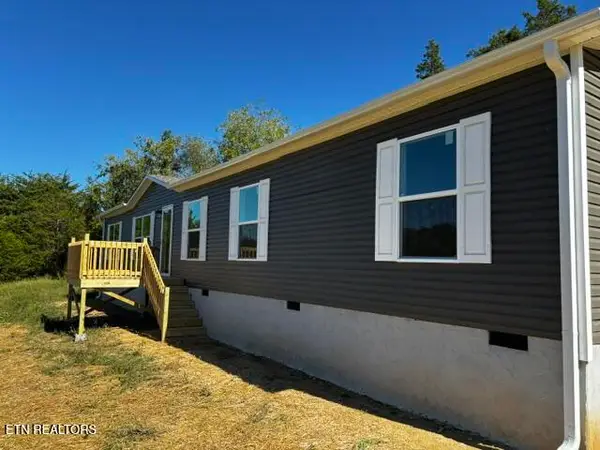 $285,000Active3 beds 2 baths1,796 sq. ft.
143 Newman Lane, Blaine, TN 37709
MLS# 1357823Listed by: REALTY EXECUTIVES ASSOCIATES 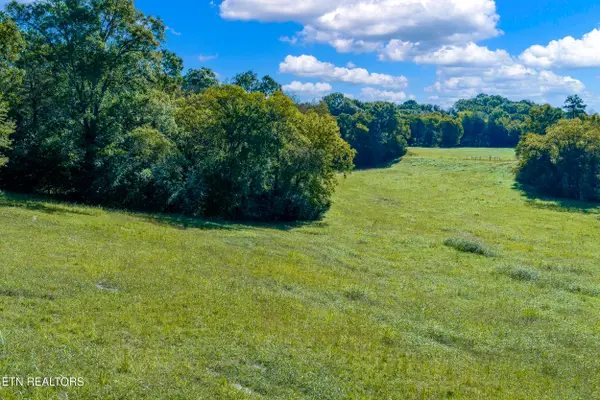 $160,000Pending - Continue To Show5.33 Acres
Richland Rd, Blaine, TN 37709
MLS# 1357001Listed by: SCOTT OGLE REALTY GROUP $445,000Active5 beds 3 baths2,600 sq. ft.
567 Old Rutledge Pike, Blaine, TN 37709
MLS# 1356843Listed by: REALTY EXECUTIVES ASSOCIATES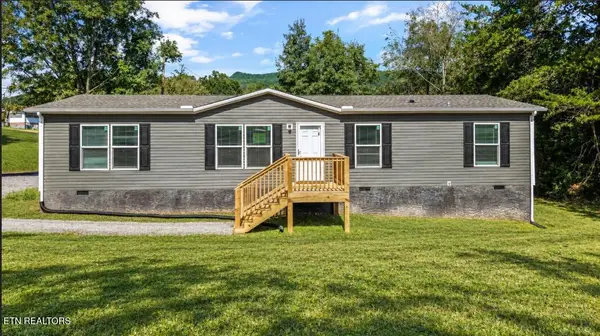 $275,000Active3 beds 2 baths1,568 sq. ft.
220 Emory Rd Rd, Blaine, TN 37709
MLS# 1356771Listed by: WALLACE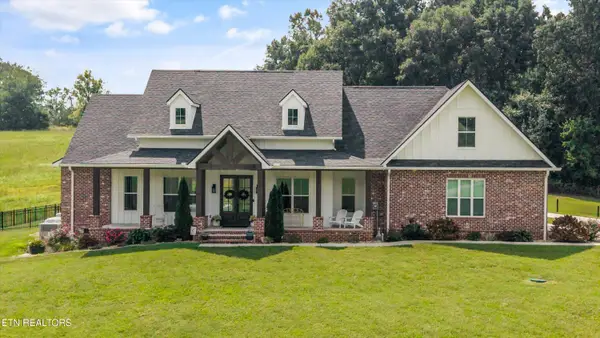 $1,240,900Active3 beds 4 baths2,852 sq. ft.
156 Brown Rd, Blaine, TN 37709
MLS# 1356337Listed by: REALTY EXECUTIVES ASSOCIATES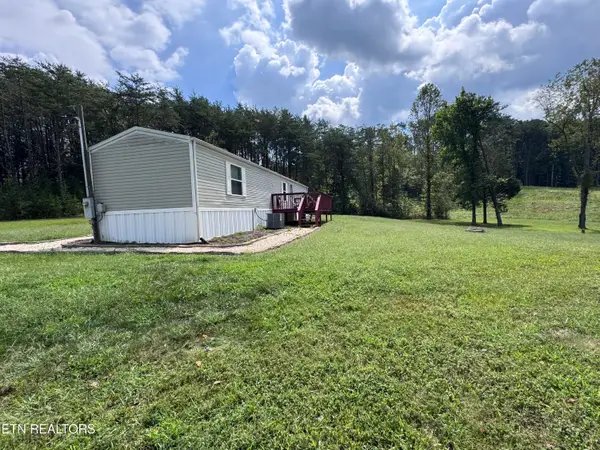 $250,000Active3 beds 2 baths938 sq. ft.
402 Stout Town Rd, Blaine, TN 37709
MLS# 1355572Listed by: SINGLE TREE REALTY $264,900Pending - Continue To Show3 beds 2 baths1,369 sq. ft.
364 Old Rutledge Pike, Blaine, TN 37709
MLS# 1355319Listed by: REALTY EXECUTIVES ASSOCIATES $282,500Active3 beds 2 baths1,234 sq. ft.
254 Mountain Rd, Luttrell, TN 37779
MLS# 1355094Listed by: REALTY EXECUTIVES ASSOCIATES $1,725,000Active5 beds 4 baths4,500 sq. ft.
850 Mynatt Drive, Blaine, TN 37709
MLS# 1354608Listed by: HOME AND FARMS REALTY $350,000Active2 beds 2 baths1,628 sq. ft.
2170 Stone Rd, Blaine, TN 37709
MLS# 1354021Listed by: WALLACE JENNIFER SCATES GROUP


Protect your home and budget from life's surprises with an Assurant Home Warranty, backed by a partner that supports you through every step of homeownership. Explore Plans.
© 2026 Better Homes and Gardens Real Estate LLC. An Anywhere Real Estate company. All rights reserved. Better Homes and Gardens® Real Estate is a registered trademark owned by Meredith Operations Corporation, licensed to Better Homes and Gardens Real Estate LLC and used with permission. Better Homes and Gardens Real Estate LLC fully supports the principles of the Fair Housing Act and the Equal Opportunity Act. Listing information is deemed reliable but is not guaranteed accurate.
Each office is independently owned and operated.
Any services or products provided by third parties are not provided by, affiliated with or related to Better Homes and Gardens Real Estate LLC, or its affiliated companies.