
150 Union Ridge Lane, Bloomington Springs, TN 38545
Local realty services provided by:Better Homes and Gardens Real Estate Gwin Realty
Listed by: heather skender-newton, amanda edwards
Office: skender-newton realty
MLS#:244569
Source:TN_UCAR
Price summary
- Price:$414,929
- Price per sq. ft.:$155.64
About this home
Located amongst the rolling hills and dreamy countryside Tennessee is known for, 150 Union Ridge Lane offers the space, comfort, and lifestyle buyers are desperately searching for. Situated on 2.47 acres, this well maintained retreat provides room to spread out or design the outdoor oasis you have always envisioned. A circular driveway welcomes you home, where you are immediately greeted by spacious living areas, trendy details, and a thoughtfully designed footprint. The main level living spaces are open and inviting, truly the heart of the home. The high-end kitchen sets the stage for summer gatherings, from morning brunch prep to evenings spent relaxing on the covered back porch overlooking the countryside views. Upstairs, the conveniently located bedrooms create a private retreat away from the main living areas.
Contact an agent
Home facts
- Year built:2014
- Listing ID #:244569
- Added:50 day(s) ago
- Updated:July 11, 2026 at 05:42 PM
Rooms and interior
- Bedrooms:4
- Total bathrooms:4
- Full bathrooms:3
- Half bathrooms:1
- Kitchen Description:Dishwasher, Gas Range, Microwave, Refrigerator
- Basement Description:Full, Unfinished, Walk-Out Access
- Living area:2,666 sq. ft.
Heating and cooling
- Cooling:Attic Fan, Central Air
- Heating:Central, Electric, Heat Pump, Natural Gas
Structure and exterior
- Roof:Composition
- Year built:2014
- Building area:2,666 sq. ft.
- Lot area:2.47 Acres
- Lot Features:Cleared, Farm, Irregular Lot
- Construction Materials:Vinyl Siding
- Exterior Features:Covered, Deck, Paved Driveway, Paved Streets
- Levels:2 Story
Utilities
- Water:Utility District
Finances and disclosures
- Price:$414,929
- Price per sq. ft.:$155.64
Features and amenities
- Appliances:Gas Range, Microwave, Refrigerator
- Laundry features:Dishwasher
- Amenities:Ceiling Fan(s), Smoke Detector
Parking
- Garage spaces:1
- Carport spaces:1
New listings near 150 Union Ridge Lane
- New
 $279,900Active14.24 Acres
1610 Carrington Road, BLOOMINGTON SPRINGS, TN 38545
MLS# 245775Listed by: THE REALTY FIRM - New
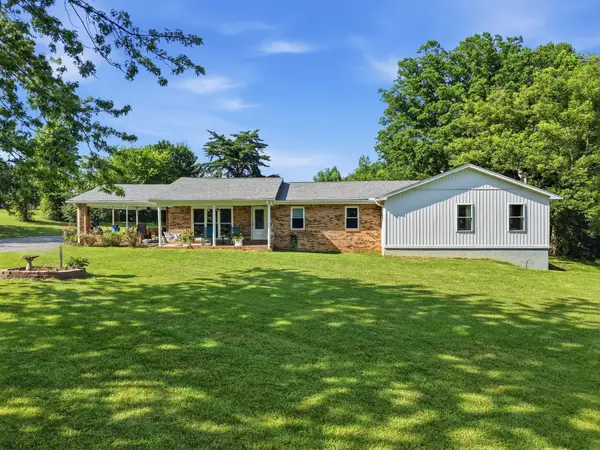 $449,900Active4 beds 2 baths2,200 sq. ft.
5759 Green Rd, Bloomington Springs, TN 38545
MLS# 3261159Listed by: HIGHLANDS ELITE REAL ESTATE - New
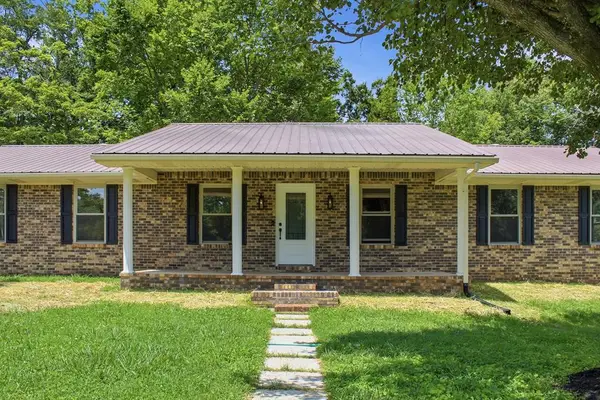 $779,000Active3 beds 3 baths2,144 sq. ft.
3500 Shepardsville Hwy, BLOOMINGTON SPRINGS, TN 38545
MLS# 245494Listed by: THE HEARTLAND REAL ESTATE CO., LLC  $1,985,000Active10 beds 6 baths6,352 sq. ft.
6045 Green Road, Bloomington Springs, TN 38545
MLS# 3239562Listed by: EXP REALTY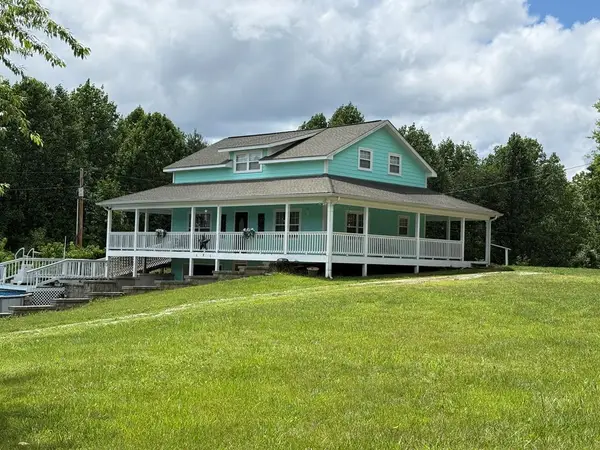 $375,000Active3 beds 2 baths1,752 sq. ft.
581 Shady Grove Rd, BLOOMINGTON SPRINGS, TN 38545
MLS# 244681Listed by: FIRST REALTY COMPANY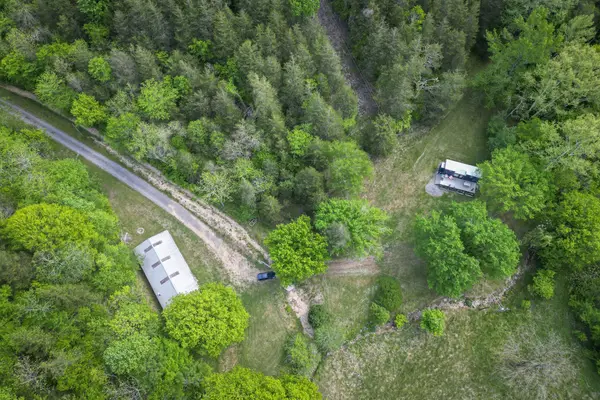 $349,929Active23.54 Acres
700 Ben Birdwell Ln, Bloomington Springs, TN 38545
MLS# 3185675Listed by: SKENDER-NEWTON REALTY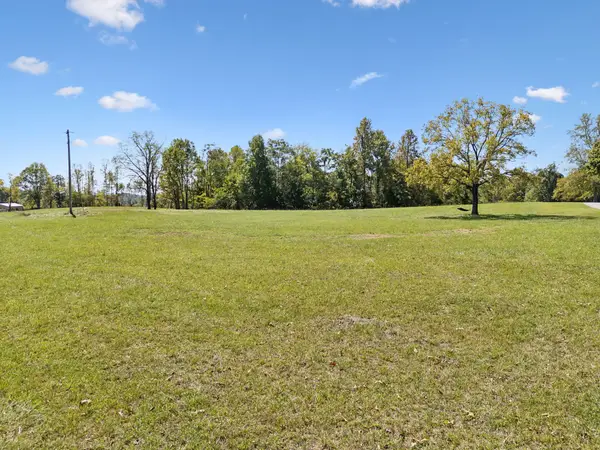 $1,100,000Active-- beds -- baths
277 Davidson Chapel Ln, Bloomington Springs, TN 38545
MLS# 2704798Listed by: MOSSY OAK PROPERTIES, TENNESSEE LAND & FARM, LLC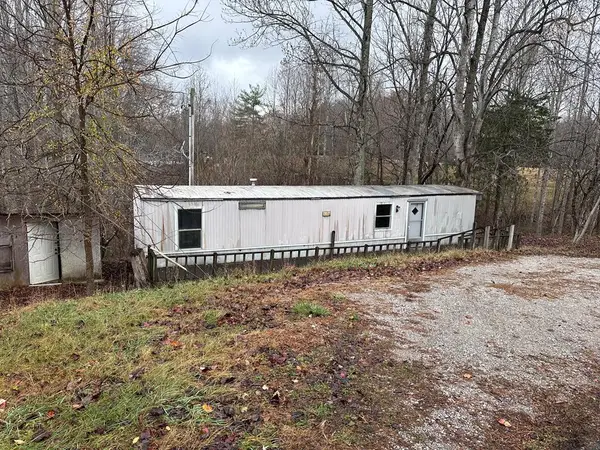 $95,000Active2 beds 1 baths700 sq. ft.
6430 Sulfur Ridge Road, BLOOMINGTON SPRINGS, TN 38545
MLS# 224511Listed by: THE REALTY FIRM $329,900Active3 beds 3 baths1,717 sq. ft.
199 Southern Creek Circle, BLOOMINGTON SPRINGS, TN 38545
MLS# 221679Listed by: THE REALTY FIRM


Protect your home and budget from life's surprises with an Assurant Home Warranty, backed by a partner that supports you through every step of homeownership. Explore Plans.
© 2026 Better Homes and Gardens Real Estate LLC. An Anywhere Real Estate company. All rights reserved. Better Homes and Gardens® Real Estate is a registered trademark owned by Meredith Operations Corporation, licensed to Better Homes and Gardens Real Estate LLC and used with permission. Better Homes and Gardens Real Estate LLC fully supports the principles of the Fair Housing Act and the Equal Opportunity Act. Listing information is deemed reliable but is not guaranteed accurate.
Each office is independently owned and operated.
Any services or products provided by third parties are not provided by, affiliated with or related to Better Homes and Gardens Real Estate LLC, or its affiliated companies.